
771 Jordan Lane #B, Decatur, GA 30033
Local realty services provided by:CENTURY 21 North East
771 Jordan Lane #B,Decatur, GA 30033
$170,000
- 2 Beds
- 2 Baths
- 960 sq. ft.
- Townhouse
- Active
Listed by: justin landis, stephanie newsome
Office: bolst
MLS#:10885440
Source:METROMLS
Price summary
- Price:$170,000
- Price per sq. ft.:$177.08
- Monthly HOA dues:$375
About this home
Charming Townhome in a Convenient Decatur Location! This inviting 2-Bedroom, 1.5-Bathroom home at Townhomes of Druid Springs offers comfortable living spaces, a functional layout, and easy access to some of the area's most popular destinations. You're welcomed inside by Neutral Paint and Luxury Vinyl Plank flooring that run throughout the home. The spacious Living Room with Storage Closet offers plenty of room to relax or entertain. The space opens seamlessly to Dedicated Dining Area, perfect for everyday meals or gathering with friends. The Kitchen features Stainless Steel Appliances, Rich Wood Cabinetry, a Tile Backsplash, and a Pantry. A convenient Laundry Closet and Half-Bathroom complete the main floor. Upstairs, the sizable Primary Bedroom features vaulted ceilings, ample natural light, and a Walk-In Closet. The Second Bedroom offers flexibility for roommates, guests, a Home Office, or additional living needs. The Full Bathroom features a Tub-Shower Combo and serves the upper level. Outside, the Private Patio is Fully Fenced, creating a peaceful place to unwind outdoors. Ideally located just minutes from Decatur Square, Avondale Estates, Parks, Shopping, and Dining and with easy access to I-285, Midtown, Downtown Atlanta, and Buckhead, this townhome combines everyday comfort with an excellent location!...
Contact an agent
Home facts
- Year built:1968
- Subdivision & Development:Townhomes of Druid Springs
- Listing ID #:10885440
- Updated:November 08, 2026 at 12:29 PM
Rooms and interior
- Bedrooms:2
- Total bathrooms:2
- Full bathrooms:1
- Half bathrooms:1
- Flooring:Laminate
- Kitchen Description:Dishwasher, Microwave, Pantry, Refrigerator
- Bedroom Description:Walk-In Closet(s)
- Living area:960 sq. ft.
Heating and cooling
- Cooling:Ceiling Fan(s), Central Air
- Heating:Forced Air
- Central air:Yes
Structure and exterior
- Roof:Composition
- Year built:1968
- Building area:960 sq. ft.
- Lot area:0.01 Acres
- Lot Features:Private
- Architectural Style:Traditional
- Construction Materials:Brick
- Exterior Features:Deck/Patio
- Levels:2 Story
Schools
- High school:Druid Hills
- Middle school:Druid Hills
- Elementary school:McLendon
Utilities
- Water:Public
- Sewer:Public Sewer
Finances and disclosures
- Price:$170,000
- Price per sq. ft.:$177.08
- Tax amount:$2,297 (2024)
Features and amenities
- Appliances:Dishwasher, Dryer, Electric Water Heater, Microwave, Refrigerator, Washer
- Laundry features:Dryer, In Kitchen, Washer
- Amenities:Electric Water Heater, Smoke Detector(s), Vaulted Ceiling(s)
Parking
- Total parking spaces:2
- Parking description:Assigned
 2026 Georgia MLS. All rights reserved. Information Deem Reliable But Not Guaranteed November 8, 2026 METROMLS Member Broker: Jim D’Amico
New listings near 771 Jordan Lane #B
- Coming Soon
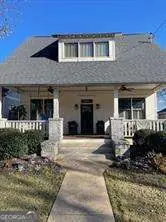 $1,250,000Coming Soon4 beds 3 baths
234 Winter Avenue, Decatur, GA 30030
MLS# 10885891Listed by: Compass - Coming Soon
 $265,000Coming Soon3 beds 3 baths1,786 sq. ft.
1100 N Village Drive, Decatur, GA 30032
MLS# 7861240Listed by: KELLER WILLIAMS REALTY ATL PARTNERS - Coming Soon
 $265,000Coming Soon3 beds 2 baths1,136 sq. ft.
3531 Tulip Drive, Decatur, GA 30032
MLS# 10880155Listed by: Keller Williams Realty Atl. Partners - Coming Soon
 $450,000Coming Soon3 beds 3 baths
2071 Twin Falls Road, Decatur, GA 30032
MLS# 7858504Listed by: KELLER WILLIAMS REALTY ATL PARTNERS - Coming Soon
 $450,000Coming Soon3 beds 3 baths1,781 sq. ft.
2071 Twin Falls Road, Decatur, GA 30032
MLS# 10878082Listed by: Keller Williams Realty Atl. Partners - New
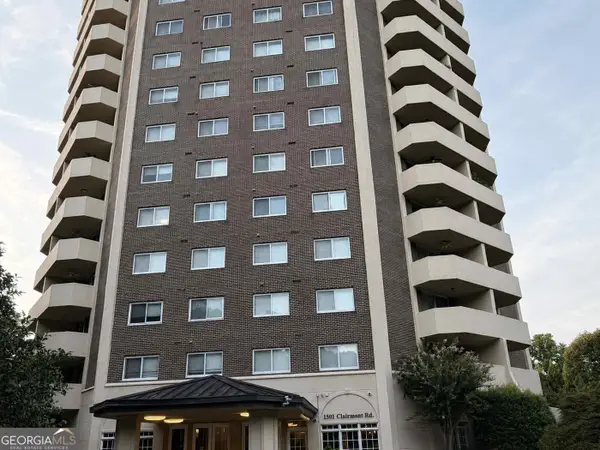 $179,000Active2 beds 2 baths1,160 sq. ft.
1501 Clairmont Rd, Decatur, GA 30033
MLS# 10887079Listed by: AMGA Realty LLC - New
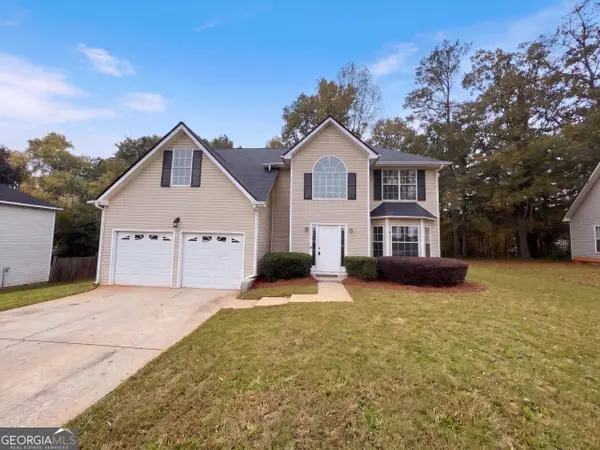 $340,000Active4 beds 3 baths2,775 sq. ft.
2515 Waters Run, Decatur, GA 30035
MLS# 10887081Listed by: Opendoor Brokerage - New
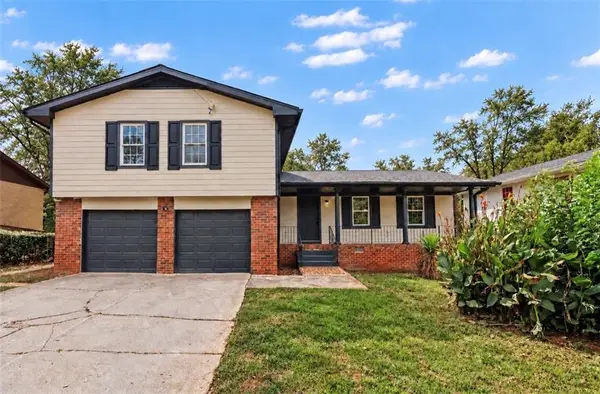 $309,000Active4 beds 3 baths2,475 sq. ft.
4145 Emerald North Drive, Decatur, GA 30035
MLS# 7865369Listed by: KELLER WILLIAMS REALTY ATL PARTNERS - New
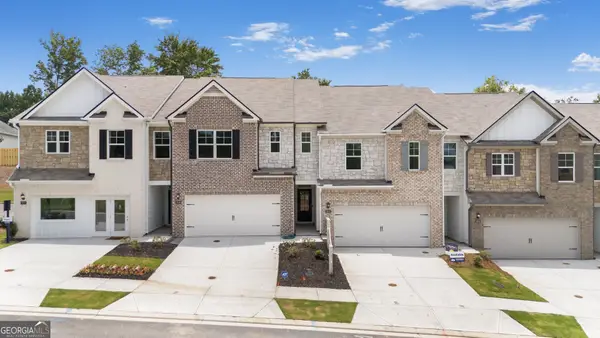 $360,330Active3 beds 3 baths1,946 sq. ft.
3592 Rowlett Street, Decatur, GA 30034
MLS# 10887013Listed by: D.R. Horton Realty of Georgia, Inc. - New
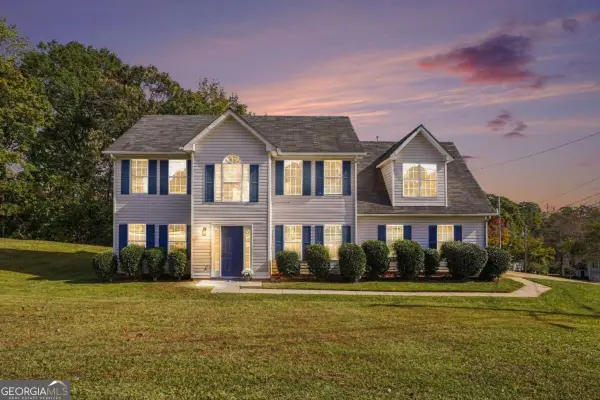 $315,000Active4 beds 3 baths3,068 sq. ft.
3418 Sumter Place, Decatur, GA 30034
MLS# 10886994Listed by: Keller Williams Realty


Protect your home and budget from life's surprises with an Assurant Home Warranty, backed by a partner that supports you through every step of homeownership. Explore Plans.
©2026 Century 21 Real Estate LLC. All rights reserved. CENTURY 21®, the CENTURY 21 Logo and C21® are service marks owned by Century 21 Real Estate LLC. Century 21 Real Estate LLC fully supports the principles of the Fair Housing Act and the Equal Opportunity Act. Each office is independently owned and operated. Listing information is deemed reliable but not guaranteed accurate.