
771 Jordan Lane #I, Decatur, GA 30033
Local realty services provided by:CENTURY 21 Realty 1 Professionals
771 Jordan Lane #I,Decatur, GA 30033
$169,900
- 2 Beds
- 2 Baths
- 960 sq. ft.
- Townhouse
- Active
Listed by: justin landis, stephanie newsome
Office: bolst
MLS#:10843298
Source:METROMLS
Price summary
- Price:$169,900
- Price per sq. ft.:$176.98
- Monthly HOA dues:$375
About this home
Charming End-Unit Townhome in a Prime Decatur Location! This inviting 2-Bedroom, 1.5-Bathroom home offers an easy-flowing layout, updated finishes, a Private Outdoor Patio, and a location that puts the best of Decatur right outside your door. Inside, the spacious Living Room features abundant natural light and flows into the Kitchen featuring White Cabinetry, Stone Countertops, Stainless Steel Appliances, and Pantry. A Dining Area completes the space and leads directly to the Private Fenced Patio, the perfect spot for grilling, entertaining, or relaxing outdoors. A convenient Half Bathroom and Laundry complete the main level. Upstairs, the Primary Bedroom features a Vaulted Ceiling and Walk-In Closet, while a second spacious Bedroom offers flexibility for guests or a Home Office. Both Bedrooms share a Full Bathroom with Tub-Shower. Ideally located just minutes from Decatur Square, Avondale Estates, Parks, I-285, Shopping, and Dining, with easy access to Midtown, Downtown, and Buckhead!
Contact an agent
Home facts
- Year built:1963
- Subdivision & Development:Townhomes of Druid Springs
- Listing ID #:10843298
- Updated:September 13, 2026 at 11:07 AM
Rooms and interior
- Bedrooms:2
- Total bathrooms:2
- Full bathrooms:1
- Half bathrooms:1
- Flooring:Hardwood, Tile
- Kitchen Description:Dishwasher, Microwave, Refrigerator, Stainless Steel Appliance(s)
- Living area:960 sq. ft.
Heating and cooling
- Cooling:Ceiling Fan(s), Central Air
- Heating:Central
- Central air:Yes
Structure and exterior
- Roof:Composition
- Year built:1963
- Building area:960 sq. ft.
- Lot area:0.01 Acres
- Architectural Style:Brick 4 Side
- Construction Materials:Brick
- Exterior Features:Deck/Patio
- Foundation Description:Slab
- Levels:2 Story
Schools
- High school:Druid Hills
- Middle school:Druid Hills
- Elementary school:McLendon
Utilities
- Water:Public, Water Available
- Sewer:Public Sewer, Sewer Available
Finances and disclosures
- Price:$169,900
- Price per sq. ft.:$176.98
- Tax amount:$3,570 (2025)
Features and amenities
- Appliances:Dishwasher, Dryer, Electric Water Heater, Microwave, Refrigerator, Stainless Steel Appliance(s), Washer
- Laundry features:Dryer, In Hall, In Kitchen, Washer
- Amenities:Double Pane Windows, Electric Water Heater, Smoke Detector(s)
Parking
- Total parking spaces:2
- Parking description:Assigned, Off Street Parking, Parking Pad
 2026 Georgia MLS. All rights reserved. Information Deem Reliable But Not Guaranteed September 13, 2026 METROMLS Member Broker: Angela Whitmire
 New listings near 771 Jordan Lane #I
- Coming Soon
 $649,900Coming Soon4 beds 4 baths2,272 sq. ft.
12 Rockland Place, Decatur, GA 30030
MLS# 10844983Listed by: The Rezerve - Coming Soon
 $289,900Coming Soon2 beds 2 baths864 sq. ft.
2447 Crestview Avenue, Decatur, GA 30032
MLS# 10841103Listed by: 1 Percent Lists Peach State - Coming Soon
 $191,000Coming Soon2 beds 3 baths1,212 sq. ft.
2523 Walden Lake Drive, Decatur, GA 30035
MLS# 10828753Listed by: Coldwell Banker Realty - New
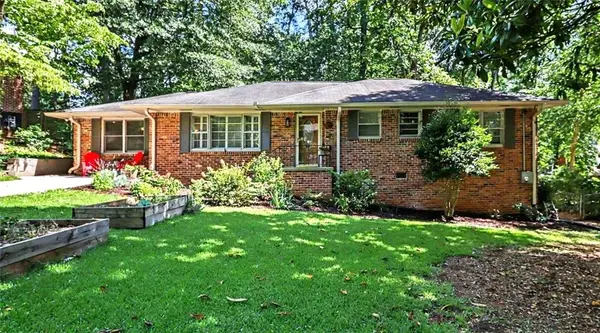 $525,000Active3 beds 2 baths2,525 sq. ft.
905 Homewood Court, Decatur, GA 30033
MLS# 7837065Listed by: KELLER WILLIAMS REALTY METRO ATLANTA - New
 $365,980Active3 beds 3 baths
3588 Rowlett Street, Decatur, GA 30034
MLS# 10845136Listed by: D.R. Horton Realty of Georgia, Inc. 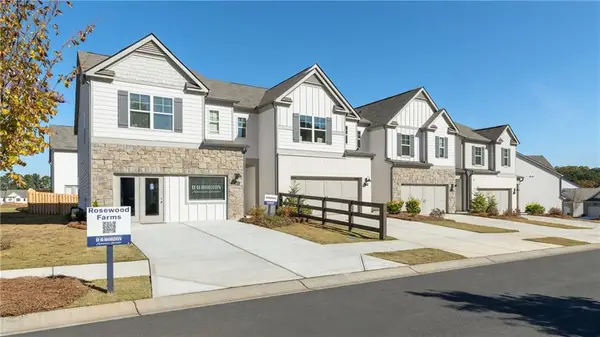 $352,410Pending3 beds 3 baths1,920 sq. ft.
3564 Matthew Court, Decatur, GA 30034
MLS# 7755665Listed by: D.R. HORTON REALTY OF GA, INC.-ATLANTA CENTRAL DIVISION- New
 $359,980Active3 beds 3 baths1,920 sq. ft.
3592 Rowlett Street, Decatur, GA 30034
MLS# 7837024Listed by: D.R. HORTON REALTY OF GA, INC.-ATLANTA CENTRAL DIVISION - New
 $229,900Active4 beds 2 baths1,610 sq. ft.
3447 Jackson Drive, Decatur, GA 30032
MLS# 7836807Listed by: MAINSTAY BROKERAGE LLC - New
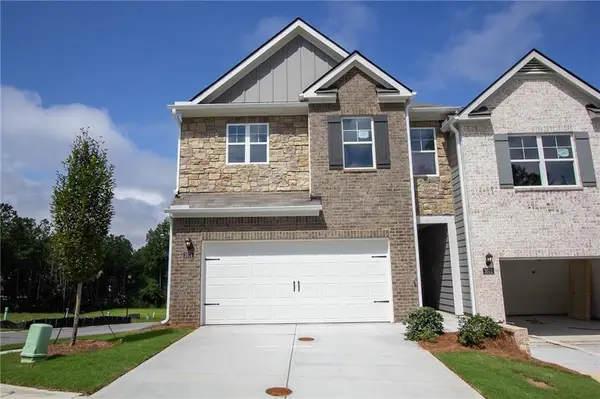 $361,980Active3 beds 3 baths1,920 sq. ft.
3590 Rowlett Street, Decatur, GA 30034
MLS# 7836999Listed by: D.R. HORTON REALTY OF GA, INC.-ATLANTA CENTRAL DIVISION - New
 $371,980Active3 beds 3 baths1,940 sq. ft.
3598 Rowlett Street, Decatur, GA 30034
MLS# 10844992Listed by: D.R. Horton Realty of Georgia, Inc.


Protect your home and budget from life's surprises with an Assurant Home Warranty, backed by a partner that supports you through every step of homeownership. Explore Plans.
©2026 Century 21 Real Estate LLC. All rights reserved. CENTURY 21®, the CENTURY 21 Logo and C21® are service marks owned by Century 21 Real Estate LLC. Century 21 Real Estate LLC fully supports the principles of the Fair Housing Act and the Equal Opportunity Act. Each office is independently owned and operated. Listing information is deemed reliable but not guaranteed accurate.