
878 Porter Ridge Lane #LOT 3, Decatur, GA 30032
Local realty services provided by:CENTURY 21 Novus
878 Porter Ridge Lane #LOT 3,Decatur, GA 30032
$374,900
- 3 Beds
- 3 Baths
- - sq. ft.
- Townhouse
- Active
Listed by: april jenkins
Office: mckinley properties, llc.
MLS#:7834445
Source:FIRSTMLS
Price summary
- Price:$374,900
- Monthly HOA dues:$90
About this home
Quick Move-In! Up to $15k closing cost with preferred lender. Schedule a Tour. LOT 3- Gray Cabinets - New Price reflects previous builder incentive reduction of $20,000. Welcome to the Cabot floor plan at Porter Reserve in Decatur, GA, a beautifully designed new construction townhome by McKinley Homes offering modern living and functional design. This spacious three-bedroom, two-and-a-half-bath home features an open-concept layout with loft, with approximately 1,857 square feet, ideal for buyers searching for new townhomes in Decatur GA with stylish finishes and a two-car garage. Primary photo depicts the actual home. Additional images may include builder stock photography and may differ from the being offered. The main level showcases a bright and open living space with a contemporary kitchen with white cabinets, large island, and seamless flow into the dining and family room areas, creating the perfect setup for entertaining and everyday living. A convenient half bath and access to a private patio enhance comfort and usability. Upstairs, loft perfect for lounge area, walk-in laundry room, the owner's suite provides a relaxing retreat with a walk-in closet and a well-appointed bathroom featuring a large shower. Two additional bedrooms, a full bathroom, and an upstairs laundry room offer flexibility for guests, family, or a home office. Located in Decatur, Georgia, Porter Reserve offers unbeatable convenience just minutes from Downtown Decatur, Avondale Estates, DeKalb Farmers Market, shopping, dining, and easy access to major highways-making commuting to Atlanta simple and efficient. This new construction townhome in Decatur, GA is ideal for homebuyers seeking modern design, low-maintenance living, and a prime location. Visit our model home: Monday-Saturday 10 AM-6 PM, Sunday 1 PM-5 PM. This home qualifies for Georgia Dream Down payment assistance program ask for more info....
Contact an agent
Home facts
- Year built:2026
- Subdivision & Development:Porter Reserve
- Listing ID #:7834445
- Updated:October 23, 2026 at 01:25 PM
Rooms and interior
- Bedrooms:3
- Total bathrooms:3
- Full bathrooms:2
- Half bathrooms:1
- Flooring:Carpet, Vinyl
- Dining Description:Open Concept
- Bathrooms Description:Double Vanity, Shower Only
- Kitchen Description:Dishwasher, Disposal, Eat-in Kitchen, Kitchen Island, Microwave, Pantry, Solid Surface Counters, View to Family Room
Heating and cooling
- Cooling:Ceiling Fan(s), Central Air
- Heating:Electric
- Central air:Yes
Structure and exterior
- Roof:Composition
- Year built:2026
- Architectural Style:A-Frame, Craftsman, Townhouse
- Construction Materials:Cement Siding, Concrete
- Exterior Features:Patio, Rain Gutters
- Levels:2 Story
Schools
- High school:Towers
- Middle school:Mary McLeod Bethune
- Elementary school:Peachcrest
Utilities
- Water:Public
- Sewer:Public Sewer
Finances and disclosures
- Price:$374,900
Features and amenities
- Amenities:Entrance Foyer, High Speed Internet, Tray Ceiling(s), Walk-In Closet(s)
Parking
- Total parking spaces:2
- Parking description:Attached, Garage, Garage Door Opener, Kitchen Level
- Garage spaces:2
 Listings identified with the FMLS IDX logo come from FMLS and are held by brokerage firms other than the owner of this website. The listing brokerage is identified in any listing details. Information is deemed reliable but is not guaranteed. If you believe any FMLS listing contains material that infringes your copyrighted work please click here (https://www.fmls.com/dmca) to review our DMCA policy and learn how to submit a takedown request. ©2026 First Multiple Listing Service, Inc. FIRSTMLS Member Broker: Kendall Chance
New listings near 878 Porter Ridge Lane #LOT 3
- Coming Soon
 $375,000Coming Soon3 beds 2 baths1,824 sq. ft.
3650 Dogwood Farm Road, Decatur, GA 30034
MLS# 10878473Listed by: Engel & Völkers Atlanta - Coming Soon
 $450,000Coming Soon3 beds 3 baths
2071 Twin Falls Road, Decatur, GA 30032
MLS# 7858504Listed by: KELLER WILLIAMS REALTY ATL PARTNERS - Coming Soon
 $450,000Coming Soon3 beds 3 baths1,781 sq. ft.
2071 Twin Falls Road, Decatur, GA 30032
MLS# 10878082Listed by: Keller Williams Realty Atl. Partners - Coming Soon
 $235,000Coming Soon2 beds 3 baths1,812 sq. ft.
3212 Tarian Way, Decatur, GA 30034
MLS# 7856816Listed by: BERKSHIRE HATHAWAY HOMESERVICES GEORGIA PROPERTIES - Coming Soon
 $235,000Coming Soon2 beds 3 baths1,572 sq. ft.
3212 Tarian Way, Decatur, GA 30034
MLS# 10876056Listed by: BHHS Georgia Properties - New
 $245,000Active3 beds 2 baths1,054 sq. ft.
1374 Margarette Drive, Decatur, GA 30035
MLS# 7830319Listed by: ATLANTA COMMUNITIES - New
 $399,900Active3 beds 2 baths
3701 N Druid Hills Road, Decatur, GA 30033
MLS# 10878708Listed by: Keller Williams West Atlanta - New
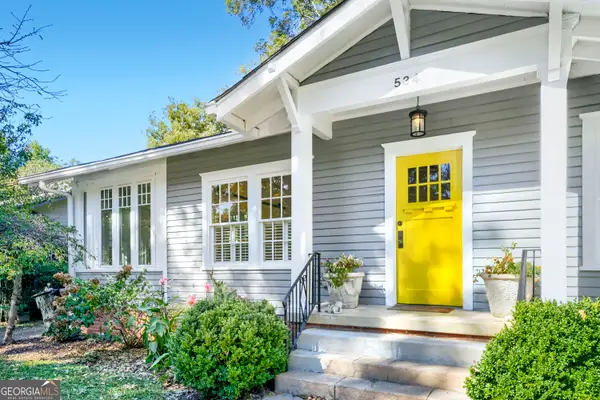 $850,000Active3 beds 2 baths1,833 sq. ft.
534 Ponce De Leon Place, Decatur, GA 30030
MLS# 10878722Listed by: Keller Williams Realty First Atlanta - New
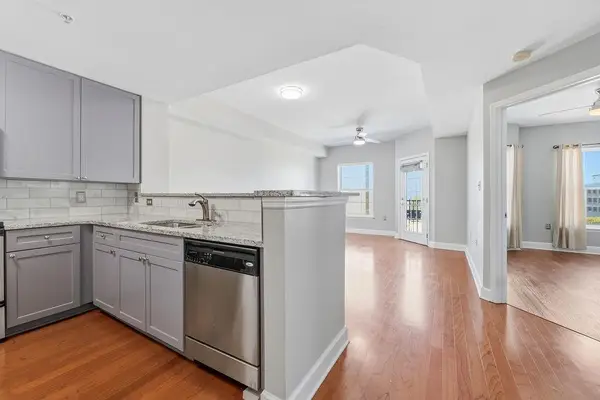 $299,000Active1 beds 1 baths732 sq. ft.
230 E Ponce De Leon Avenue #426, Decatur, GA 30030
MLS# 7858924Listed by: HOMESMART - New
 $620,000Active4 beds 4 baths2,500 sq. ft.
623 Brennan Drive, Decatur, GA 30033
MLS# 10878602Listed by: HomeSmart


Protect your home and budget from life's surprises with an Assurant Home Warranty, backed by a partner that supports you through every step of homeownership. Explore Plans.
©2026 Century 21 Real Estate LLC. All rights reserved. CENTURY 21®, the CENTURY 21 Logo and C21® are service marks owned by Century 21 Real Estate LLC. Century 21 Real Estate LLC fully supports the principles of the Fair Housing Act and the Equal Opportunity Act. Each office is independently owned and operated. Listing information is deemed reliable but not guaranteed accurate.