
905 Homewood Court, Decatur, GA 30033
Local realty services provided by:CENTURY 21 Novus
905 Homewood Court,Decatur, GA 30033
$525,000
- 3 Beds
- 2 Baths
- 2,525 sq. ft.
- Single family
- Active
Listed by: laura zipperer
Office: keller williams realty metro atlanta
MLS#:7837065
Source:FIRSTMLS
Price summary
- Price:$525,000
- Price per sq. ft.:$207.92
About this home
Need Space? Want a Finished Basement? Want a vaulted light filled Family Room? Want a Renovated Kitchen? Want an Open Floor Plan? Want an Outbuilding for Storage or a Workshop? Want a private Back Yard and Patio for Coffee or Cocktails?? Want to entertain or watch Sports on a Big Screen? Want to be able to walk to Restaurants and Shopping at the new Lulah Hills Development? Want access to the PATH? THEN THIS IS YOUR HOUSE! Great walk-friendly, Cul-de-sac neighborhood. Beautiful Natural Light in this very Open Layout. Vaulted Ceilings and Skylights. Only 15 min to Emory University, Decatur Square or Avondale.
Contact an agent
Home facts
- Year built:1955
- Subdivision & Development:NORTH DRUID VALLEY
- Listing ID #:7837065
- Updated:September 13, 2026 at 11:49 AM
Rooms and interior
- Bedrooms:3
- Total bathrooms:2
- Full bathrooms:1
- Half bathrooms:1
- Flooring:Hardwood
- Dining Description:Open Concept, Seats 12+
- Kitchen Description:Cabinets Other, Dishwasher, Disposal, Double Oven, Gas Cooktop, Kitchen Island, Microwave, Range Hood, Refrigerator, Stone Counters, View to Family Room
- Bedroom Description:Master on Main, Roommate Floor Plan, Split Bedroom Plan
- Basement Description:Daylight, Exterior Entry, Finished, Interior Entry
- Living area:2,525 sq. ft.
Heating and cooling
- Cooling:Central Air
- Heating:Central
- Central air:Yes
Structure and exterior
- Roof:Composition
- Year built:1955
- Building area:2,525 sq. ft.
- Lot area:0.31 Acres
- Lot Features:Back Yard, Cul-De-Sac, Level
- Architectural Style:Traditional
- Construction Materials:Brick 4 Sides
- Exterior Features:Courtyard, Garden, Patio, Private Yard, Storage
- Levels:1 Story
Schools
- High school:Druid Hills
- Middle school:Druid Hills
- Elementary school:Laurel Ridge
Utilities
- Water:Public, Water Available
- Sewer:Public Sewer, Sewer Available
Finances and disclosures
- Price:$525,000
- Price per sq. ft.:$207.92
- Tax amount:$6,676 (2025)
Features and amenities
- Appliances:Dehumidifier
- Laundry features:In Hall, In Kitchen, Laundry Room, Main Level
- Amenities:Cathedral Ceiling(s), Disappearing Attic Stairs, Gas Water Heater, High Speed Internet, Low Flow Plumbing Fixtures
Parking
- Total parking spaces:2
- Parking description:Driveway, Kitchen Level, Level Driveway, On Street
 Listings identified with the FMLS IDX logo come from FMLS and are held by brokerage firms other than the owner of this website. The listing brokerage is identified in any listing details. Information is deemed reliable but is not guaranteed. If you believe any FMLS listing contains material that infringes your copyrighted work please click here (https://www.fmls.com/dmca) to review our DMCA policy and learn how to submit a takedown request. ©2026 First Multiple Listing Service, Inc. FIRSTMLS Member Broker: Kendall Chance
New listings near 905 Homewood Court
- Coming Soon
 $649,900Coming Soon4 beds 4 baths2,272 sq. ft.
12 Rockland Place, Decatur, GA 30030
MLS# 10844983Listed by: The Rezerve - Coming Soon
 $289,900Coming Soon2 beds 2 baths864 sq. ft.
2447 Crestview Avenue, Decatur, GA 30032
MLS# 10841103Listed by: 1 Percent Lists Peach State - Coming Soon
 $191,000Coming Soon2 beds 3 baths1,212 sq. ft.
2523 Walden Lake Drive, Decatur, GA 30035
MLS# 10828753Listed by: Coldwell Banker Realty - New
 $365,980Active3 beds 3 baths
3588 Rowlett Street, Decatur, GA 30034
MLS# 10845136Listed by: D.R. Horton Realty of Georgia, Inc. 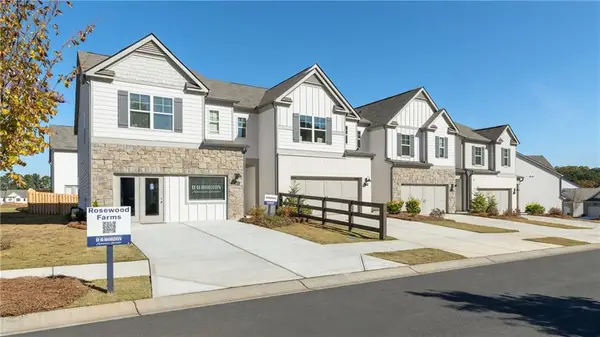 $352,410Pending3 beds 3 baths1,920 sq. ft.
3564 Matthew Court, Decatur, GA 30034
MLS# 7755665Listed by: D.R. HORTON REALTY OF GA, INC.-ATLANTA CENTRAL DIVISION- New
 $359,980Active3 beds 3 baths1,920 sq. ft.
3592 Rowlett Street, Decatur, GA 30034
MLS# 7837024Listed by: D.R. HORTON REALTY OF GA, INC.-ATLANTA CENTRAL DIVISION - New
 $229,900Active4 beds 2 baths1,610 sq. ft.
3447 Jackson Drive, Decatur, GA 30032
MLS# 7836807Listed by: MAINSTAY BROKERAGE LLC - New
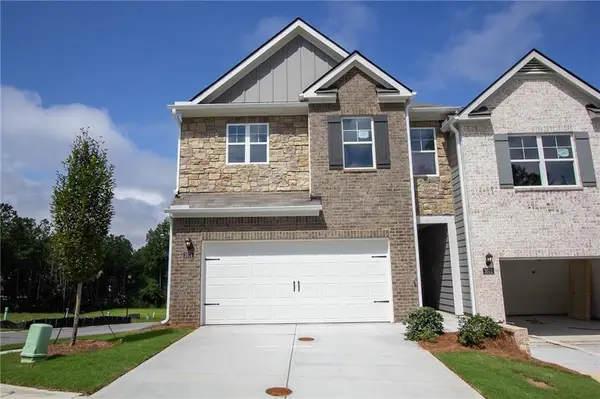 $361,980Active3 beds 3 baths1,920 sq. ft.
3590 Rowlett Street, Decatur, GA 30034
MLS# 7836999Listed by: D.R. HORTON REALTY OF GA, INC.-ATLANTA CENTRAL DIVISION - New
 $371,980Active3 beds 3 baths1,940 sq. ft.
3598 Rowlett Street, Decatur, GA 30034
MLS# 10844992Listed by: D.R. Horton Realty of Georgia, Inc.


Protect your home and budget from life's surprises with an Assurant Home Warranty, backed by a partner that supports you through every step of homeownership. Explore Plans.
©2026 Century 21 Real Estate LLC. All rights reserved. CENTURY 21®, the CENTURY 21 Logo and C21® are service marks owned by Century 21 Real Estate LLC. Century 21 Real Estate LLC fully supports the principles of the Fair Housing Act and the Equal Opportunity Act. Each office is independently owned and operated. Listing information is deemed reliable but not guaranteed accurate.