
Address Withheld By Seller, Decatur, GA 30032
Local realty services provided by:CENTURY 21 Results
Address Withheld By Seller,Decatur, GA 30032
$274,900
- 3 Beds
- 3 Baths
- 1,786 sq. ft.
- Townhouse
- Active
Listed by: jasmine lane
Office: atlanta communities
MLS#:7856132
Source:FIRSTMLS
Sorry, we are unable to map this address
Price summary
- Price:$274,900
- Price per sq. ft.:$153.92
- Monthly HOA dues:$340
About this home
PRICED TO SELL WITH A BRAND-NEW ROOF (INSTALLED JAN 2026)!! Welcome home to 1069 N. Village Drive! Offering turnkey, low-maintenance living directly along the Memorial Drive corridor, this charming fee-simple townhome in this desirable community features nearly 1,800 sq ft of light-filled, versatile space inside the Perimeter—just minutes from I-285, Avondale Estates, Downtown Decatur, Dekalb Farmers Market, and the city of Atlanta.
Step inside to warm wood-look flooring and an expansive open-concept main level featuring a cozy gas fireplace, dedicated dining area, and a main-level half bath. The kitchen boasts a breakfast bar island, solid cabinetry, and stainless steel appliances—perfect for everyday meals or hosting family.
Upstairs, discover a spacious primary suite featuring tray ceilings, a generous walk-in closet, and an ensuite bath complete with a double vanity and separate soaking tub. Two secondary bedrooms share a full hall bath—ideal for family, guests, or a dedicated home office. The laundry room is conveniently located on the upper level alongside the bedrooms for maximum ease.
Complete with an attached 1-car garage and a private, fully fenced back patio space ideal for pets or outdoor relaxation. Low HOA fees make this an unbeatable value inside DeKalb County! Conveniently located near local dining, parks, and major commuter routes.
(Note: Select photos feature prior staging to demonstrate space layout potential)....
Contact an agent
Home facts
- Year built:2006
- Subdivision & Development:NORTH VILLAGE PHASES 3
- Listing ID #:7856132
- Updated:October 23, 2026 at 01:25 PM
Rooms and interior
- Bedrooms:3
- Total bathrooms:3
- Full bathrooms:2
- Half bathrooms:1
- Flooring:Hardwood
- Dining Description:Open Concept
- Bathrooms Description:Double Vanity, Separate Tub/Shower, Whirlpool Tub
- Kitchen Description:Cabinets Other, Dishwasher, Gas Range, Microwave, Pantry, Range Hood, Refrigerator, View to Family Room
- Bedroom Description:Oversized Master
- Living area:1,786 sq. ft.
Heating and cooling
- Cooling:Ceiling Fan(s), Central Air
- Central air:Yes
Structure and exterior
- Roof:Composition
- Year built:2006
- Building area:1,786 sq. ft.
- Lot area:0.02 Acres
- Lot Features:Back Yard
- Architectural Style:Craftsman, Townhouse
- Construction Materials:Cement Siding, Frame, Stone
- Exterior Features:Patio, Private Yard, Rain Gutters
- Levels:2 Story
Schools
- High school:Towers
- Middle school:Mary McLeod Bethune
- Elementary school:Peachcrest
Utilities
- Water:Public, Water Available
- Sewer:Public Sewer, Sewer Available
Finances and disclosures
- Price:$274,900
- Price per sq. ft.:$153.92
- Tax amount:$5,328 (2025)
Features and amenities
- Appliances:Satellite Dish
- Laundry features:Dryer, In Hall, Laundry Room, Upper Level, Washer
- Amenities:Entrance Foyer, High Ceilings 10 ft Main, Tray Ceiling(s)
Parking
- Total parking spaces:2
- Parking description:Attached, Driveway, Garage
- Garage spaces:1
 Listings identified with the FMLS IDX logo come from FMLS and are held by brokerage firms other than the owner of this website. The listing brokerage is identified in any listing details. Information is deemed reliable but is not guaranteed. If you believe any FMLS listing contains material that infringes your copyrighted work please click here (https://www.fmls.com/dmca) to review our DMCA policy and learn how to submit a takedown request. ©2026 First Multiple Listing Service, Inc. FIRSTMLS Member Broker: Debbie Cooke
New listings near 30032
- Coming Soon
 $375,000Coming Soon3 beds 2 baths1,824 sq. ft.
3650 Dogwood Farm Road, Decatur, GA 30034
MLS# 10878473Listed by: Engel & Völkers Atlanta - Coming Soon
 $450,000Coming Soon3 beds 3 baths
2071 Twin Falls Road, Decatur, GA 30032
MLS# 7858504Listed by: KELLER WILLIAMS REALTY ATL PARTNERS - Coming Soon
 $450,000Coming Soon3 beds 3 baths1,781 sq. ft.
2071 Twin Falls Road, Decatur, GA 30032
MLS# 10878082Listed by: Keller Williams Realty Atl. Partners - Coming Soon
 $235,000Coming Soon2 beds 3 baths1,812 sq. ft.
3212 Tarian Way, Decatur, GA 30034
MLS# 7856816Listed by: BERKSHIRE HATHAWAY HOMESERVICES GEORGIA PROPERTIES - Coming Soon
 $235,000Coming Soon2 beds 3 baths1,572 sq. ft.
3212 Tarian Way, Decatur, GA 30034
MLS# 10876056Listed by: BHHS Georgia Properties - New
 $245,000Active3 beds 2 baths1,054 sq. ft.
1374 Margarette Drive, Decatur, GA 30035
MLS# 7830319Listed by: ATLANTA COMMUNITIES - New
 $399,900Active3 beds 2 baths
3701 N Druid Hills Road, Decatur, GA 30033
MLS# 10878708Listed by: Keller Williams West Atlanta - New
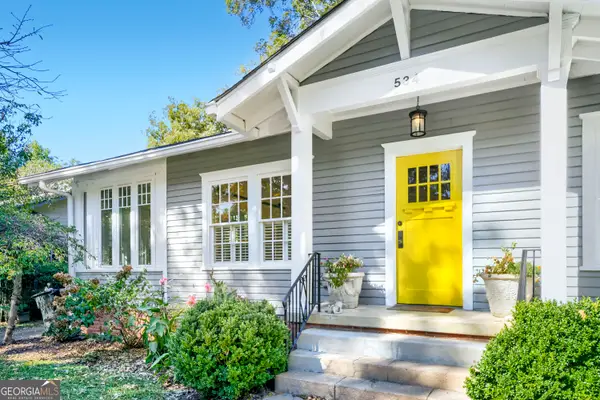 $850,000Active3 beds 2 baths1,833 sq. ft.
534 Ponce De Leon Place, Decatur, GA 30030
MLS# 10878722Listed by: Keller Williams Realty First Atlanta - New
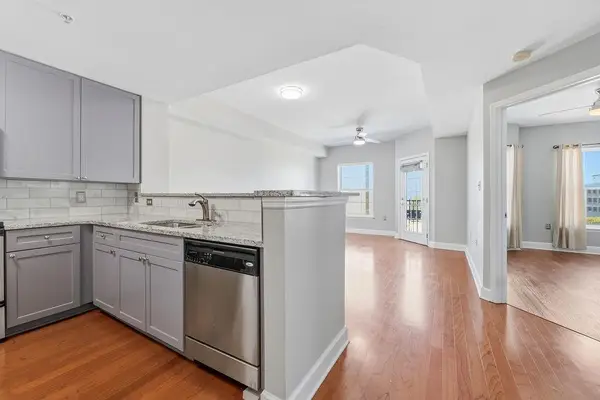 $299,000Active1 beds 1 baths732 sq. ft.
230 E Ponce De Leon Avenue #426, Decatur, GA 30030
MLS# 7858924Listed by: HOMESMART - New
 $620,000Active4 beds 4 baths2,500 sq. ft.
623 Brennan Drive, Decatur, GA 30033
MLS# 10878602Listed by: HomeSmart


Protect your home and budget from life's surprises with an Assurant Home Warranty, backed by a partner that supports you through every step of homeownership. Explore Plans.
©2026 Century 21 Real Estate LLC. All rights reserved. CENTURY 21®, the CENTURY 21 Logo and C21® are service marks owned by Century 21 Real Estate LLC. Century 21 Real Estate LLC fully supports the principles of the Fair Housing Act and the Equal Opportunity Act. Each office is independently owned and operated. Listing information is deemed reliable but not guaranteed accurate.