
1350 Double Springs Road, Demorest, GA 30535
Local realty services provided by:CENTURY 21 Novus
1350 Double Springs Road,Demorest, GA 30535
$275,500
- 3 Beds
- 2 Baths
- 1,381 sq. ft.
- Single family
- Active
Listed by: sharon davis
Office: grits and tackle realty
MLS#:10852331
Source:METROMLS
Price summary
- Price:$275,500
- Price per sq. ft.:$199.49
About this home
Welcome to this 3 bed/2 bath one-level home convenient to Clarksville, Cornelia and Demorest. Enjoy a cozy living area with a wood burning fireplace and vaulted ceilings. Just adjacent to the living room you will find a perfect small dining area, pantry and kitchen. The master bedroom boasts of a beautiful tray ceiling and large walk-in closet and ensuite bathroom including tile flooring, a garden tub and separate shower. The spacious 2-car garage including shelving for storage. Roof under 5 years. HVAC less than a year old. Dishwasher and refrigerator only 2 years old. Don't missed this perfectly priced gem today!
Contact an agent
Home facts
- Year built:2004
- Subdivision & Development:Habersham Landing
- Listing ID #:10852331
- Updated:October 06, 2026 at 11:19 AM
Rooms and interior
- Bedrooms:3
- Total bathrooms:2
- Full bathrooms:2
- Flooring:Carpet, Laminate, Tile
- Kitchen Description:Dishwasher, Oven/Range (Combo), Refrigerator
- Bedroom Description:Walk-In Closet(s)
- Basement Description:Crawl Space
- Living area:1,381 sq. ft.
Heating and cooling
- Cooling:Ceiling Fan(s), Central Air
- Heating:Central
- Central air:Yes
Structure and exterior
- Roof:Composition
- Year built:2004
- Building area:1,381 sq. ft.
- Lot area:0.52 Acres
- Lot Features:Private
- Architectural Style:Traditional
- Construction Materials:Aluminum Siding, Vinyl Siding
- Levels:1 Story
Schools
- High school:Habersham Central
- Middle school:South Habersham
- Elementary school:Fairview
Utilities
- Water:Public
- Sewer:Public Sewer, Sewer Connected
Finances and disclosures
- Price:$275,500
- Price per sq. ft.:$199.49
- Tax amount:$2,562 (2026)
Features and amenities
- Appliances:Dishwasher, Electric Water Heater, Oven/Range (Combo), Refrigerator
- Laundry features:In Hall
- Amenities:Electric Water Heater, Pulldown Attic Stairs, Tray Ceiling(s)
Parking
- Parking description:Attached, Garage
- Garage:Yes
 2026 Georgia MLS. All rights reserved. Information Deem Reliable But Not Guaranteed October 6, 2026 METROMLS Member Broker: Curtis North
New listings near 1350 Double Springs Road
- New
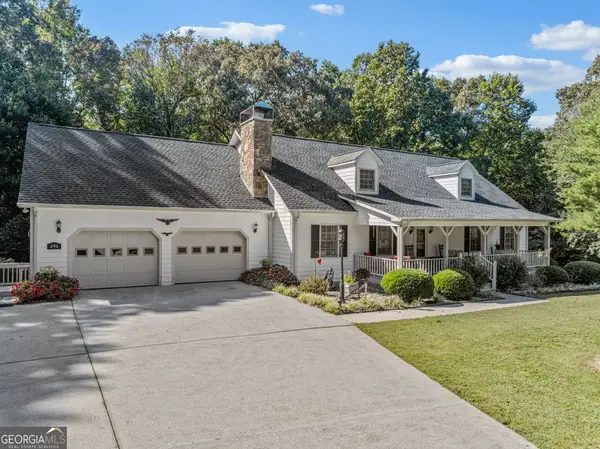 $559,000Active4 beds 4 baths3,176 sq. ft.
296 Highway 115, Demorest, GA 30535
MLS# 10867352Listed by: Alco Realty Inc. - New
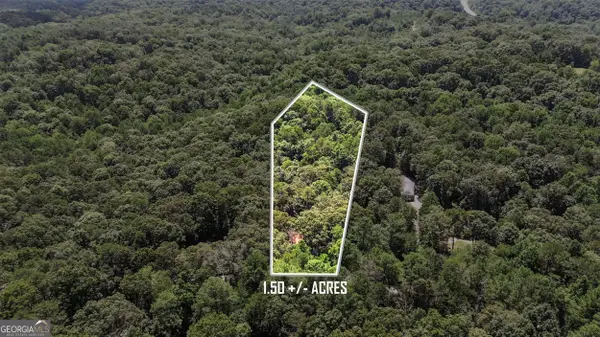 $50,000Active1.5 Acres
186 Sweetbriar Drive #LOT 10, Demorest, GA 30535
MLS# 10867142Listed by: Keller Williams Lanier Partners - New
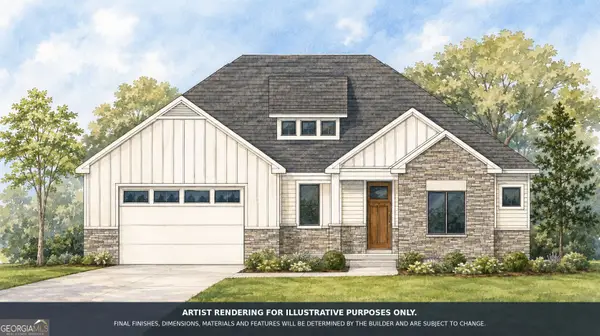 $619,900Active3 beds 3 baths2,278 sq. ft.
412 Chattahoochee Winds Drive, Demorest, GA 30535
MLS# 10857680Listed by: Keller Williams Lanier Partners - New
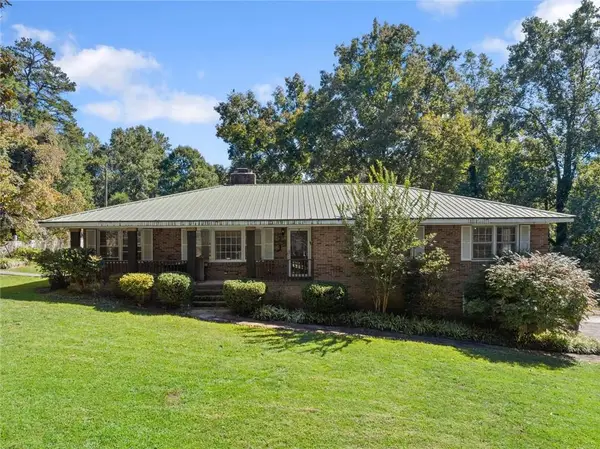 $585,000Active4 beds 3 baths3,770 sq. ft.
612 Habersham Mills Road, Demorest, GA 30535
MLS# 7847451Listed by: KELLER WILLIAMS LANIER PARTNERS - New
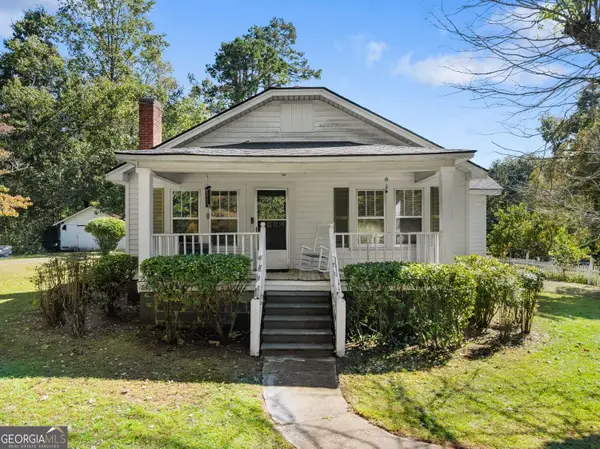 $240,000Active2 beds 1 baths964 sq. ft.
576 Habersham Mills Road, Demorest, GA 30535
MLS# 10856672Listed by: Keller Williams Lanier Partners - New
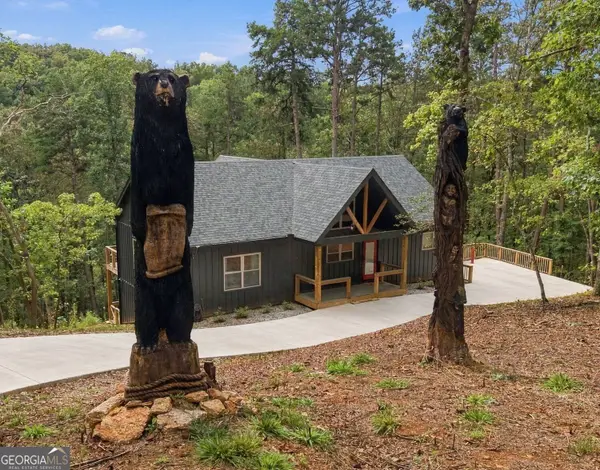 $599,000Active3 beds 2 baths2,800 sq. ft.
212 Slick Hickory Way, Demorest, GA 30535
MLS# 10856139Listed by: eXp Realty - New
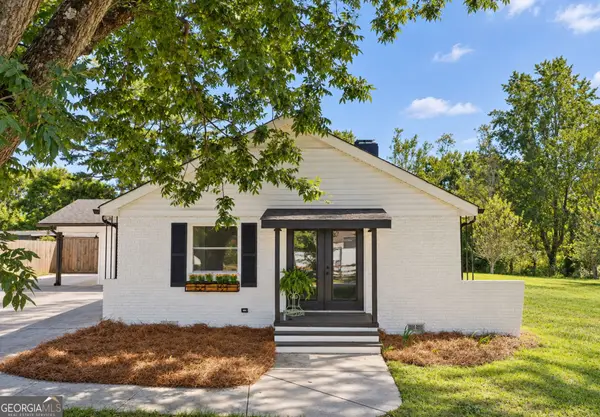 $299,900Active3 beds 2 baths1,476 sq. ft.
152 Eastside Drive, Demorest, GA 30535
MLS# 10855201Listed by: K & A Realty Group LLC - New
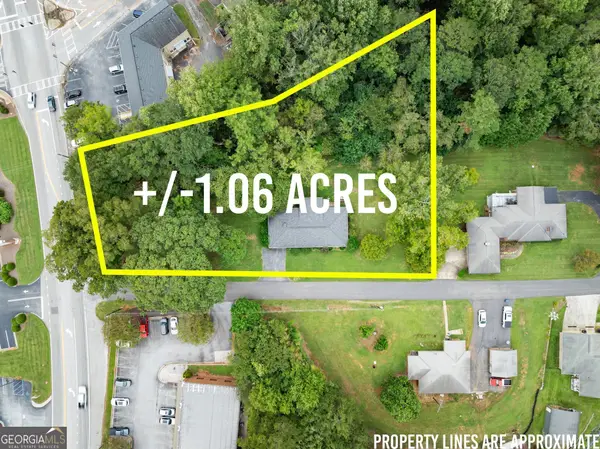 $350,000Active3 beds 2 baths1,428 sq. ft.
130 W Hood Street, Demorest, GA 30535
MLS# 10854874Listed by: Keller Williams Lanier Partners - New
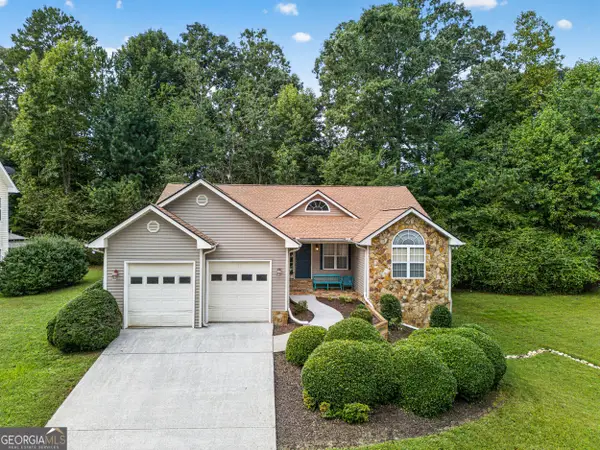 $349,900Active3 beds 3 baths1,839 sq. ft.
223 Stonebrook Drive, Demorest, GA 30535
MLS# 10854198Listed by: K & A Realty Group LLC - New
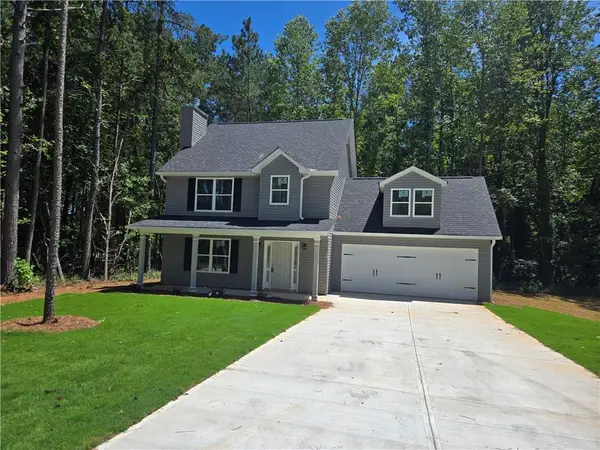 $339,900Active4 beds 3 baths1,862 sq. ft.
2970 Cannon Bridge Road, Demorest, GA 30535
MLS# 7842389Listed by: VIRTUAL PROPERTIES REALTY.COM


Protect your home and budget from life's surprises with an Assurant Home Warranty, backed by a partner that supports you through every step of homeownership. Explore Plans.
©2026 Century 21 Real Estate LLC. All rights reserved. CENTURY 21®, the CENTURY 21 Logo and C21® are service marks owned by Century 21 Real Estate LLC. Century 21 Real Estate LLC fully supports the principles of the Fair Housing Act and the Equal Opportunity Act. Each office is independently owned and operated. Listing information is deemed reliable but not guaranteed accurate.