292 Haywood Hills Road, Demorest, GA 30535
Local realty services provided by:CENTURY 21 Results
Listed by: jenna ingrassia
Office: keller williams lanier partners
MLS#:10881513
Source:METROMLS
Price summary
- Price:$469,000
- Price per sq. ft.:$157.22
About this home
Beautifully updated Cape Cod in a sought-after Demorest neighborhood with NO HOA! Tucked away at the back of the subdivision, this spacious 4-bedroom, 3.5-bath home offers just under 3,000 square feet of living space. The welcoming foyer opens to a generous living room with a stacked-stone fireplace and an elegant dining room featuring decorative wainscoting. The gorgeous kitchen is perfect for entertaining, featuring custom cabinetry, quartz countertops, and new appliances. The spacious primary suite features a tray ceiling, walk-in closet, and oversized bath with a beautiful walk-in shower. The expansive upstairs fourth bedroom includes its own full bath and closet, offering excellent flexibility for guests or a private retreat. Enjoy year-round use of the enclosed, heated sunroom, converted in 2024. Luxury vinyl plank flooring enhances the home's updated appeal. Outside, enjoy exceptional landscaping, Zoysia grass, a fenced backyard, dry creek bed, and fire pit. A designated area near the top of the driveway offers space for boat or RV parking. The garage features epoxy floors and screened garage doors. Major improvements include a whole-house generator with underground propane tank, septic tank and drain field replacement in 2025, updated kitchen appliances in 2025, a five-year-old water heater, and an encapsulated crawl space with replaced insulation and a dehumidifier. Security cameras and a termite bond provide added peace of mind. Meticulously maintained and move-in ready, this home offers timeless charm, modern updates, and comfortable living in a desirable Habersham County location. Disclaimer: Square footage, lot dimensions, schools, taxes, and other property information are deemed reliable but are not guaranteed and should be independently verified by the buyer. Some photographs have been virtually staged for illustrative purposes; actual property conditions and furnishings may differ....
Contact an agent
Home facts
- Year built:1999
- Subdivision & Development:Haywood Hills
- Listing ID #:10881513
- Updated:October 31, 2026 at 03:11 PM
Rooms and interior
- Bedrooms:4
- Total bathrooms:4
- Full bathrooms:3
- Half bathrooms:1
- Flooring:Carpet, Laminate, Tile
- Dining Description:Seats 12+
- Bathrooms Description:Double Vanity, Tile Bath
- Kitchen Description:Breakfast Room, Dishwasher, Ice Maker, Kitchen Island, Microwave, Oven/Range (Combo), Pantry, Refrigerator, Solid Surface Counters
- Bedroom Description:Master On Main Level, Split Bedroom Plan, Walk-In Closet(s)
- Living area:2,983 sq. ft.
Heating and cooling
- Cooling:Ceiling Fan(s), Central Air, Electric, Heat Pump
- Heating:Electric, Heat Pump, Propane
- Central air:Yes
Structure and exterior
- Roof:Composition
- Year built:1999
- Building area:2,983 sq. ft.
- Lot area:1.18 Acres
- Lot Features:Level, Open Lot, Private
- Architectural Style:Cape Cod
- Construction Materials:Vinyl Siding
- Exterior Features:Deck
- Foundation Description:Block
- Levels:1.5 Story
Schools
- High school:Habersham Central
- Middle school:North Habersham
- Elementary school:Fairview
Utilities
- Water:Public, Water Available
- Sewer:Septic Tank
Finances and disclosures
- Price:$469,000
- Price per sq. ft.:$157.22
- Tax amount:$4,219 (2024)
Features and amenities
- Appliances:Dishwasher, Electric Water Heater, Microwave, Oven/Range (Combo), Refrigerator
- Laundry features:In Mud Room, Laundry
- Amenities:Double Pane Windows, Electric Water Heater, Pulldown Attic Stairs, Security System, Tray Ceiling(s)
Parking
- Parking description:Attached, Garage, Garage Door Opener, Kitchen Level, RV / Boat Parking
- Garage:Yes
 2026 Georgia MLS. All rights reserved. Information Deem Reliable But Not Guaranteed October 31, 2026
New listings near 292 Haywood Hills Road
- New
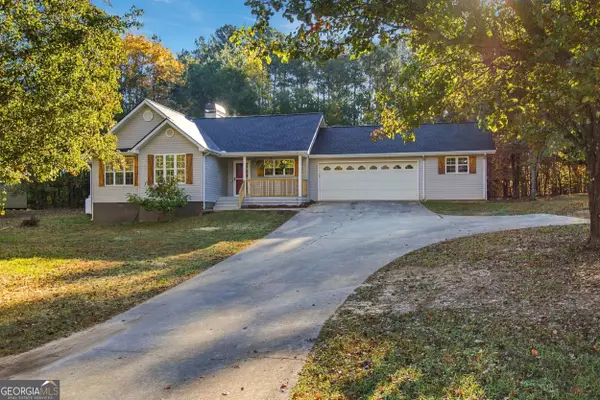 $299,900Active3 beds 2 baths1,321 sq. ft.
192 Brentwood Drive, Demorest, GA 30535
MLS# 10880995Listed by: Keller Williams Lanier Partners - New
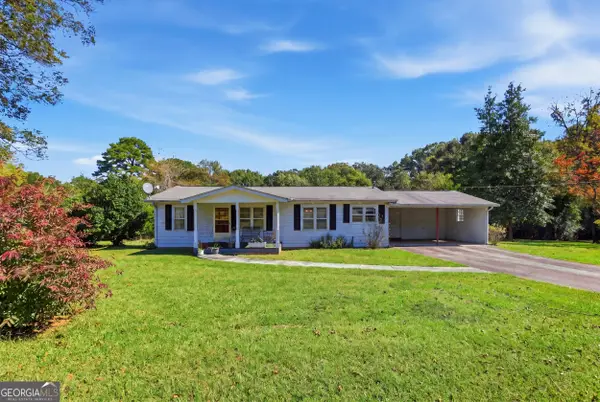 $285,000Active2 beds 1 baths1,144 sq. ft.
474 Church Sawmill Road, Demorest, GA 30535
MLS# 10879713Listed by: Keller Williams Lanier Partners - New

 $425,000Active2 beds 3 baths1,312 sq. ft.
380 White Pine Circle, Demorest, GA 30535
MLS# 10879253Listed by: Century 21 Community Realty - New
 $249,000Active3 beds 2 baths1,680 sq. ft.
2190 Highway 115, Demorest, GA 30535
MLS# 10879317Listed by: HomeSmart - New
 $235,000Active8.15 Acres
0 Double Bridge Connecter #LOT 2, Demorest, GA 30535
MLS# 10878405Listed by: Keller Williams Lanier Partners - New
 $410,900Active5 beds 4 baths3,213 sq. ft.
660 Bald Ridge Circle, Demorest, GA 30535
MLS# 10877262Listed by: Adams Homes Realty Inc. - New
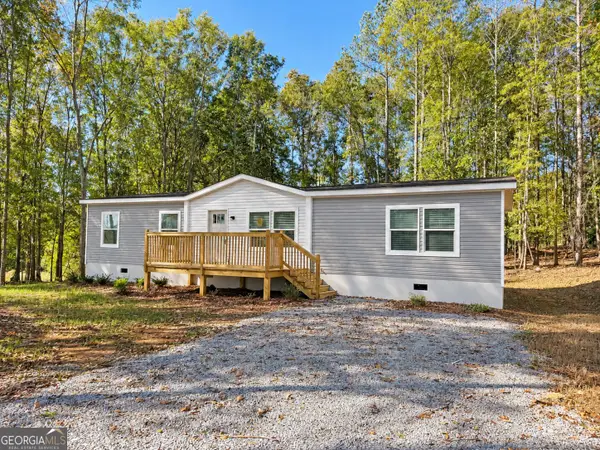 $269,900Active4 beds 2 baths1,568 sq. ft.
909 Smith Loop Road, Demorest, GA 30535
MLS# 10877281Listed by: Keller Williams Lanier Partners - New
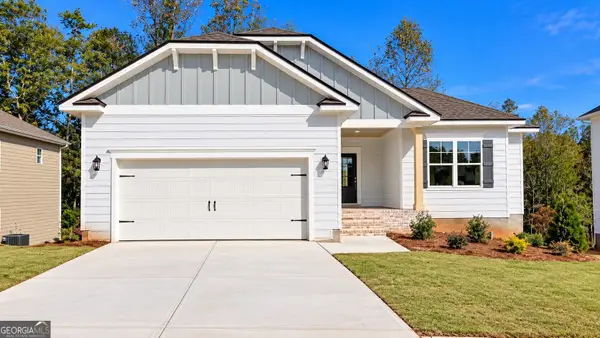 $412,197Active5 beds 3 baths3,222 sq. ft.
620 Bald Ridge Circle, Demorest, GA 30535
MLS# 10876733Listed by: Adams Homes Realty Inc. 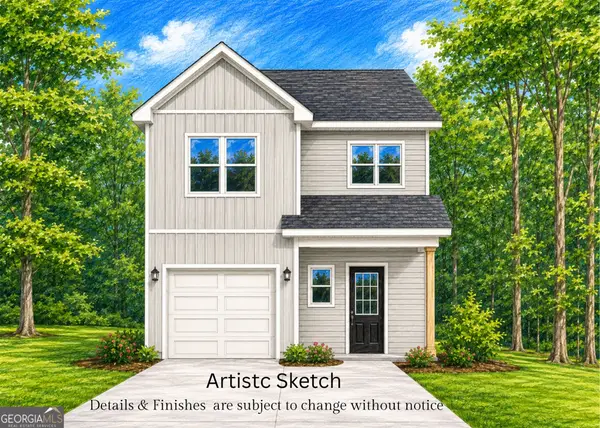 $319,900Active3 beds 3 baths
1382 Double Springs Road, Demorest, GA 30535
MLS# 10874821Listed by: Keller Williams Lanier Partners


Protect your home and budget from life's surprises with an Assurant Home Warranty, backed by a partner that supports you through every step of homeownership. Explore Plans.
©2026 Century 21 Real Estate LLC. All rights reserved. CENTURY 21®, the CENTURY 21 Logo and C21® are service marks owned by Century 21 Real Estate LLC. Century 21 Real Estate LLC fully supports the principles of the Fair Housing Act and the Equal Opportunity Act. Each office is independently owned and operated. Listing information is deemed reliable but not guaranteed accurate.