
642 Bald Ridge Circle, Demorest, GA 30535
Local realty services provided by:CENTURY 21 Results
642 Bald Ridge Circle,Demorest, GA 30535
$449,900
- 5 Beds
- 4 Baths
- 3,804 sq. ft.
- Single family
- Active
Listed by: jeronda owens
Office: adams homes realty inc.
MLS#:10835855
Source:METROMLS
Price summary
- Price:$449,900
- Price per sq. ft.:$118.27
- Monthly HOA dues:$50
About this home
NEW PRICE - $449,900! Limited-time Labor Day pricing on this stunning NEW CONSTRUCTION RANCH with a FINISHED BASEMENT offering 5 bedrooms, 4 full bathrooms, and approximately 3,900 square feet of thoughtfully designed living space! This desirable primary-on-main floor plan features an open-concept family room with an electric fireplace and an upgraded kitchen with granite countertops, large island, stainless steel appliances, pendant lighting, and a bright breakfast area. The private owner's suite includes a luxurious bath with separate shower, garden tub, double vanity, and walk-in closet. Two additional bedrooms and a full bath are conveniently located on the main level. Upstairs offers a private bedroom and full bathroom, perfect for guests, a home office, or flex space. The finished portion of the basement provides even more living space with a large recreation room, additional bedroom, full bathroom, and ample unfinished storage ideal for entertaining, guests, or multi-generational living. Additional features include LVP flooring throughout the main living areas, motion-sensor flood lights, professionally selected finishes, and more. Enjoy outdoor living from the patio while being conveniently located near shopping, dining, and schools. Take advantage of this limited-time pricing and schedule your showing today!...
Contact an agent
Home facts
- Year built:2026
- Subdivision & Development:Habersham Meadows
- Listing ID #:10835855
- Updated:October 12, 2026 at 01:06 AM
Rooms and interior
- Bedrooms:5
- Total bathrooms:4
- Full bathrooms:4
- Flooring:Carpet, Vinyl
- Bathrooms Description:Double Vanity
- Kitchen Description:Dishwasher, Microwave, Oven/Range (Combo)
- Bedroom Description:Master On Main Level, Walk-In Closet(s)
- Basement Description:Bath Finished
- Living area:3,804 sq. ft.
Heating and cooling
- Cooling:Ceiling Fan(s), Electric
- Heating:Central
Structure and exterior
- Roof:Composition
- Year built:2026
- Building area:3,804 sq. ft.
- Lot area:0.17 Acres
- Architectural Style:Ranch
- Construction Materials:Brick
- Levels:3+ Story
Schools
- High school:Habersham Central
- Middle school:H A Wilbanks
- Elementary school:Demorest
Utilities
- Water:Public, Water Available
- Sewer:Public Sewer
Finances and disclosures
- Price:$449,900
- Price per sq. ft.:$118.27
Features and amenities
- Appliances:Dishwasher, Microwave, Oven/Range (Combo)
- Laundry features:Laundry
- Amenities:Vaulted Ceiling(s)
Parking
- Parking description:Garage
- Garage:Yes
 2026 Georgia MLS. All rights reserved. Information Deem Reliable But Not Guaranteed October 12, 2026
New listings near 642 Bald Ridge Circle
- New
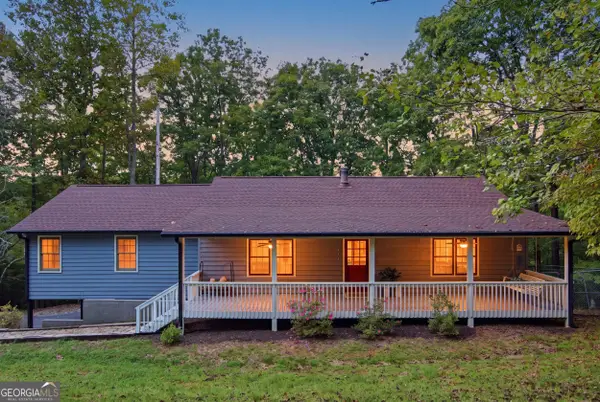 $475,000Active4 beds 3 baths2,264 sq. ft.
699 Cobblestone Lane, Demorest, GA 30535
MLS# 10870833Listed by: Hammock Realty North Georgia - New
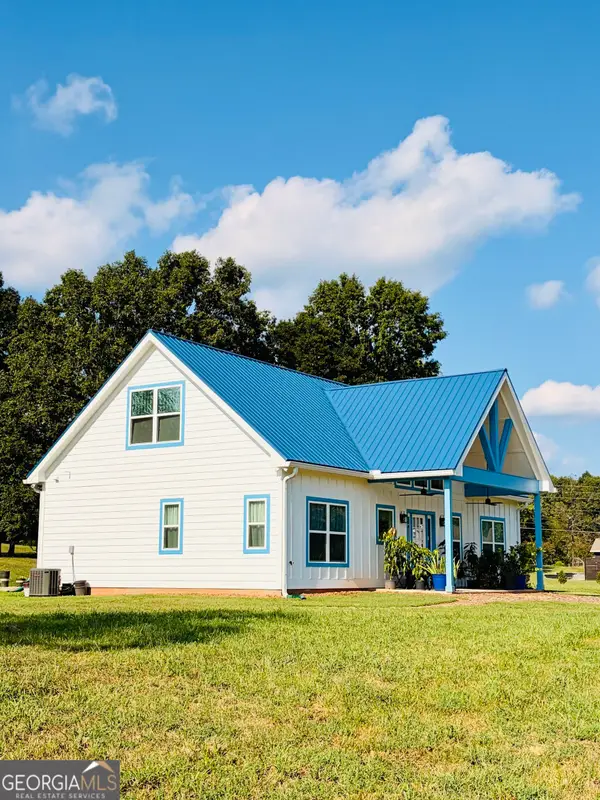 $369,000Active2 beds 2 baths1,794 sq. ft.
132 Fairview Meadows Dr, Demorest, GA 30535
MLS# 10870665Listed by: Virtual Properties Realty.com - New
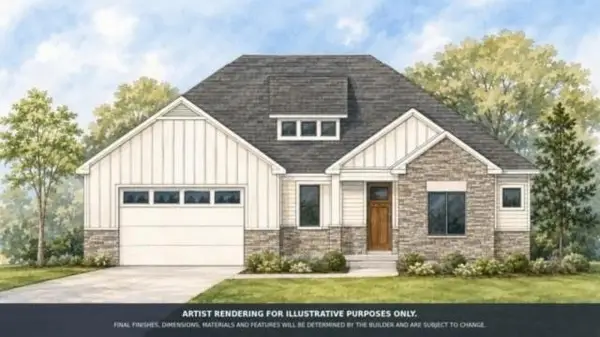 $619,900Active3 beds 3 baths
412 Chattahoochee Winds Drive, Demorest, GA 30535
MLS# 7851270Listed by: KELLER WILLIAMS LANIER PARTNERS - New
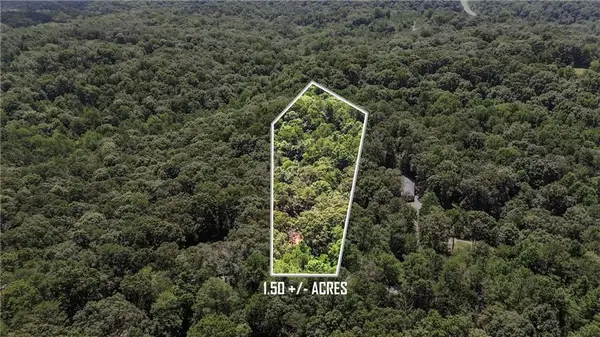 $50,000Active1.5 Acres
186 Sweetbriar Drive, Demorest, GA 30535
MLS# 7851182Listed by: KELLER WILLIAMS LANIER PARTNERS - New
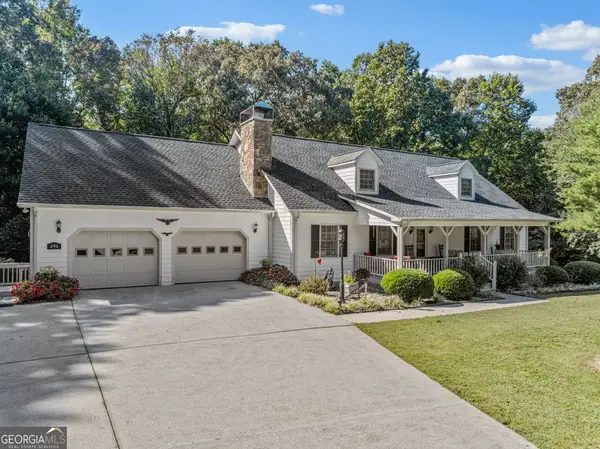 $559,000Active4 beds 4 baths3,176 sq. ft.
296 Highway 115, Demorest, GA 30535
MLS# 10867352Listed by: Alco Realty Inc. - New
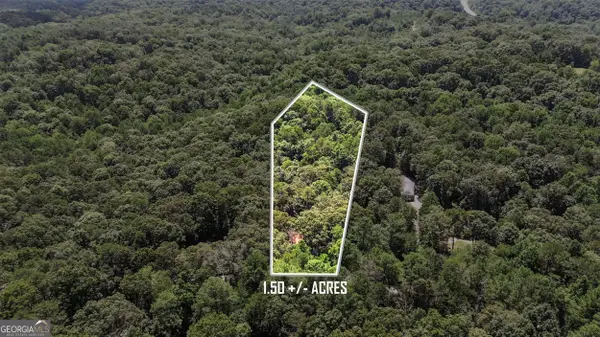 $50,000Active1.5 Acres
186 Sweetbriar Drive #LOT 10, Demorest, GA 30535
MLS# 10867142Listed by: Keller Williams Lanier Partners - New
 $240,000Active2 beds 1 baths1,244 sq. ft.
576 Habersham Mills Road, Demorest, GA 30535
MLS# 7847428Listed by: KELLER WILLIAMS LANIER PARTNERS - New
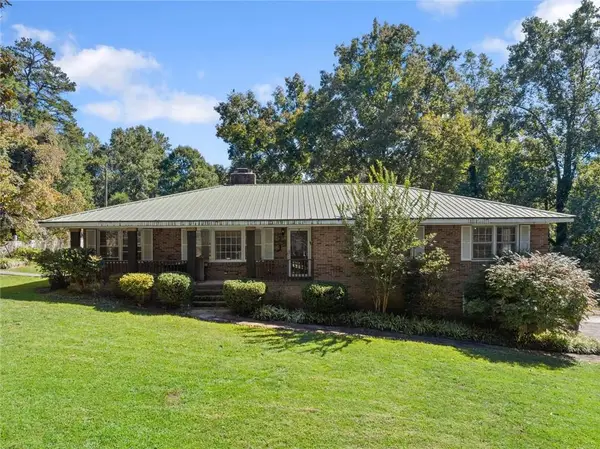 $585,000Active4 beds 3 baths3,770 sq. ft.
612 Habersham Mills Road, Demorest, GA 30535
MLS# 7847451Listed by: KELLER WILLIAMS LANIER PARTNERS  $599,000Active3 beds 2 baths2,800 sq. ft.
212 Slick Hickory Way, Demorest, GA 30535
MLS# 7847092Listed by: EXP REALTY, LLC.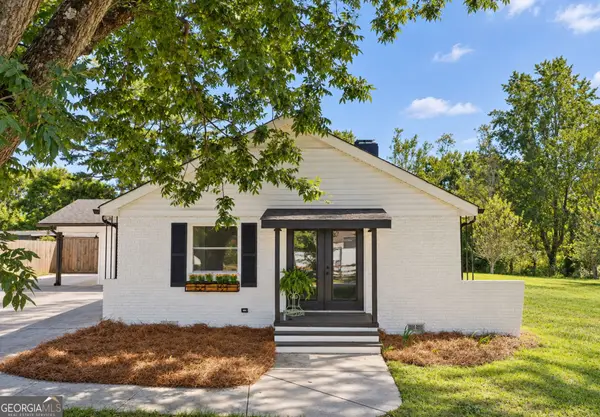 $299,900Active3 beds 2 baths1,476 sq. ft.
152 Eastside Drive, Demorest, GA 30535
MLS# 10855201Listed by: K & A Realty Group LLC


Protect your home and budget from life's surprises with an Assurant Home Warranty, backed by a partner that supports you through every step of homeownership. Explore Plans.
©2026 Century 21 Real Estate LLC. All rights reserved. CENTURY 21®, the CENTURY 21 Logo and C21® are service marks owned by Century 21 Real Estate LLC. Century 21 Real Estate LLC fully supports the principles of the Fair Housing Act and the Equal Opportunity Act. Each office is independently owned and operated. Listing information is deemed reliable but not guaranteed accurate.