646 Bald Ridge Circle, Demorest, GA 30535
Local realty services provided by:CENTURY 21 Novus
646 Bald Ridge Circle,Demorest, GA 30535
$449,999
- 6 Beds
- 5 Baths
- 3,681 sq. ft.
- Single family
- Active
Listed by: jeronda owens
Office: adams homes realty inc.
MLS#:7803536
Source:FIRSTMLS
Price summary
- Price:$449,999
- Price per sq. ft.:$122.25
- Monthly HOA dues:$50
About this home
Now offered at $449,999! Incredible value for this move-in ready 6-bedroom, 4.5-bath home featuring 3,681 square feet and a highly sought-after primary suite on the main level located in Habersham Meadows. Designed for modern living, the open-concept floor plan showcases a spacious family room with an electric fireplace flowing into a beautifully appointed kitchen with Level 2 cabinetry, quartz countertops, tile backsplash, a large center island, and abundant natural light. Upstairs offers five additional bedrooms, multiple full baths, and a versatile bonus room perfect for a media room, home office, or playroom. Enjoy the privacy of a wooded backyard with mature trees, creating a peaceful backdrop that's hard to find in new construction. Additional features include luxury vinyl plank flooring throughout the main living areas, fiber cement siding, an irrigation system, and motion-sensor flood lights. With six bedrooms, a main-level primary suite, and a private wooded homesite, this home delivers exceptional value at $449,999. Schedule your tour today!...
Contact an agent
Home facts
- Year built:2026
- Subdivision & Development:Habersham Meadows
- Listing ID #:7803536
- Updated:August 17, 2026 at 02:43 AM
Rooms and interior
- Bedrooms:6
- Total bathrooms:5
- Full bathrooms:4
- Half bathrooms:1
- Flooring:Carpet
- Dining Description:Seats 12+, Separate Dining Room
- Bathrooms Description:Double Vanity, Separate Tub/Shower
- Kitchen Description:Breakfast Bar, Cabinets Other, Dishwasher, Electric Range, Kitchen Island, Pantry, Solid Surface Counters, View to Family Room
- Bedroom Description:Master on Main
- Basement Description:Daylight, Finished, Finished Bath, Full
- Living area:3,681 sq. ft.
Heating and cooling
- Cooling:Ceiling Fan(s), Central Air, Zoned
- Heating:Central, Zoned
- Central air:Yes
Structure and exterior
- Roof:Composition, Shingle
- Year built:2026
- Building area:3,681 sq. ft.
- Lot area:0.25 Acres
- Lot Features:Wooded
- Architectural Style:Traditional
- Construction Materials:Cement Siding, HardiPlank Type
- Exterior Features:Covered, Deck, Rain Gutters
- Levels:3+ Story
Schools
- High school:Habersham Central
- Middle school:Hilliard A. Wilbanks
- Elementary school:Demorest
Utilities
- Water:Public, Water Available
- Sewer:Public Sewer
Finances and disclosures
- Price:$449,999
- Price per sq. ft.:$122.25
Features and amenities
- Appliances:Irrigation Equipment
- Laundry features:Laundry Room, Mud Room, Upper Level
- Amenities:Disappearing Attic Stairs, High Ceilings 10 ft Lower, High Ceilings 9 ft Main, High Ceilings 9 ft Upper, Low Flow Plumbing Fixtures, Walk-In Closet(s)
Parking
- Parking description:Attached, Covered, Driveway, Garage, Garage Faces Front
- Garage spaces:2
 Listings identified with the FMLS IDX logo come from FMLS and are held by brokerage firms other than the owner of this website. The listing brokerage is identified in any listing details. Information is deemed reliable but is not guaranteed. If you believe any FMLS listing contains material that infringes your copyrighted work please click here (https://www.fmls.com/dmca) to review our DMCA policy and learn how to submit a takedown request. ©2026 First Multiple Listing Service, Inc. FIRSTMLS Member Broker: Kendall Chance
New listings near 646 Bald Ridge Circle
- New
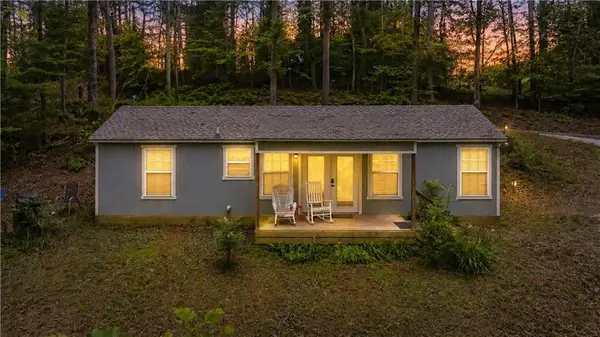 $250,000Active2 beds 2 baths
575 Hidden Valley Drive, Demorest, GA 30535
MLS# 7821599Listed by: KELLER WILLIAMS LANIER PARTNERS - New
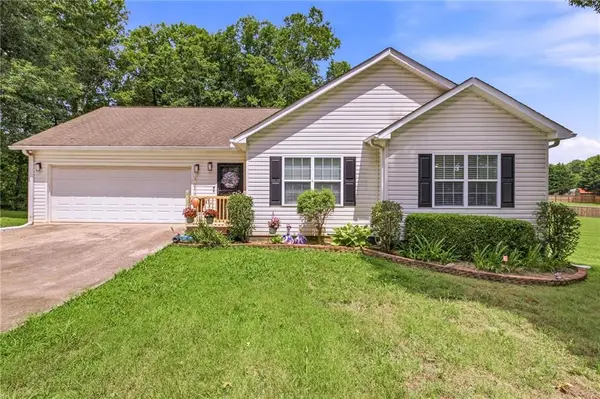 $297,500Active3 beds 2 baths
126 Windchime Circle, Demorest, GA 30535
MLS# 7821467Listed by: KELLER WILLIAMS LANIER PARTNERS - New
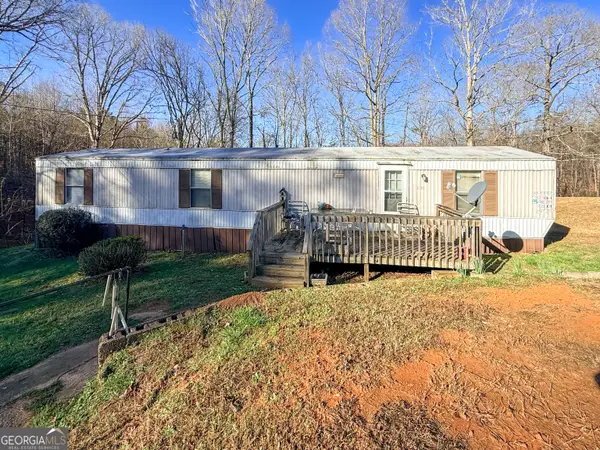 $120,000Active2 beds 1 baths780 sq. ft.
1177 Twin River Orchard Road, Demorest, GA 30535
MLS# 10825745Listed by: Leading Edge Real Estate LLC - New
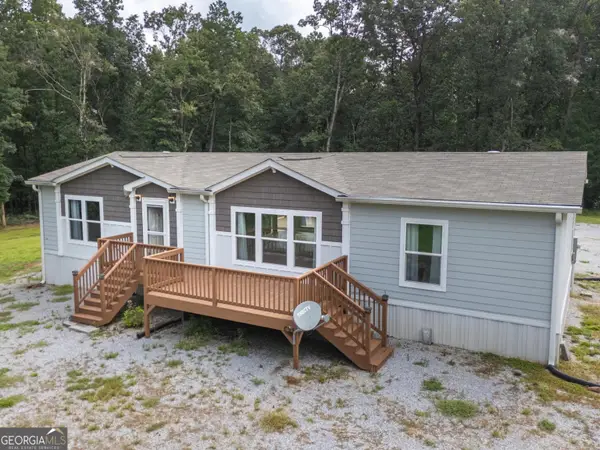 $325,000Active3 beds 2 baths1,500 sq. ft.
257 Iris Drive, Demorest, GA 30535
MLS# 10825516Listed by: Fourth Mountain Real Estate - New
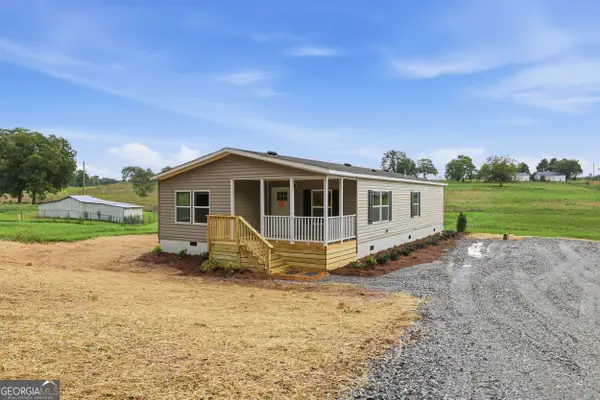 $274,900Active3 beds 2 baths1,568 sq. ft.
915 Smith Loop Road, Demorest, GA 30535
MLS# 10824626Listed by: Keller Williams Lanier Partners - New
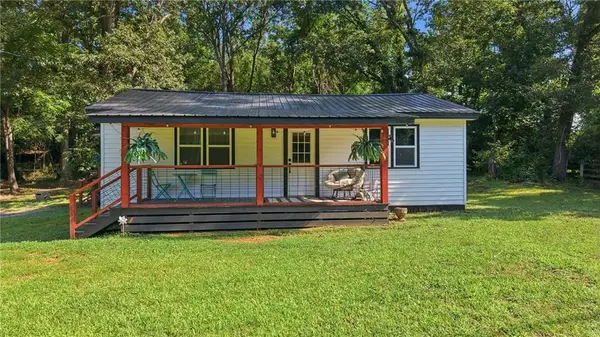 $249,900Active-- beds -- baths
1197 Highway 115, Demorest, GA 30535
MLS# 7819089Listed by: KELLER WILLIAMS LANIER PARTNERS - New
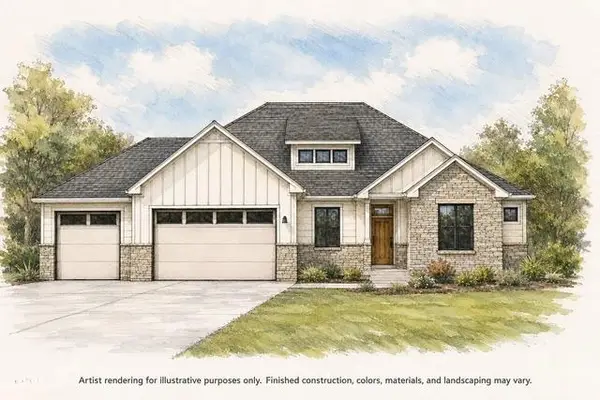 $619,900Active3 beds 3 baths
412 Chattahoochee Winds Drive, Demorest, GA 30535
MLS# 7818991Listed by: KELLER WILLIAMS LANIER PARTNERS - New
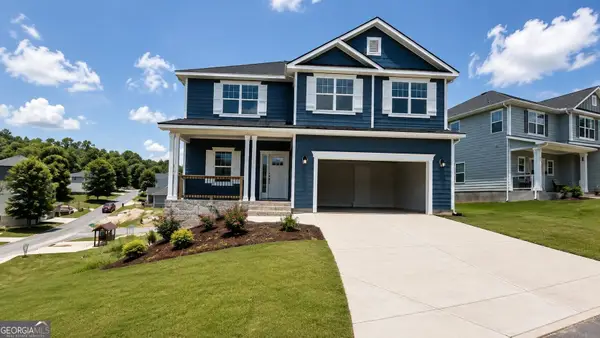 $429,000Active5 beds 4 baths3,213 sq. ft.
615 Bald Ridge Circle, Demorest, GA 30535
MLS# 10822355Listed by: Adams Homes Realty Inc. - New
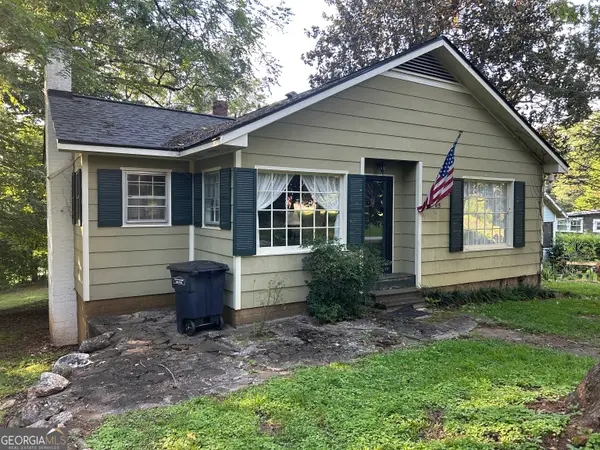 $189,000Active3 beds 2 baths1,372 sq. ft.
405 Hazel Avenue, Demorest, GA 30535
MLS# 10822215Listed by: Headwaters Realty - New
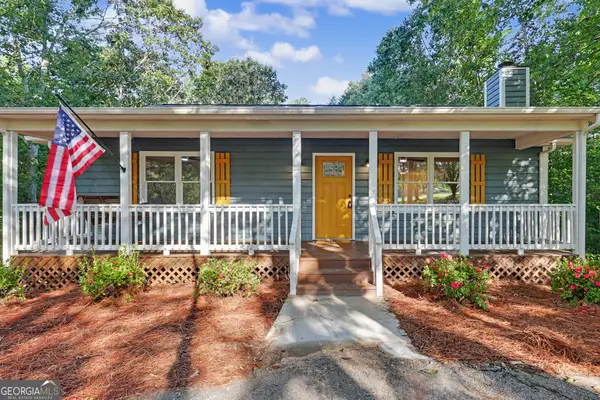
 $359,900Active3 beds 3 baths3,192 sq. ft.
205 Spring Branch Road, Demorest, GA 30535
MLS# 10822067Listed by: Century 21 Community Realty


Protect your home and budget from life's surprises with an Assurant Home Warranty, backed by a partner that supports you through every step of homeownership. Explore Plans.
©2026 Century 21 Real Estate LLC. All rights reserved. CENTURY 21®, the CENTURY 21 Logo and C21® are service marks owned by Century 21 Real Estate LLC. Century 21 Real Estate LLC fully supports the principles of the Fair Housing Act and the Equal Opportunity Act. Each office is independently owned and operated. Listing information is deemed reliable but not guaranteed accurate.