
1744 Dublin Eastman Road, Dexter, GA 31019
Local realty services provided by:CENTURY 21 Adams-Harvey & Associates
1744 Dublin Eastman Road,Dexter, GA 31019
$770,000
- 5 Beds
- 5 Baths
- 5,441 sq. ft.
- Single family
- Active
Listed by: tiffany green
Office: xcel realty group
MLS#:10832838
Source:METROMLS
Price summary
- Price:$770,000
- Price per sq. ft.:$141.52
About this home
Welcome to this stunning 5-bedroom, 4.5-bathroom home offering exceptional space, luxury, and functionality. Featuring 20-foot vaulted ceilings, 8-foot exterior doors, tile flooring throughout, and an impressive three-car garage, this home is designed for comfortable and elegant living. The gourmet kitchen features a peninsula bar, large island with double sinks, double ovens, stainless steel appliances, dishwasher, see-through Wi-Fi-enabled refrigerator, and a large microwave/oven that is new and never used. A spacious walk-in pantry includes a beautiful frosted-glass door featuring recipe designs. The home offers walk-in closets in every bedroom, with each bedroom featuring its own en-suite bathroom. The massive primary suite includes a luxurious bathroom with a high-back freestanding soaking tub, tiled shower, separate toilet area, and double vanity. Enjoy multiple living spaces, including a formal living room, additional family living room, formal dining room, breakfast area, and bar. The main living area features two ceiling fans with remote controls for added comfort. Outdoor living is just as impressive, with both covered front and back porches featuring tile flooring. The primary bedroom and guest bedroom each provide direct access to the covered back porch. Conveniently located just minutes from Green Acres, Southwest Laurens, and West Laurens High School, this spacious home combines luxury, convenience, and thoughtful design throughout. Call today to preview. Must provide proof of funds or pre-approval letter prior to showing....
Contact an agent
Home facts
- Year built:2016
- Subdivision & Development:none
- Listing ID #:10832838
- Updated:October 24, 2026 at 11:28 AM
Rooms and interior
- Bedrooms:5
- Total bathrooms:5
- Full bathrooms:4
- Half bathrooms:1
- Flooring:Tile
- Bathrooms Description:Double Vanity
- Kitchen Description:Double Oven, Microwave
- Bedroom Description:Master On Main Level, Walk-In Closet(s)
- Basement Description:Concrete
- Living area:5,441 sq. ft.
Heating and cooling
- Cooling:Central Air
- Heating:Central
- Central air:Yes
Structure and exterior
- Roof:Composition
- Year built:2016
- Building area:5,441 sq. ft.
- Lot area:1.5 Acres
- Lot Features:Level
- Architectural Style:Mediterranean, Ranch
- Levels:1 Story
Schools
- High school:West Laurens
- Middle school:West Laurens
- Elementary school:Southwest Laurens
Utilities
- Water:Well
- Sewer:Public Sewer
Finances and disclosures
- Price:$770,000
- Price per sq. ft.:$141.52
Features and amenities
- Appliances:Double Oven, Electric Water Heater, Microwave
- Laundry features:In Hall, Laundry
- Amenities:Electric Water Heater, High Ceilings, In-Law Floorplan
Parking
- Parking description:Garage
- Garage:Yes
 2026 Georgia MLS. All rights reserved. Information Deem Reliable But Not Guaranteed October 24, 2026 METROMLS Member Broker: Shane Phillips
New listings near 1744 Dublin Eastman Road
- New
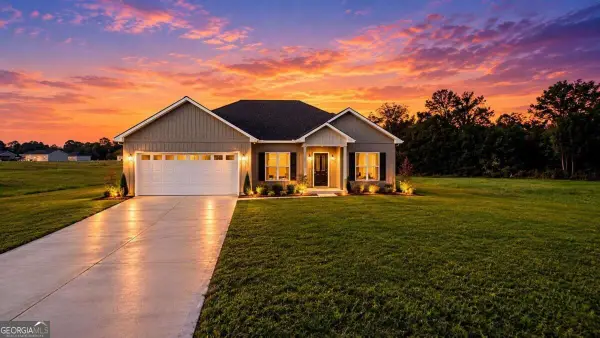 $289,000Active4 beds 2 baths1,700 sq. ft.
1229 Mark Wood Road, Dexter, GA 31019
MLS# 10876373Listed by: Premier Properties of Dublin, LLC - New
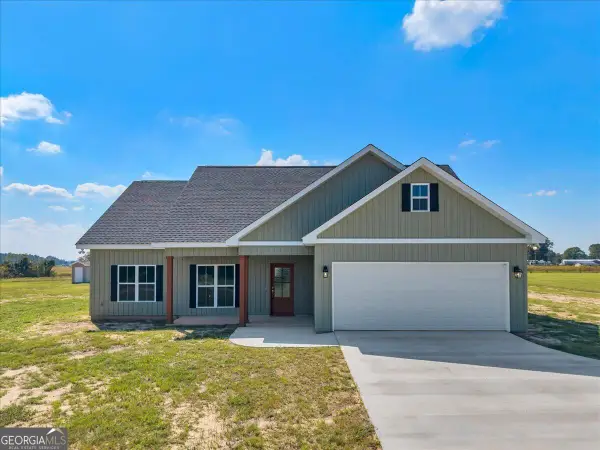 $299,000Active3 beds 2 baths1,521 sq. ft.
1277 Mark Wood Road, Dexter, GA 31019
MLS# 10875141Listed by: Premier Properties of Dublin, LLC - New
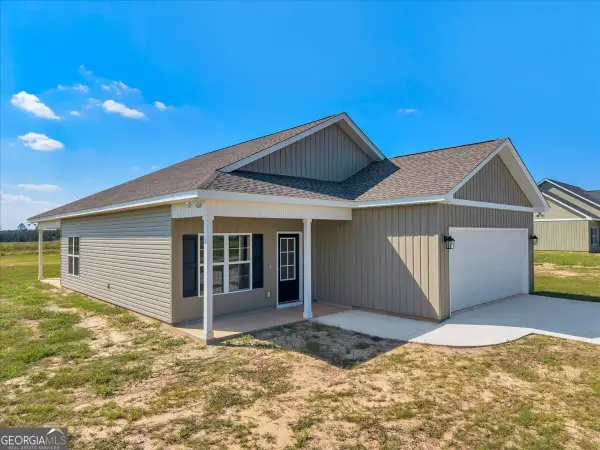 $299,000Active3 beds 2 baths1,569 sq. ft.
1283 Mark Wood Road, Dexter, GA 31019
MLS# 10875043Listed by: Premier Properties of Dublin, LLC 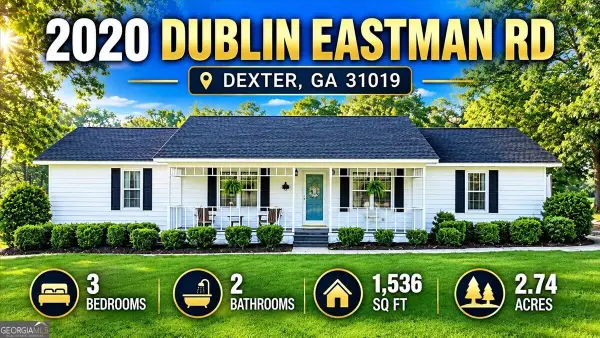 $239,900Active3 beds 2 baths1,536 sq. ft.
2020 Dublin Eastman Road, Dexter, GA 31019
MLS# 10851031Listed by: Premier Properties of Dublin, LLC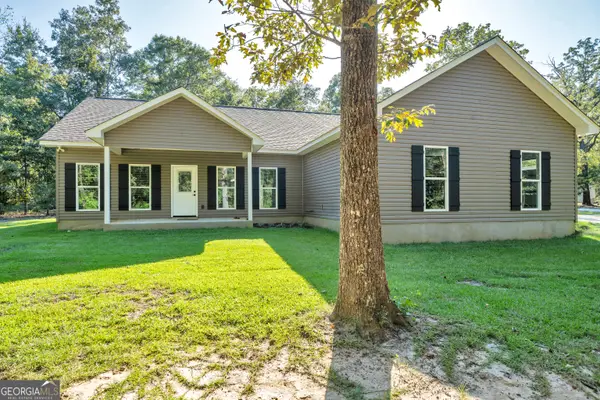 $369,000Active3 beds 3 baths1,790 sq. ft.
523 Taylor Rowland Road, Dexter, GA 31019
MLS# 10849971Listed by: Premier Properties of Dublin, LLC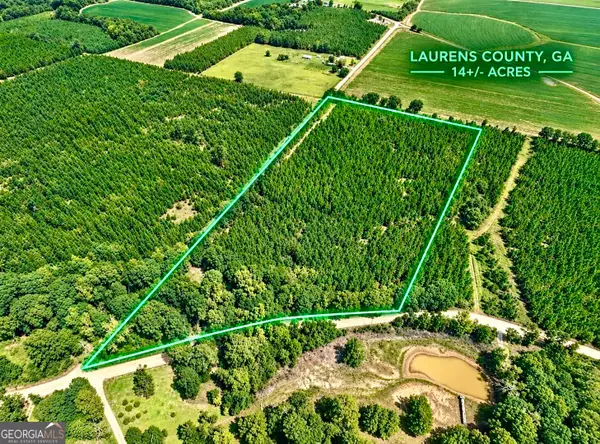 $119,000Active-- beds -- baths
1 Alligood Lane, Dexter, GA 31019
MLS# 10849864Listed by: Premier Properties of Dublin, LLC $49,000Active3 Acres
0 Mark Wood Road #LOT 4, Dexter, GA 31019
MLS# 10847500Listed by: Coldwell Banker Curry Residential $49,000Active3 Acres
0 Mark Wood Road #LOT 5, Dexter, GA 31019
MLS# 10847502Listed by: Coldwell Banker Curry Residential $49,000Active3 Acres
0 Mark Wood Road #LOT 6, Dexter, GA 31019
MLS# 10847503Listed by: Coldwell Banker Curry Residential $54,000Active3 Acres
0 Mark Wood Road #LOT 7, Dexter, GA 31019
MLS# 10847504Listed by: Coldwell Banker Curry Residential


Protect your home and budget from life's surprises with an Assurant Home Warranty, backed by a partner that supports you through every step of homeownership. Explore Plans.
©2026 Century 21 Real Estate LLC. All rights reserved. CENTURY 21®, the CENTURY 21 Logo and C21® are service marks owned by Century 21 Real Estate LLC. Century 21 Real Estate LLC fully supports the principles of the Fair Housing Act and the Equal Opportunity Act. Each office is independently owned and operated. Listing information is deemed reliable but not guaranteed accurate.