
2182 Dublin Eastman Road #DUBLIN EASTMAN RD., Dexter, GA 31019
Local realty services provided by:CENTURY 21 North East
2182 Dublin Eastman Road #DUBLIN EASTMAN RD.,Dexter, GA 31019
$415,000
- 3 Beds
- 2 Baths
- 2,374 sq. ft.
- Single family
- Active
Listed by: susan evans
Office: susan evans realty llc
MLS#:10881881
Source:METROMLS
Price summary
- Price:$415,000
- Price per sq. ft.:$174.81
About this home
Not just a house to see! A place to feel at home, enjoy serene views of the Green Acres Golf & Rec Club from the front porch. 2.57-acre wooded lot in Dexter, GA. Your own outdoor retreat, the home has natural light with warm inviting living spaces. The excellent floor plan is designed for both everyday comfort and effortless entertaining. The formal living has towering fireplace; the den has a wall of windows that frames a perfect view of the sparkling pool area. Hand-scraped Asian walnut hardwood flooring installed in 2024 in the den, living room. A covered walkway leads from the 2 garages to the home's entry. Just off the foyer, the laundry room opens directly into a large kitchen featuring a breakfast area that overlooks the backyard, open to the living room & Den. This 3-bedroom, 2-bathroom home offers a practical split-bedroom floor plan. The primary suite includes two large walk-in closets and a luxurious bath with a Jacuzzi tub, separate custom-tiled shower, and double vanity. Additional features include a double garage, a spacious 3024 sq. Ft. detached garage with roll-up door, a 13x24 RV shelter with water and power, and an 18x36 in-ground pool complete with deck and pool house. Extra storage is provided by a shelter attached to the pool house. A rare opportunity combining privacy, outdoor amenities, and convenient golf-course views-schedule your private showing today! POF or Approval Required prior to Showing....
Contact an agent
Home facts
- Year built:1994
- Subdivision & Development:Green Acres
- Listing ID #:10881881
- Updated:November 04, 2026 at 02:27 AM
Rooms and interior
- Bedrooms:3
- Total bathrooms:2
- Full bathrooms:2
- Flooring:Hardwood, Tile, Vinyl
- Bathrooms Description:Double Vanity, Separate Shower, Soaking Tub, Tile Bath
- Kitchen Description:Dishwasher, Oven/Range (Combo), Refrigerator, Stainless Steel Appliance(s)
- Bedroom Description:Master On Main Level, Walk-In Closet(s)
- Living area:2,374 sq. ft.
Heating and cooling
- Cooling:Ceiling Fan(s), Central Air, Heat Pump
- Heating:Central, Heat Pump
- Central air:Yes
Structure and exterior
- Roof:Metal
- Year built:1994
- Building area:2,374 sq. ft.
- Lot area:2.57 Acres
- Lot Features:Level, Private
- Architectural Style:Cape Cod
- Construction Materials:Vinyl Siding
- Levels:1 Story
Schools
- High school:West Laurens
- Middle school:West Laurens
- Elementary school:Southwest Laurens
Utilities
- Water:Water Available, Well
- Sewer:Septic Tank
Finances and disclosures
- Price:$415,000
- Price per sq. ft.:$174.81
- Tax amount:$2,804 (2025)
Features and amenities
- Appliances:Dishwasher, Oven/Range (Combo), Refrigerator, Stainless Steel Appliance(s), Water Softener
- Laundry features:In Hall, Laundry
- Amenities:High Ceilings, Pulldown Attic Stairs, Water Softener
Parking
- Parking description:Attached, Detached Parking, Garage, Garage Door Opener, Parking Shed, RV / Boat Parking, Side/Rear Entrance, Storage
- Garage:Yes
 2026 Georgia MLS. All rights reserved. Information Deem Reliable But Not Guaranteed November 4, 2026 METROMLS Member Broker: Jim D’Amico
New listings near 2182 Dublin Eastman Road #DUBLIN EASTMAN RD.
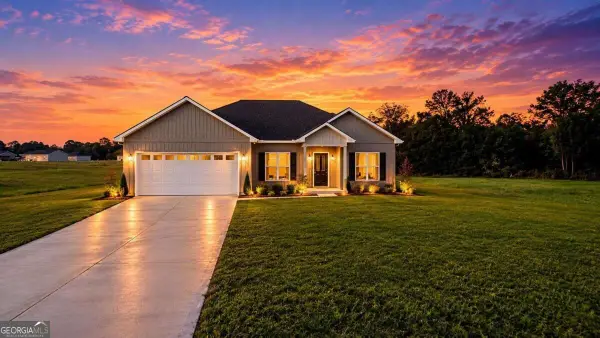 $289,000Active4 beds 2 baths1,700 sq. ft.
1229 Mark Wood Road, Dexter, GA 31019
MLS# 10876373Listed by: Premier Properties of Dublin, LLC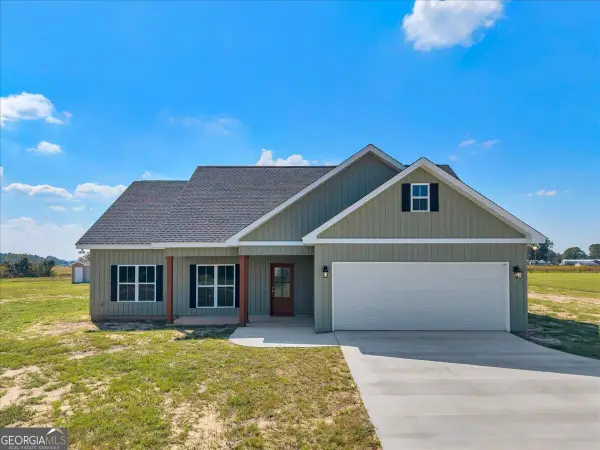 $299,000Active3 beds 2 baths1,521 sq. ft.
1277 Mark Wood Road, Dexter, GA 31019
MLS# 10875141Listed by: Premier Properties of Dublin, LLC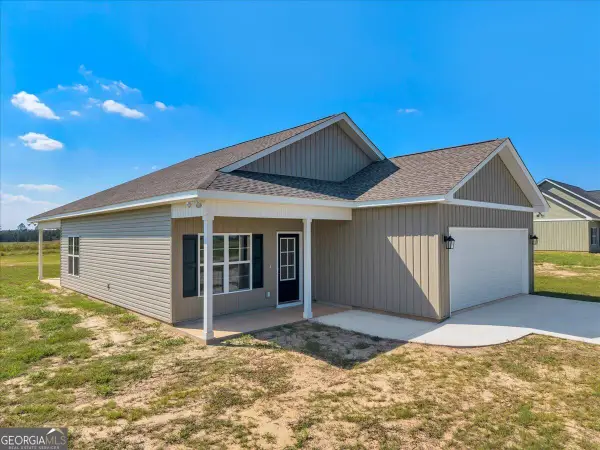 $299,000Active3 beds 2 baths1,569 sq. ft.
1283 Mark Wood Road, Dexter, GA 31019
MLS# 10875043Listed by: Premier Properties of Dublin, LLC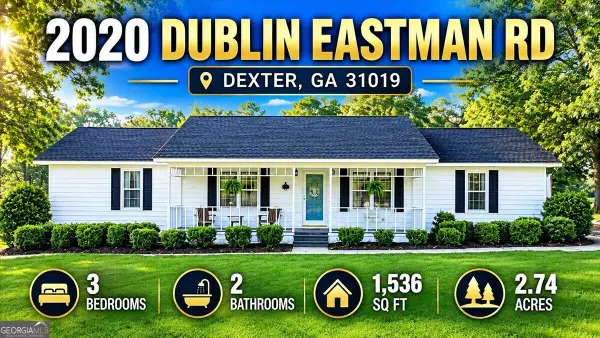 $239,900Active3 beds 2 baths1,536 sq. ft.
2020 Dublin Eastman Road, Dexter, GA 31019
MLS# 10851031Listed by: Premier Properties of Dublin, LLC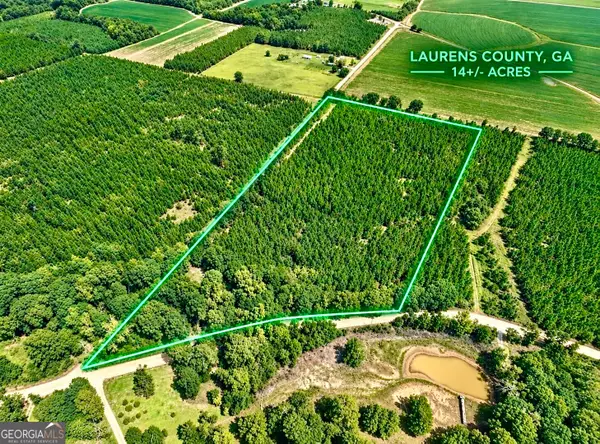 $119,000Active-- beds -- baths
1 Alligood Lane, Dexter, GA 31019
MLS# 10849864Listed by: Premier Properties of Dublin, LLC $49,000Active3 Acres
0 Mark Wood Road #LOT 4, Dexter, GA 31019
MLS# 10847500Listed by: Coldwell Banker Curry Residential $49,000Active3 Acres
0 Mark Wood Road #LOT 5, Dexter, GA 31019
MLS# 10847502Listed by: Coldwell Banker Curry Residential $49,000Active3 Acres
0 Mark Wood Road #LOT 6, Dexter, GA 31019
MLS# 10847503Listed by: Coldwell Banker Curry Residential $54,000Active3 Acres
0 Mark Wood Road #LOT 7, Dexter, GA 31019
MLS# 10847504Listed by: Coldwell Banker Curry Residential


Protect your home and budget from life's surprises with an Assurant Home Warranty, backed by a partner that supports you through every step of homeownership. Explore Plans.
©2026 Century 21 Real Estate LLC. All rights reserved. CENTURY 21®, the CENTURY 21 Logo and C21® are service marks owned by Century 21 Real Estate LLC. Century 21 Real Estate LLC fully supports the principles of the Fair Housing Act and the Equal Opportunity Act. Each office is independently owned and operated. Listing information is deemed reliable but not guaranteed accurate.