
112 Upper Scenic Drive, Dillard, GA 30537
Local realty services provided by:CENTURY 21 Results
112 Upper Scenic Drive,Dillard, GA 30537
$1,400,000
- 4 Beds
- 4 Baths
- 3,500 sq. ft.
- Single family
- Active
Listed by: penelope ramey
Office: poss realty
MLS#:10880742
Source:METROMLS
Price summary
- Price:$1,400,000
- Price per sq. ft.:$400
About this home
Long-range mountain views and views of Sky Valley Golf Course from this spectacular home located just past SV Golf Club in Dillard, GA. Views from three sides of the home, including Rabun Bald out the kitchen window. 4 bedrooms, 3 full Bathrooms, and 1 half bath on 5.18 acres of land with amazing views and several natural spring heads. Come sit at the fire pit atop the large flat boulder in front or enjoy the open-concept living, dining, and kitchen in a spacious setting for all your entertaining needs. Natural wood ceilings, quality kitchen cabinets, solid granite countertops, and upgraded appliances throughout. The master bedroom features his and her closets, a walk-in tile shower, a jetted and heated soaker tub, and his and hers brushed nickel vanity. The downstairs features an in-law suite or proven Airbnb studio apartment with inside and outside access, already zoned Vacation Cottage. The property includes five acres of land, with over 4 acres unrestricted; one tract is in Heather Stone Subdivision and has some fees, plus there is a small road fee for Ford Mtn community. Don't miss this rare opportunity to own your mountain dream retreat, built by local contractor Claude Rickman. Just a short drive from Highlands, NC. Several wineries and hiking trails are within minutes. New photos are coming Friday....
Contact an agent
Home facts
- Year built:1988
- Subdivision & Development:None
- Listing ID #:10880742
- Updated:October 30, 2026 at 02:35 PM
Rooms and interior
- Bedrooms:4
- Total bathrooms:4
- Full bathrooms:3
- Half bathrooms:1
- Flooring:Carpet, Hardwood
- Dining Description:Living Room/Dining Room Combo
- Bathrooms Description:Separate Shower, Soaking Tub
- Kitchen Description:Breakfast Bar, Dishwasher, Microwave, Oven/Range (Combo), Pantry, Refrigerator, Solid Surface Counters, Stainless Steel Appliance(s)
- Bedroom Description:Master On Main Level, Walk-In Closet(s)
- Basement Description:Bath Finished, Concrete, Daylight, Exterior Entry, Finished, Interior Entry, Partial
- Living area:3,500 sq. ft.
Heating and cooling
- Cooling:Ceiling Fan(s), Central Air, Electric, Heat Pump
- Heating:Central, Electric, Forced Air
- Central air:Yes
Structure and exterior
- Roof:Composition
- Year built:1988
- Building area:3,500 sq. ft.
- Lot area:5.18 Acres
- Lot Features:Private, Sloped
- Architectural Style:Contemporary, Country/Rustic
- Construction Materials:Stone, Wood Siding
- Levels:3+ Story
Schools
- High school:Rabun
- Middle school:Rabun
- Elementary school:Rabun
Utilities
- Water:Well
- Sewer:Septic Tank
Finances and disclosures
- Price:$1,400,000
- Price per sq. ft.:$400
- Tax amount:$2,444 (25)
Features and amenities
- Appliances:Dishwasher, Electric Water Heater, Microwave, Oven/Range (Combo), Refrigerator, Stainless Steel Appliance(s), Washer
- Laundry features:In Hall, In Mud Room, Laundry, Washer
- Amenities:Carbon Monoxide Detector(s), Electric Water Heater, Satellite Dish, Skylight(s), Smoke Detector(s)
Parking
- Total parking spaces:4
- Parking description:Carport, Guest
 2026 Georgia MLS. All rights reserved. Information Deem Reliable But Not Guaranteed October 30, 2026
New listings near 112 Upper Scenic Drive
- New
 $38,000Active0.04 Acres
20 River Vista Drive #LOT 499, Dillard, GA 30537
MLS# 10880709Listed by: Southern Classic Realtors - New
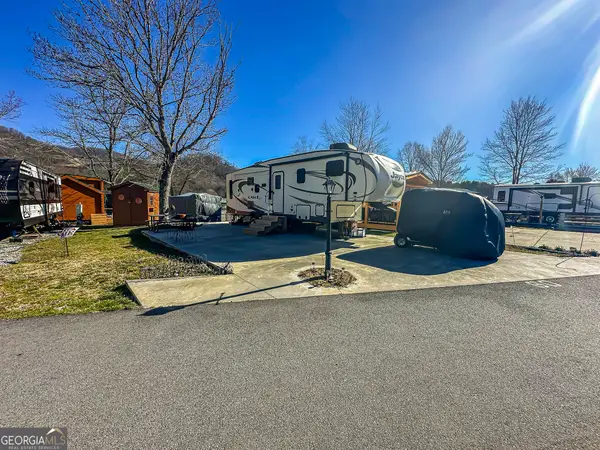 $74,900Active0.04 Acres
LOT 60 Holiday Rambler, Dillard, GA 30537
MLS# 10878670Listed by: Durpo Realty Associates - New
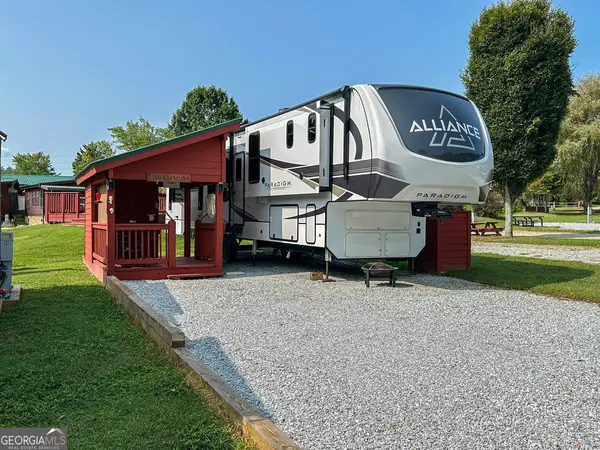 $149,900Active0.04 Acres
LOT 54 Newmar Court, Dillard, GA 30537
MLS# 10878673Listed by: Durpo Realty Associates - New
 $60,000Active0.05 Acres
LOT 11 Fleetwood Drive, Dillard, GA 30537
MLS# 10878675Listed by: Durpo Realty Associates 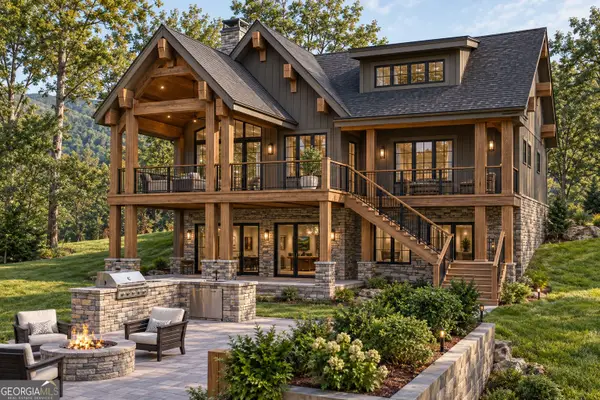 $1,325,000Active3 beds 4 baths3,224 sq. ft.
(A00) Rainbow Lakes Drive, Dillard, GA 30537
MLS# 10870825Listed by: Poss Realty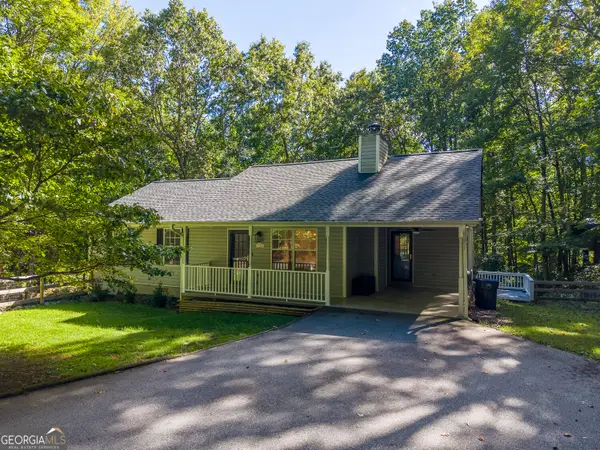 $439,000Active3 beds 3 baths2,036 sq. ft.
1460 Bald Mountain Road, Dillard, GA 30537
MLS# 10855684Listed by: Evan Harrell Realty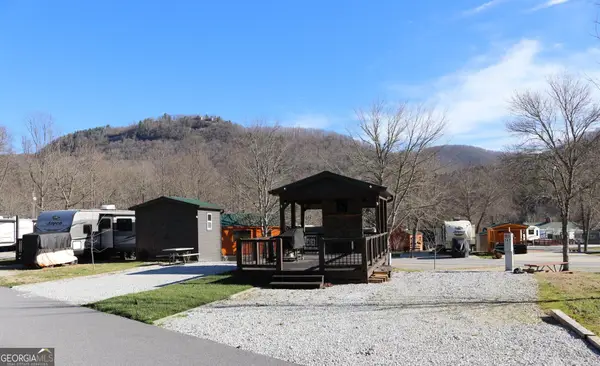 $63,500Active0.04 Acres
579 River Vista Drive, Dillard, GA 30537
MLS# 10854268Listed by: Land & Lake Realty, Inc.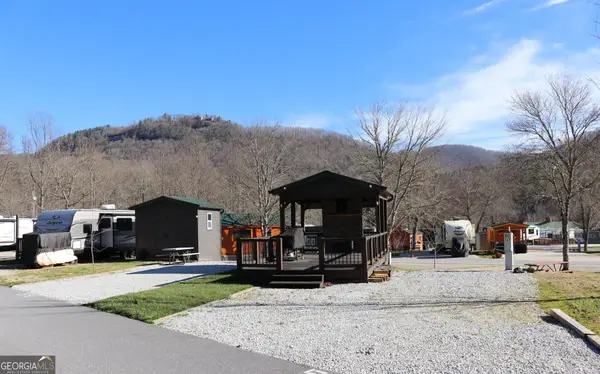 $81,500Active0.04 Acres
587 River Vista Drive, Dillard, GA 30537
MLS# 10854281Listed by: Land & Lake Realty, Inc.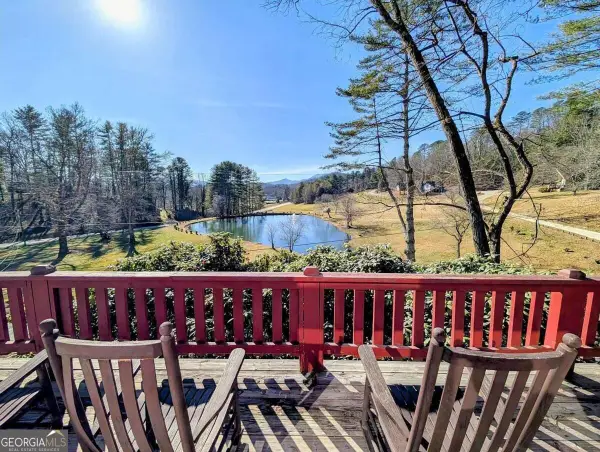 $5,999,000Active49.15 Acres
638 Chalet Village Lane, Dillard, GA 30537
MLS# 10851431Listed by: Seaport Real Estate Group


Protect your home and budget from life's surprises with an Assurant Home Warranty, backed by a partner that supports you through every step of homeownership. Explore Plans.
©2026 Century 21 Real Estate LLC. All rights reserved. CENTURY 21®, the CENTURY 21 Logo and C21® are service marks owned by Century 21 Real Estate LLC. Century 21 Real Estate LLC fully supports the principles of the Fair Housing Act and the Equal Opportunity Act. Each office is independently owned and operated. Listing information is deemed reliable but not guaranteed accurate.