
119 Buttermilk Circle, Dillard, GA 30537
Local realty services provided by:CENTURY 21 NUWAY REALTY
Listed by: danielle serjan
Office: evan harrell realty
MLS#:10841771
Source:METROMLS
Price summary
- Price:$499,000
- Price per sq. ft.:$149.85
About this home
Welcome to Sky Valley! Georgia's highest city and a mountain destination known for its cool temperatures, stunning scenery, and relaxed lifestyle. This spacious 4-bedroom, 3-bath home offers phenomenal mountain views, generous living spaces, and the rare opportunity to purchase a fully furnished, turnkey mountain retreat. With very few exceptions for personal items, the furnishings convey. Simply bring your clothes and toothbrush and start enjoying your mountain getaway, or continue its successful history as a vacation rental. The main level features an updated kitchen with stainless steel appliances and a sunny breakfast nook surrounded by wraparound windows. The open kitchen, dining, and living area showcases vaulted ceilings, updated LVT flooring, and an impressive stone wood-burning fireplace. You'll also find the primary suite with an updated bath featuring dual vanities, a second spacious bedroom, full hall bath, utility/laundry room, and plenty of storage. The lower level offers two additional bedrooms, an updated full bath, and a large wood-paneled family/game room complete with a second stone wood-burning fireplace. Both levels open onto full-length porches, providing the perfect place to relax and take in the mountain views. Spacious bedrooms, sliding glass doors, and views from nearly every room make this home feel connected to the beauty surrounding it. Whether you're looking for a full-time residence, second home, or investment property, this home is move-in ready and positioned for immediate enjoyment or rental potential. Short-term rentals are allowed in Sky Valley, and there is no HOA. Sky Valley offers paved city-maintained roads, public water, police and fire services, garbage collection, pickleball courts, churches, a post office, and the optional-membership Sky Valley Country Club featuring an 18-hole championship golf course. Conveniently located approximately two hours from Atlanta and just 15 miles from Highlands, NC, this is mountain living with convenience, recreation, and incredible views all in one package....
Contact an agent
Home facts
- Year built:1984
- Subdivision & Development:Sky Valley
- Listing ID #:10841771
- Updated:October 26, 2026 at 11:13 AM
Rooms and interior
- Bedrooms:4
- Total bathrooms:3
- Full bathrooms:3
- Flooring:Carpet, Laminate, Tile
- Dining Description:Living Room/Dining Room Combo
- Bathrooms Description:Double Vanity, Tile Bath
- Kitchen Description:Breakfast Area, Dishwasher, Kitchen Island, Microwave, Oven/Range (Combo), Refrigerator, Solid Surface Counters
- Bedroom Description:Master On Main Level, Split Bedroom Plan
- Basement Description:Bath Finished, Exterior Entry, Finished, Full, Interior Entry
- Living area:3,330 sq. ft.
Heating and cooling
- Cooling:Ceiling Fan(s), Central Air, Heat Pump
- Heating:Central, Heat Pump, Wood
- Central air:Yes
Structure and exterior
- Roof:Composition
- Year built:1984
- Building area:3,330 sq. ft.
- Lot area:0.35 Acres
- Lot Features:City Lot
- Architectural Style:Ranch
- Construction Materials:Wood Siding
- Levels:2 Story
Schools
- High school:Rabun
- Middle school:Rabun
- Elementary school:Rabun
Utilities
- Water:Public, Water Available
- Sewer:Septic Tank
Finances and disclosures
- Price:$499,000
- Price per sq. ft.:$149.85
- Tax amount:$2,431 (2025)
Features and amenities
- Appliances:Dishwasher, Dryer, Electric Water Heater, Microwave, Oven/Range (Combo), Refrigerator, Washer
- Laundry features:Dryer, In Hall, Laundry, Washer
- Amenities:Electric Water Heater, Vaulted Ceiling(s)
Parking
- Parking description:Off Street Parking
 2026 Georgia MLS. All rights reserved. Information Deem Reliable But Not Guaranteed October 26, 2026
New listings near 119 Buttermilk Circle
- New
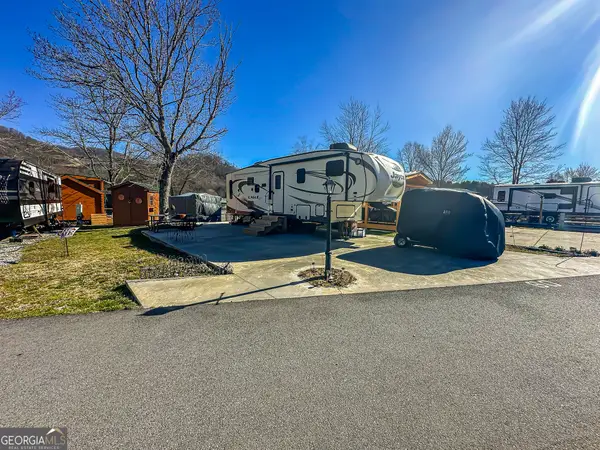 $74,900Active0.04 Acres
LOT 60 Holiday Rambler, Dillard, GA 30537
MLS# 10878670Listed by: Durpo Realty Associates - New
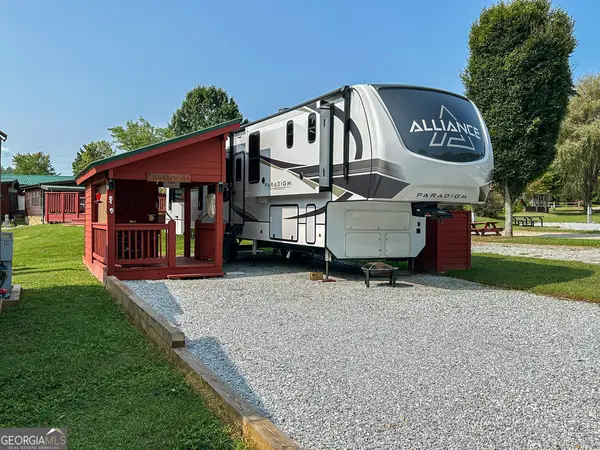 $149,900Active0.04 Acres
LOT 54 Newmar Court, Dillard, GA 30537
MLS# 10878673Listed by: Durpo Realty Associates - New
 $60,000Active0.05 Acres
LOT 11 Fleetwood Drive, Dillard, GA 30537
MLS# 10878675Listed by: Durpo Realty Associates 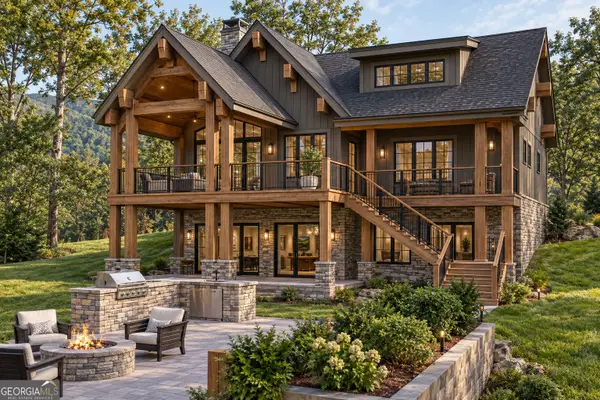 $1,325,000Active3 beds 4 baths3,224 sq. ft.
(A00) Rainbow Lakes Drive, Dillard, GA 30537
MLS# 10870825Listed by: Poss Realty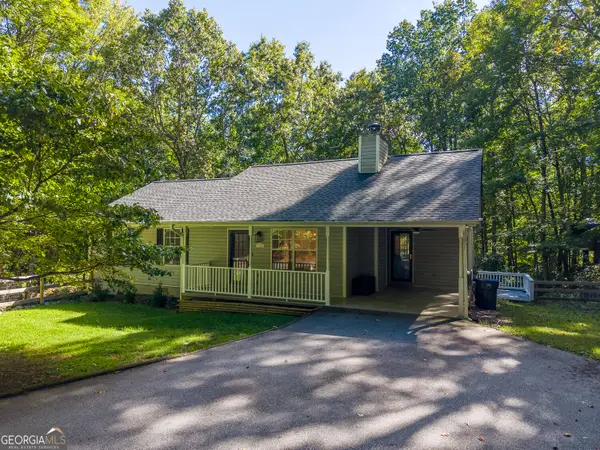 $439,000Active3 beds 3 baths2,036 sq. ft.
1460 Bald Mountain Road, Dillard, GA 30537
MLS# 10855684Listed by: Evan Harrell Realty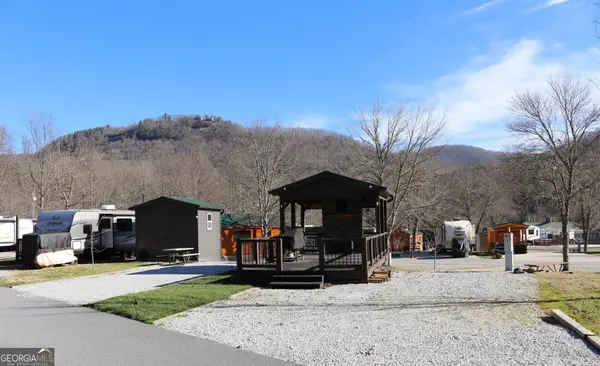 $63,500Active0.04 Acres
579 River Vista Drive, Dillard, GA 30537
MLS# 10854268Listed by: Land & Lake Realty, Inc.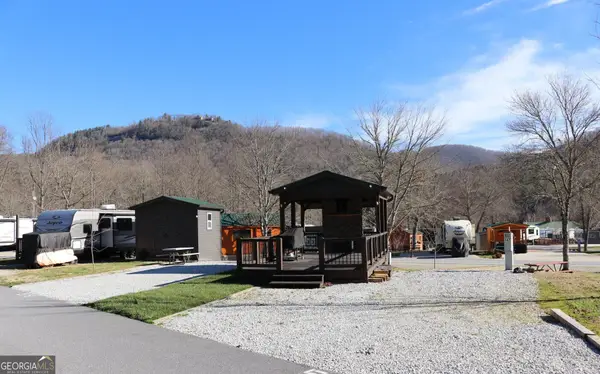 $81,500Active0.04 Acres
587 River Vista Drive, Dillard, GA 30537
MLS# 10854281Listed by: Land & Lake Realty, Inc.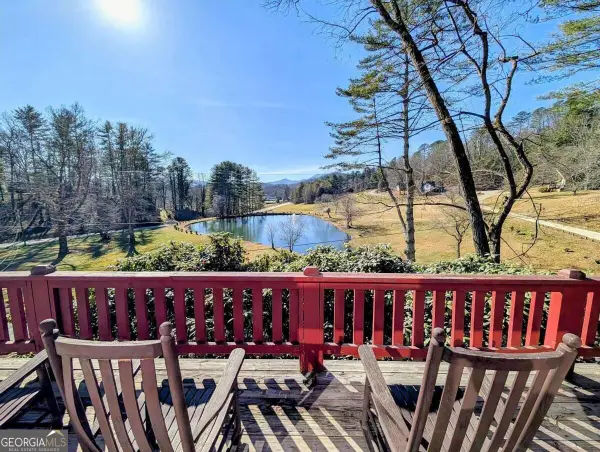 $5,999,000Active49.15 Acres
638 Chalet Village Lane, Dillard, GA 30537
MLS# 10851431Listed by: Seaport Real Estate Group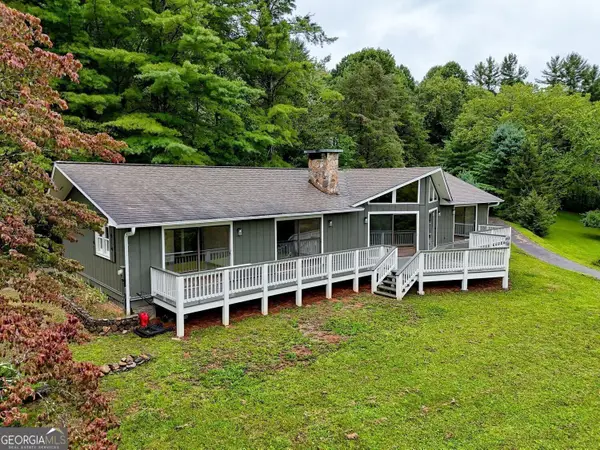 $575,000Active3 beds 2 baths1,888 sq. ft.
156 Tahoe Lane, Dillard, GA 30537
MLS# 10850184Listed by: BHGRE Metro Brokers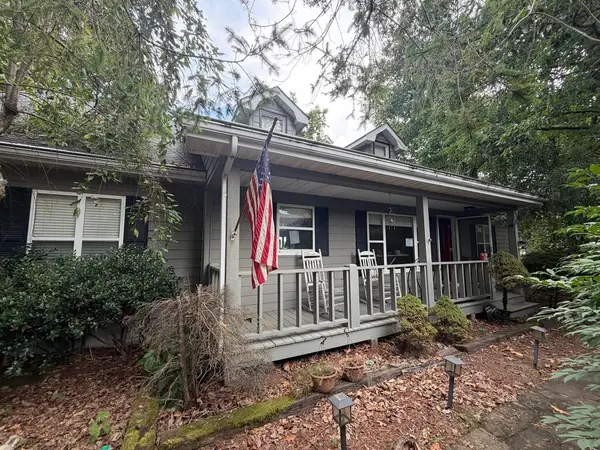 $465,500Active3 beds 2 baths1,712 sq. ft.
2386 Ridgepole Drive, Dillard, GA 30537
MLS# 436148Listed by: MOUNTAIN PROPERTIES LLC


Protect your home and budget from life's surprises with an Assurant Home Warranty, backed by a partner that supports you through every step of homeownership. Explore Plans.
©2026 Century 21 Real Estate LLC. All rights reserved. CENTURY 21®, the CENTURY 21 Logo and C21® are service marks owned by Century 21 Real Estate LLC. Century 21 Real Estate LLC fully supports the principles of the Fair Housing Act and the Equal Opportunity Act. Each office is independently owned and operated. Listing information is deemed reliable but not guaranteed accurate.