
2975 Ashlyn Crest Court, Doraville, GA 30340
Local realty services provided by:CENTURY 21 Novus
2975 Ashlyn Crest Court,Doraville, GA 30340
$305,000
- 3 Beds
- 3 Baths
- - sq. ft.
- Townhouse
- Sold
Listed by: darka krsmanovic
Office: uc premier properties
MLS#:7765109
Source:FIRSTMLS
Sorry, we are unable to map this address
Price summary
- Price:$305,000
- Monthly HOA dues:$172
About this home
Welcome to this move-in ready 3-bedroom, 2.5-bath townhome in the desirable Ashlyn Pointe gated community of Doraville. The open-concept main level showcases gleaming hardwood floors, a cozy family room with fireplace, and a chef’s kitchen featuring an island, stainless steel appliances, granite countertops, and a dining area that flows seamlessly for entertaining, all enhanced by hardwood floor throughout.
Upstairs, the owner’s suite impresses with elegant trey ceilings, a walk-in closet, and a dual vanities bathroom with a soaking tub, separate shower. Two large secondary bedrooms, multiple pantry and storage areas, and a convenient laundry room complete this level.
This home also includes a one-car garage and a private patio that opens directly to the largest grassy area in the community—perfect for outdoor play, gatherings, or quiet relaxation. Ashlyn Pointe offers the peace of a gated neighborhood with unmatched convenience—close to shopping, dining, schools, MARTA, and quick access to I-85 and I-285. GREAT OPPORTUNITY FOR INVESTORS!...
Contact an agent
Home facts
- Year built:2006
- Subdivision & Development:ASHLYN POINTE
- Listing ID #:7765109
- Updated:September 15, 2026 at 06:22 AM
Rooms and interior
- Bedrooms:3
- Total bathrooms:3
- Full bathrooms:2
- Half bathrooms:1
- Flooring:Carpet, Hardwood
- Dining Description:Great Room, Open Concept
- Bathrooms Description:Double Vanity, Separate Tub/Shower, Soaking Tub
- Kitchen Description:Dishwasher, Electric Cooktop, Electric Oven, Kitchen Island, Microwave, Pantry, Refrigerator, View to Family Room
- Bedroom Description:Oversized Master
Heating and cooling
- Cooling:Ceiling Fan(s), Central Air
- Heating:Central, Electric, Natural Gas
- Central air:Yes
Structure and exterior
- Roof:Shingle
- Year built:2006
- Lot Features:Back Yard, Level
- Architectural Style:Townhouse
- Construction Materials:Brick Front, Wood Siding
- Exterior Features:Patio
- Levels:2 Story
Schools
- High school:Cross Keys
- Middle school:Sequoyah - DeKalb
- Elementary school:Cary Reynolds
Utilities
- Water:Public, Water Available
- Sewer:Public Sewer, Sewer Available
Finances and disclosures
- Price:$305,000
- Tax amount:$3,497 (2024)
Features and amenities
- Laundry features:Dryer, Upper Level, Washer
- Amenities:Disappearing Attic Stairs, Gas Water Heater, High Ceilings 9 ft Lower, High Ceilings 9 ft Upper, High Speed Internet, Walk-In Closet(s)
Parking
- Total parking spaces:1
- Parking description:Driveway, Garage, Parking Lot
- Garage spaces:1
 Listings identified with the FMLS IDX logo come from FMLS and are held by brokerage firms other than the owner of this website. The listing brokerage is identified in any listing details. Information is deemed reliable but is not guaranteed. If you believe any FMLS listing contains material that infringes your copyrighted work please click here (https://www.fmls.com/dmca) to review our DMCA policy and learn how to submit a takedown request. ©2026 First Multiple Listing Service, Inc. FIRSTMLS Member Broker: Kendall Chance
New listings near 2975 Ashlyn Crest Court
- New
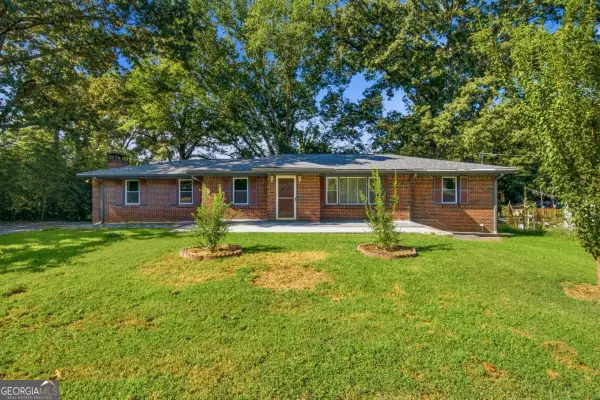 $439,900Active6 beds 3 baths3,185 sq. ft.
2498 Johnson Drive, Doraville, GA 30340
MLS# 10845641Listed by: eXp Realty - New
 $364,999Active3 beds 3 baths1,788 sq. ft.
2530 Norwood Park Crossing, Doraville, GA 30340
MLS# 7836110Listed by: KELLER WILLIAMS REALTY METRO ATLANTA 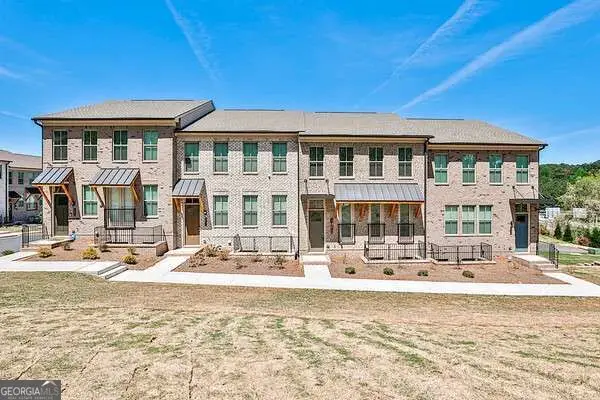 $555,000Active4 beds 4 baths
4274 Sand Pine Alley, Doraville, GA 30360
MLS# 10837706Listed by: ATL Rental Management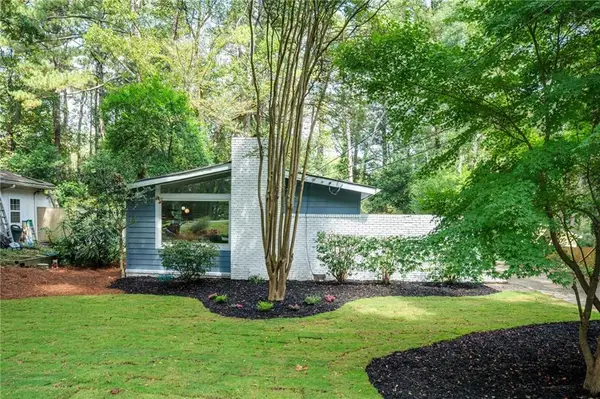 $435,000Active3 beds 2 baths1,150 sq. ft.
2672 Brook Park Way, Doraville, GA 30340
MLS# 7830756Listed by: BOLST, INC.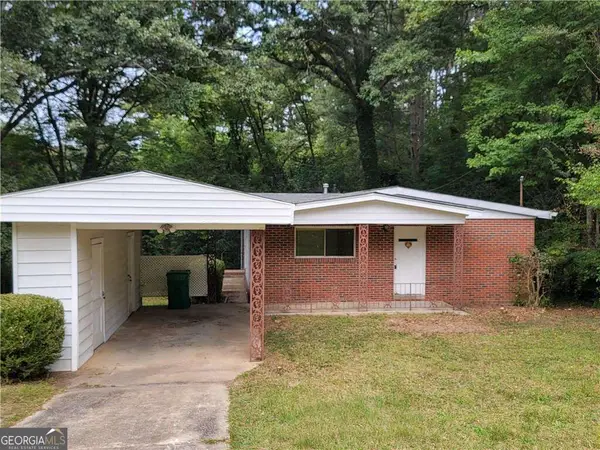 $264,000Active3 beds 1 baths
4218 Chamblee Tucker Road, Doraville, GA 30340
MLS# 10836604Listed by: Virtual Properties Realty.com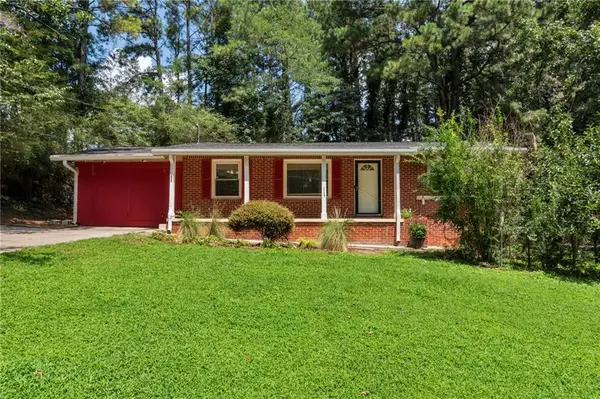 $398,000Active4 beds 2 baths1,014 sq. ft.
2756 Homeland Drive, Atlanta, GA 30360
MLS# 7820949Listed by: EXP REALTY, LLC.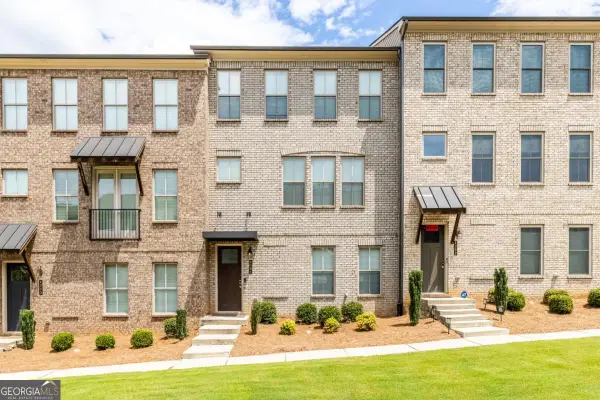 $549,999Active3 beds 4 baths
4361 White Spruce Alley, Atlanta, GA 30360
MLS# 10827240Listed by: Real Broker, LLC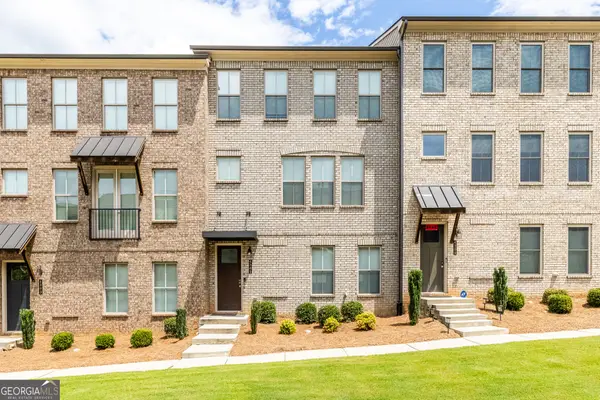 $549,999Active3 beds 4 baths2,250 sq. ft.
4361 White Spruce Ally, Doraville, GA 30360
MLS# 10824313Listed by: Real Broker, LLC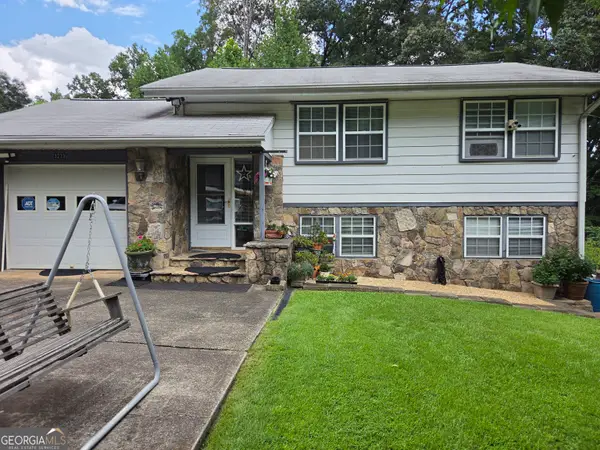 $550,000Active3 beds 2 baths
3273 Pin Oak Circle, Atlanta, GA 30340
MLS# 10822605Listed by: Great Atlanta Realty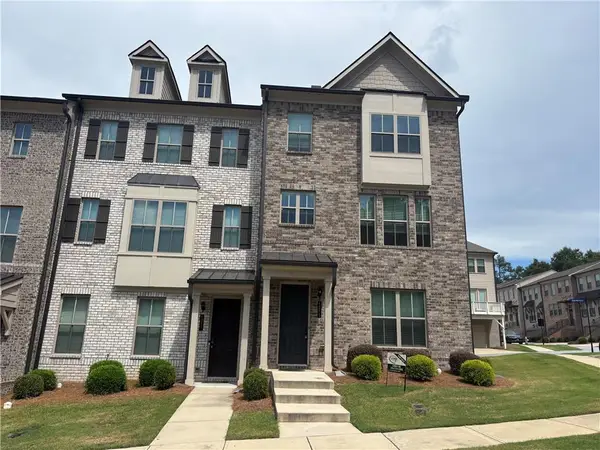 $554,900Active4 beds 4 baths2,295 sq. ft.
4275 Sand Pine Aly, Doraville, GA 30360
MLS# 7815219Listed by: VIRTUAL PROPERTIES REALTY. BIZ


Protect your home and budget from life's surprises with an Assurant Home Warranty, backed by a partner that supports you through every step of homeownership. Explore Plans.
©2026 Century 21 Real Estate LLC. All rights reserved. CENTURY 21®, the CENTURY 21 Logo and C21® are service marks owned by Century 21 Real Estate LLC. Century 21 Real Estate LLC fully supports the principles of the Fair Housing Act and the Equal Opportunity Act. Each office is independently owned and operated. Listing information is deemed reliable but not guaranteed accurate.