
3223 Woodlynne Way, Doraville, GA 30340
Local realty services provided by:CENTURY 21 Results
3223 Woodlynne Way,Doraville, GA 30340
$299,900
- 3 Beds
- 2 Baths
- 1,185 sq. ft.
- Single family
- Active
Listed by: elizabeth brooks, carrie smith
Office: atlanta communities
MLS#:10869410
Source:METROMLS
Price summary
- Price:$299,900
- Price per sq. ft.:$253.08
About this home
Charming four-sided brick home in a convenient Doraville location! Offering comfortable, low-maintenance living with easy access to I-285 and I-85, this home puts shopping, dining, and major commuter routes close at hand. The kitchen was updated in recent years, with additional improvements including a newer garage door and expanded driveway offering ample parking. Step outside to enjoy the spacious, fully fenced backyard with patio. With classic brick construction, thoughtful updates, and a convenient location, this home offers a great combination of character and practicality, putting you close to it all!
Contact an agent
Home facts
- Year built:1961
- Subdivision & Development:Westwood
- Listing ID #:10869410
- Updated:October 08, 2026 at 06:33 PM
Rooms and interior
- Bedrooms:3
- Total bathrooms:2
- Full bathrooms:1
- Half bathrooms:1
- Flooring:Hardwood
- Kitchen Description:Dishwasher, Refrigerator, Solid Surface Counters
- Bedroom Description:Master On Main Level
- Basement Description:Crawl Space
- Living area:1,185 sq. ft.
Heating and cooling
- Cooling:Ceiling Fan(s), Central Air
- Heating:Central, Forced Air, Natural Gas
- Central air:Yes
Structure and exterior
- Roof:Composition
- Year built:1961
- Building area:1,185 sq. ft.
- Lot area:0.38 Acres
- Architectural Style:Brick 4 Side, Ranch
- Construction Materials:Brick
- Exterior Features:Deck/Patio
- Foundation Description:Block
- Levels:1 Story
Schools
- High school:Tucker
- Middle school:Tucker
- Elementary school:Livsey
Utilities
- Water:Public
- Sewer:Public Sewer
Finances and disclosures
- Price:$299,900
- Price per sq. ft.:$253.08
- Tax amount:$984 (2025)
Features and amenities
- Appliances:Dishwasher, Dryer, Refrigerator, Washer
- Laundry features:Dryer, Washer
- Amenities:Smoke Detector(s)
Parking
- Total parking spaces:1
- Parking description:Garage, Kitchen Level
- Garage:Yes
 2026 Georgia MLS. All rights reserved. Information Deem Reliable But Not Guaranteed October 8, 2026
New listings near 3223 Woodlynne Way
- New
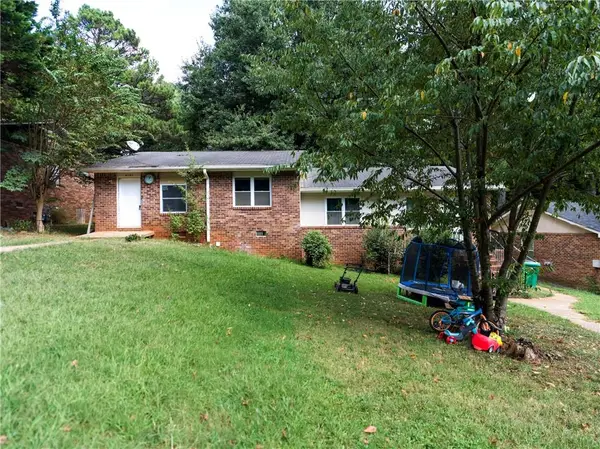 $490,000Active-- beds -- baths
4189 Woodwin Court, Atlanta, GA 30360
MLS# 7850507Listed by: JCG REALTY, LLC - New
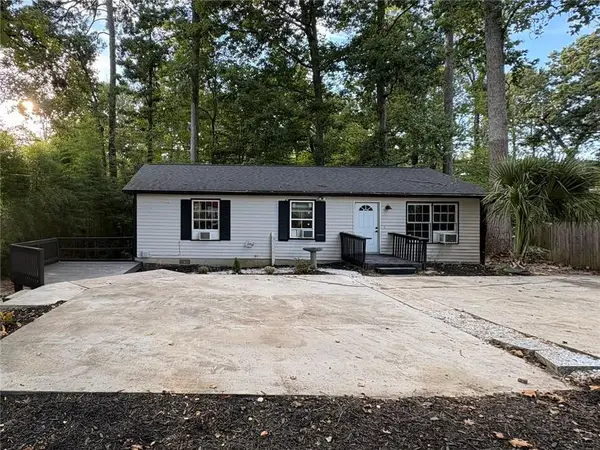 $325,000Active3 beds 2 baths1,008 sq. ft.
6543 Sage Street, Doraville, GA 30340
MLS# 7849994Listed by: MAXIMA REALTY LLC - New
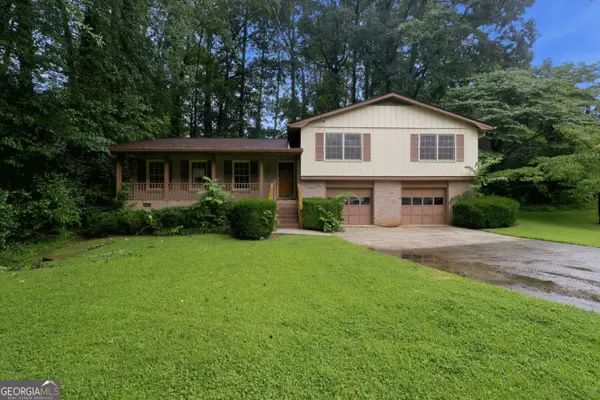 $385,000Active3 beds 2 baths1,650 sq. ft.
3969 Briaridge Circle, Doraville, GA 30340
MLS# 10867390Listed by: Mark Spain Real Estate - New
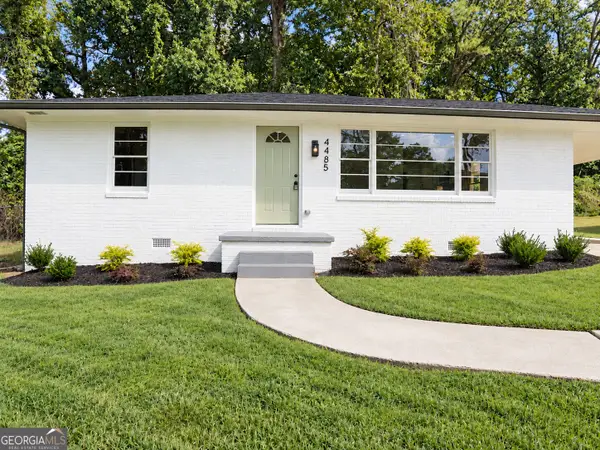 $449,990Active3 beds 2 baths1,300 sq. ft.
4485 Hickory Wood Lane, Atlanta, GA 30360
MLS# 10867110Listed by: Watch Realty Co - New
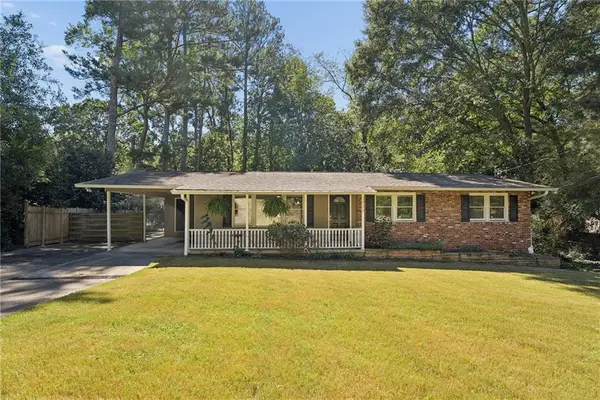 $425,000Active3 beds 2 baths1,320 sq. ft.
3428 Havalyn Lane, Doraville, GA 30340
MLS# 7846925Listed by: ATLANTA FINE HOMES SOTHEBY'S INTERNATIONAL 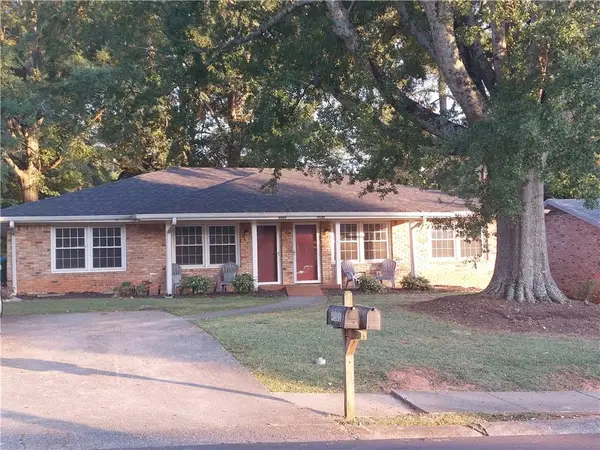 $399,000Active2 beds 1 baths2,072 sq. ft.
4161 Windsor Oak Drive, Doraville, GA 30340
MLS# 7841962Listed by: PLATINUM REAL ESTATE, LLC.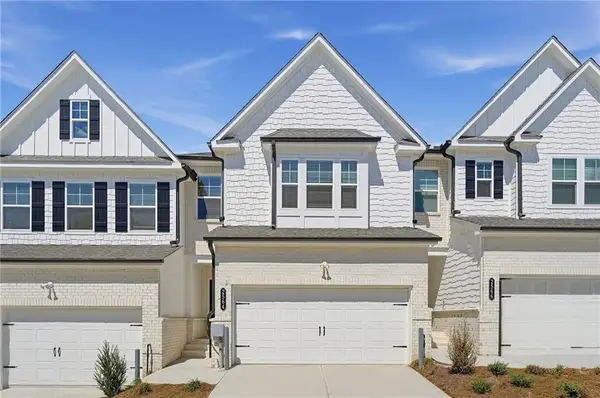 $472,900Active3 beds 3 baths1,810 sq. ft.
2564 States Avenue, Doraville, GA 30360
MLS# 7839667Listed by: LENNAR REALTY INC.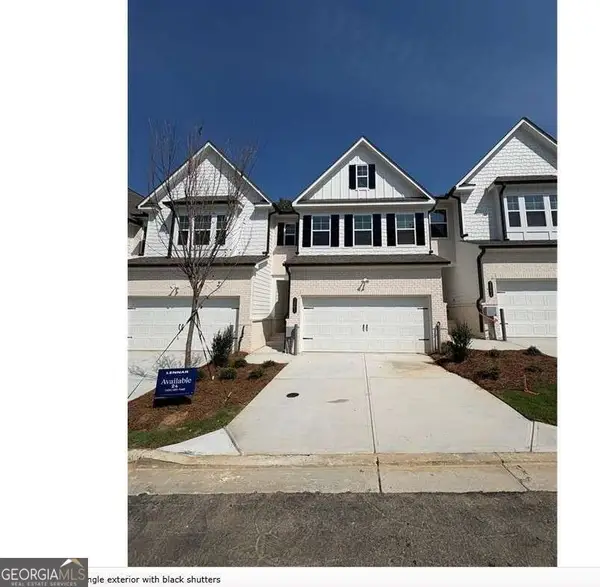 $455,695Active3 beds 3 baths1,831 sq. ft.
2562 States Avenue #24, Doraville, GA 30360
MLS# 10850378Listed by: Lennar Realty Inc.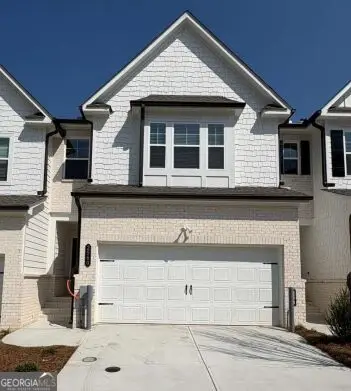 $472,900Active3 beds 3 baths
2564 States Avenue, Doraville, GA 30360
MLS# 10850400Listed by: Lennar Realty Inc.


Protect your home and budget from life's surprises with an Assurant Home Warranty, backed by a partner that supports you through every step of homeownership. Explore Plans.
©2026 Century 21 Real Estate LLC. All rights reserved. CENTURY 21®, the CENTURY 21 Logo and C21® are service marks owned by Century 21 Real Estate LLC. Century 21 Real Estate LLC fully supports the principles of the Fair Housing Act and the Equal Opportunity Act. Each office is independently owned and operated. Listing information is deemed reliable but not guaranteed accurate.