
3317 Shady Oak Drive, Doraville, GA 30340
Local realty services provided by:CENTURY 21 Realty 1 Professionals
3317 Shady Oak Drive,Atlanta, GA 30340
$329,900
- 4 Beds
- 2 Baths
- 1,480 sq. ft.
- Single family
- Active
Listed by: sandra amis
Office: virtual properties realty.com
MLS#:10886481
Source:METROMLS
Price summary
- Price:$329,900
- Price per sq. ft.:$222.91
About this home
Welcome Home to 3317 Shady Oak Drive, Atlanta, GA 30340! Located in the established Oakcliff Estates community, this spacious split-level home offers 4 bedrooms, 1.5 bathrooms, and approximately 1,480 square feet of living space. Situated on a generous 0.31-acre lot, this property offers plenty of room to enjoy both indoor and outdoor living. Inside, you'll find a functional layout with multiple living areas, a cozy fireplace, and a partially finished basement offering additional flexibility. Step outside to discover a backyard with an outbuilding for added storage or workspace, plus a charming treehouse that adds a little extra magic and fun. Conveniently located near shopping, dining, major roadways, and area schools, this property offers space, character, and plenty of possibilities to make it your own. Come see all that 3317 Shady Oak Drive has to offer! Property being sold as-is.
Contact an agent
Home facts
- Year built:1962
- Subdivision & Development:Oakcliff Estates
- Listing ID #:10886481
- Updated:November 08, 2026 at 12:29 PM
Rooms and interior
- Bedrooms:4
- Total bathrooms:2
- Full bathrooms:1
- Half bathrooms:1
- Flooring:Hardwood
- Kitchen Description:Breakfast Bar, Dishwasher, Refrigerator, Solid Surface Counters
- Bedroom Description:Roommate Plan
- Basement Description:Crawl Space, Exterior Entry, Finished, Partial
- Living area:1,480 sq. ft.
Heating and cooling
- Cooling:Central Air, Electric
- Heating:Central, Forced Air, Natural Gas
- Central air:Yes
Structure and exterior
- Roof:Composition
- Year built:1962
- Building area:1,480 sq. ft.
- Lot area:0.31 Acres
- Lot Features:Sloped
- Architectural Style:Brick Front, Traditional
- Construction Materials:Aluminum Siding
- Exterior Features:Deck/Patio
- Levels:Multi/Split
Schools
- High school:Cross Keys
- Middle school:Sequoyah
- Elementary school:Cary Reynolds
Utilities
- Water:Public, Water Available
- Sewer:Public Sewer, Sewer Available
Finances and disclosures
- Price:$329,900
- Price per sq. ft.:$222.91
- Tax amount:$3,135 (2026)
Features and amenities
- Appliances:Dishwasher, Dryer, Refrigerator, Washer
- Laundry features:Dryer, Washer
Parking
- Total parking spaces:2
- Parking description:Detached Parking
 2026 Georgia MLS. All rights reserved. Information Deem Reliable But Not Guaranteed November 8, 2026 METROMLS Member Broker: Angela Whitmire
New listings near 3317 Shady Oak Drive
- New
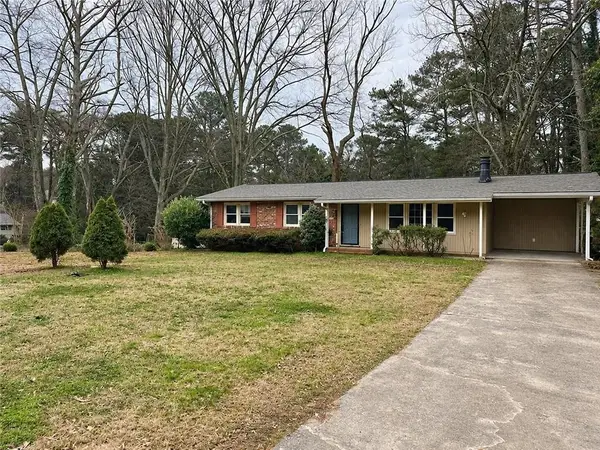 $365,000Active3 beds 2 baths1,278 sq. ft.
2829 Mcclave Drive, Atlanta, GA 30340
MLS# 7865273Listed by: HOMESMART - New
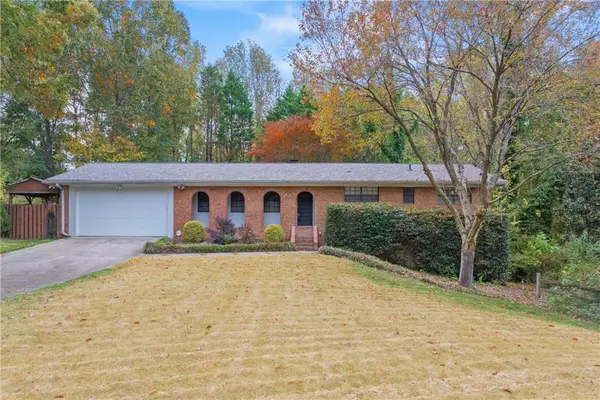 $529,000Active4 beds 3 baths2,661 sq. ft.
6759 Vic Ar Road, Doraville, GA 30360
MLS# 7864770Listed by: REAL BROKER, LLC. - New
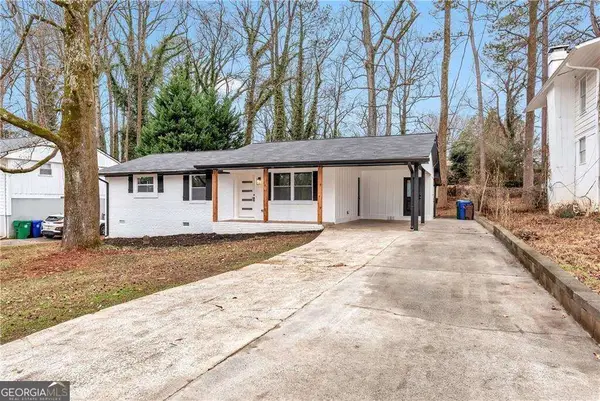 $385,000Active3 beds 2 baths1,154 sq. ft.
3852 Pin Oak Circle, Doraville, GA 30340
MLS# 10885108Listed by: Point Honors & Associates, Realtors - New
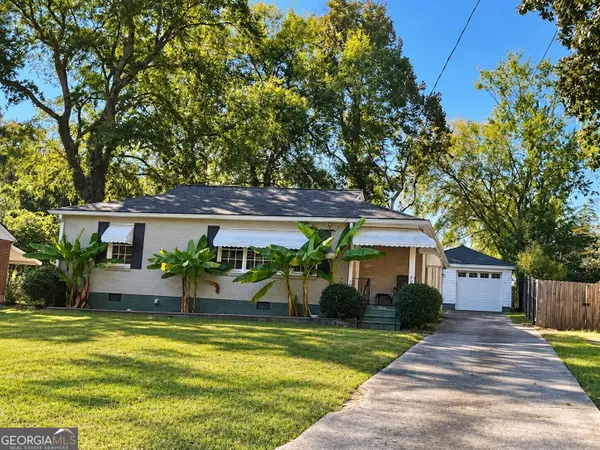 $399,000Active3 beds 1 baths1,356 sq. ft.
3358 Raymond Drive, Atlanta, GA 30340
MLS# 10882460Listed by: Keller Williams Realty Atl. Partners - New
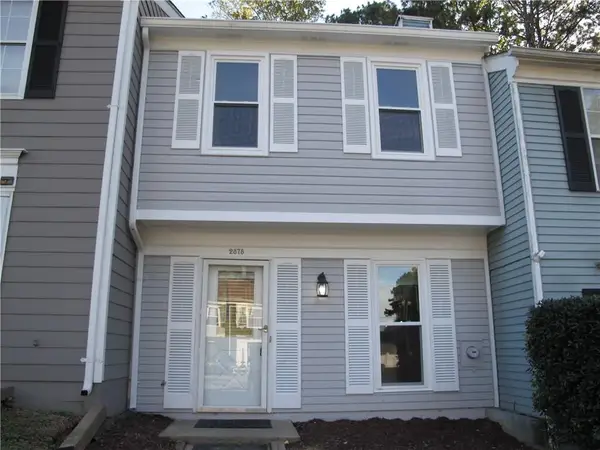 $262,900Active2 beds 3 baths1,088 sq. ft.
2878 Aspen Woods Entry, Doraville, GA 30360
MLS# 7861844Listed by: AMERICA REALTY CENTER, INC. - New
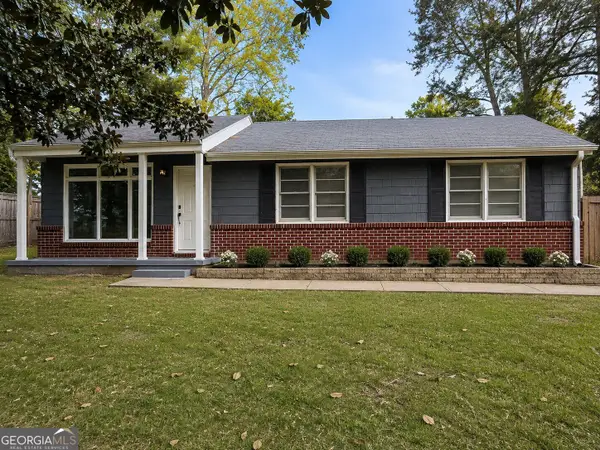 $395,000Active3 beds 2 baths1,641 sq. ft.
2542 Stafford Place, Atlanta, GA 30340
MLS# 10882130Listed by: Duffy Realty - Open Sun, 1 to 3pmNew
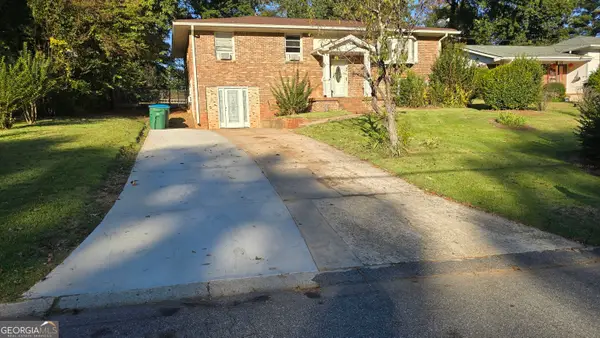 $415,000Active5 beds 3 baths2,246 sq. ft.
4197 English Oak Drive, Atlanta, GA 30340
MLS# 10881763Listed by: Atlanta Best Realty LLC - New
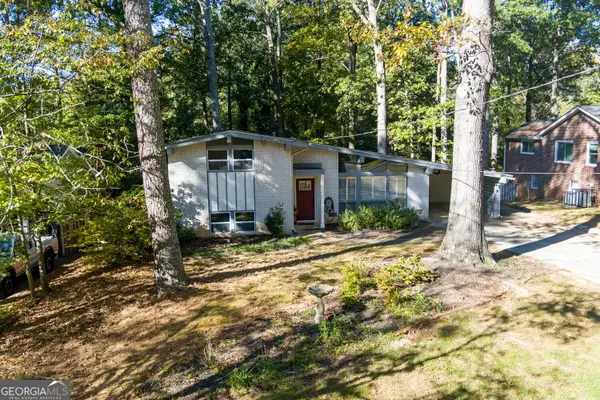 $495,000Active4 beds 2 baths1,629 sq. ft.
4330 Hickory Wood Lane, Atlanta, GA 30360
MLS# 10880902Listed by: Atlanta Communities - New
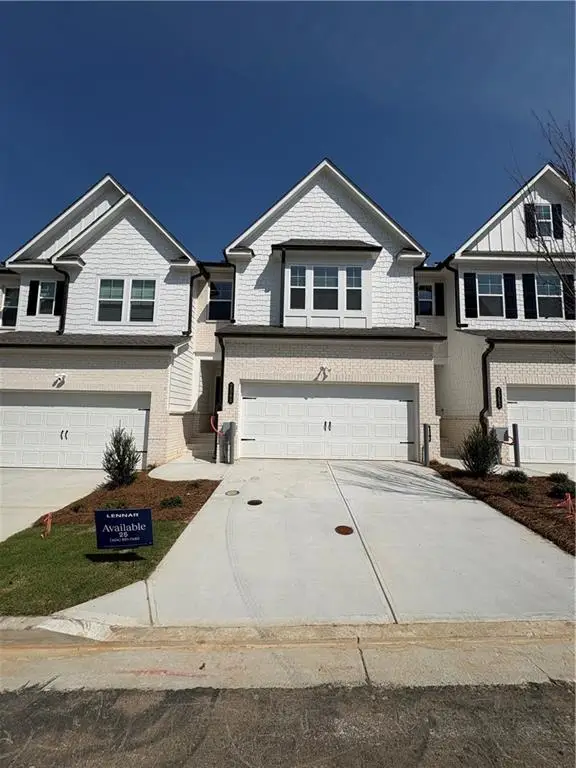 $446,900Active3 beds 3 baths1,810 sq. ft.
2560 States Avenue #25, Doraville, GA 30360
MLS# 7860352Listed by: LENNAR REALTY INC.


Protect your home and budget from life's surprises with an Assurant Home Warranty, backed by a partner that supports you through every step of homeownership. Explore Plans.
©2026 Century 21 Real Estate LLC. All rights reserved. CENTURY 21®, the CENTURY 21 Logo and C21® are service marks owned by Century 21 Real Estate LLC. Century 21 Real Estate LLC fully supports the principles of the Fair Housing Act and the Equal Opportunity Act. Each office is independently owned and operated. Listing information is deemed reliable but not guaranteed accurate.