
4482 Redwood Street, Doraville, GA 30360
Local realty services provided by:CENTURY 21 North East
4482 Redwood Street,Atlanta, GA 30360
$320,000
- 3 Beds
- 2 Baths
- - sq. ft.
- Single family
- Sold
Listed by: luanne webb
Office: bhhs georgia properties
MLS#:10815664
Source:METROMLS
Sorry, we are unable to map this address
Price summary
- Price:$320,000
About this home
INVESTOR SPECIAL IN PRIME DORAVILLE LOCATION - ENDLESS POTENTIAL! Property SOLD AS IS! Unlock the possibilities with this 4-sided brick ranch situated on a generous .45 acre wooded lot in the heart of Doraville, Dekalb County. Conveniently located just minutes from I-285, this property offers an exceptional opportunity for investors, flippers, or buyers looking to renovate and build equity. Built in 1963, this 3-bedroom 1.5 bath home features a solid floor plan with a crawl space, wood-burning fireplace with glass doors, and a covered carport. Many of the major interior updates have already been completed, including a beautifully renovated kitchen with granite countertops and newer appliances. Both bathrooms have also been updated with brand-new showers and stylish new vanities, providing an excellent foundation for the remaining improvements. Step outside to a spacious backyard featuring an inground pool that needs a new liner but pool equipment works, offering the potential to create an incredible outdoor entertaining space. This property is being sold as is part of an estate and is offered strictly AS-IS. A home inspection has already been completed and is available upon request, allowing buyers to evaluate the home with confidence. With its solid four-sided brick construction, updated kitchen and bathrooms, generous lot size, mature trees, and prime location near I-285, shopping, dining, parks and major employment centers, this is an outstanding opportunity for a fix-and-flip, rental investment, or owner-occupant looking to finish a renovation in a highly desirable area....
Contact an agent
Home facts
- Year built:1963
- Subdivision & Development:Winters Chapel Hills
- Listing ID #:10815664
- Updated:September 19, 2026 at 06:32 AM
Rooms and interior
- Bedrooms:3
- Total bathrooms:2
- Full bathrooms:1
- Half bathrooms:1
- Flooring:Carpet, Hardwood
- Dining Description:Seats 12+
- Kitchen Description:Breakfast Area, Breakfast Bar, Dishwasher, Microwave, Oven/Range (Combo), Refrigerator, Solid Surface Counters
- Basement Description:Crawl Space
Heating and cooling
- Cooling:Central Air
- Central air:Yes
Structure and exterior
- Roof:Composition
- Year built:1963
- Lot Features:Level, Private
- Architectural Style:Ranch
- Construction Materials:Brick
- Exterior Features:Deck, Garden
- Foundation Description:Block, Pillar/Post/Pier
- Levels:1 Story
Schools
- High school:Dunwoody
- Middle school:Peachtree
- Elementary school:Chapel Hill
Utilities
- Water:Public, Water Available
- Sewer:Public Sewer, Sewer Available
Finances and disclosures
- Price:$320,000
- Tax amount:$3,891 (2025)
Features and amenities
- Appliances:Dishwasher, Dryer, Microwave, Oven/Range (Combo), Refrigerator, Washer
- Laundry features:Dryer, In Kitchen, Washer
- Amenities:Bookcases, High Ceilings, Smoke Detector(s), Storm Window(s)
- Pool features:In Ground
Parking
- Total parking spaces:6
- Parking description:Carport
 2026 Georgia MLS. All rights reserved. Information Deem Reliable But Not Guaranteed September 19, 2026 METROMLS Member Broker: Jim D’Amico
New listings near 4482 Redwood Street
- New
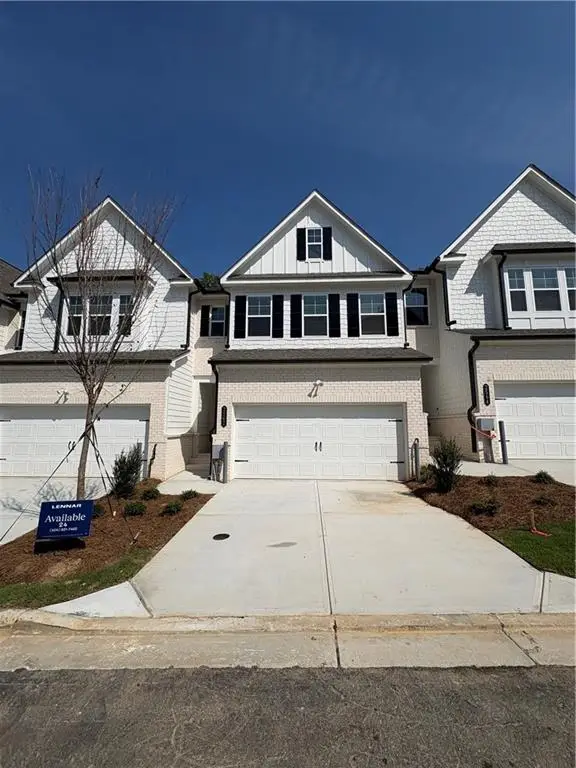 $470,000Active3 beds 3 baths1,831 sq. ft.
2562 States Avenue, Doraville, GA 30360
MLS# 7839070Listed by: LENNAR REALTY INC. - New
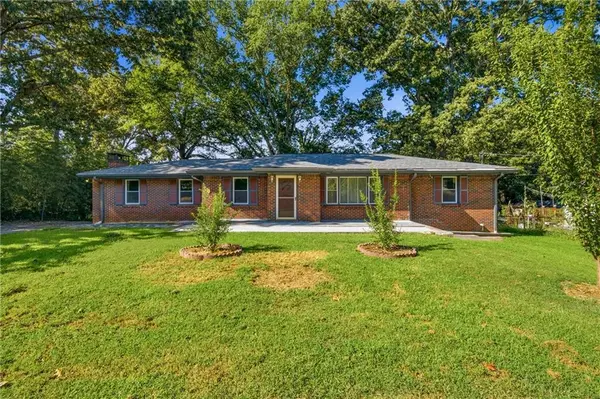 $439,900Active6 beds 3 baths3,185 sq. ft.
2498 Johnson Drive, Doraville, GA 30340
MLS# 7837344Listed by: EXP REALTY, LLC. - New
 $364,999Active3 beds 3 baths1,788 sq. ft.
2530 Norwood Park Crossing, Doraville, GA 30340
MLS# 7836110Listed by: KELLER WILLIAMS REALTY METRO ATLANTA 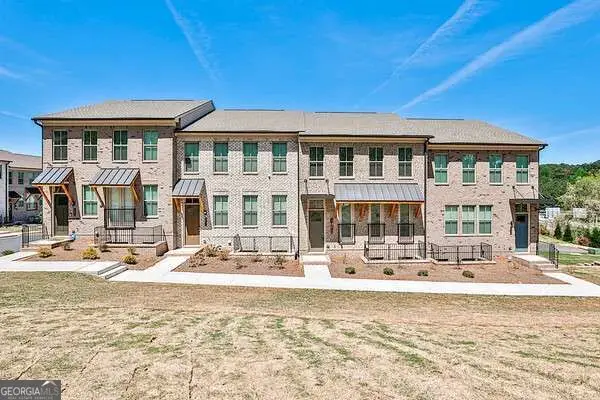 $555,000Active4 beds 4 baths
4274 Sand Pine Alley, Doraville, GA 30360
MLS# 10837706Listed by: ATL Rental Management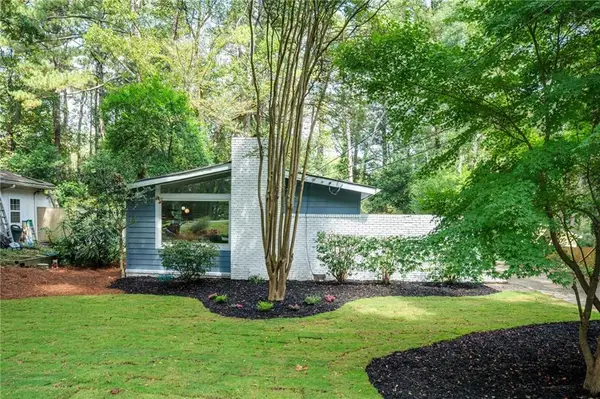 $435,000Active3 beds 2 baths1,150 sq. ft.
2672 Brook Park Way, Doraville, GA 30340
MLS# 7830756Listed by: BOLST, INC.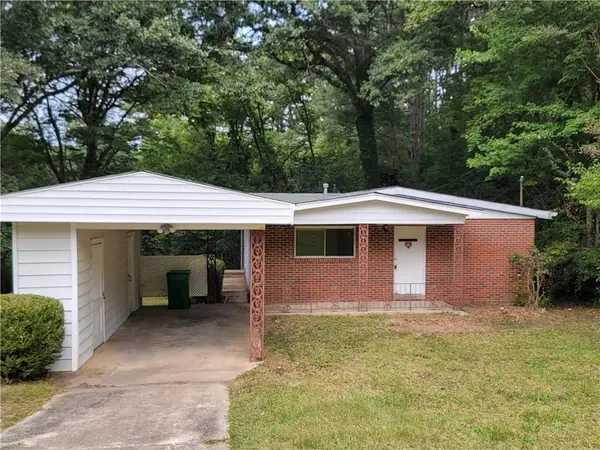 $264,000Active3 beds 1 baths1,131 sq. ft.
4218 Chamblee Tucker Road, Doraville, GA 30340
MLS# 7830097Listed by: VIRTUAL PROPERTIES REALTY.COM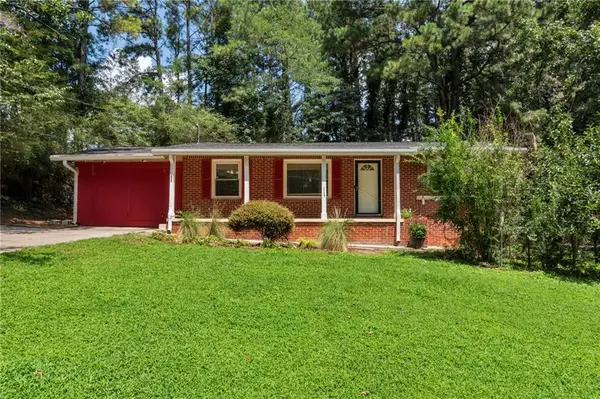 $398,000Active4 beds 2 baths1,014 sq. ft.
2756 Homeland Drive, Atlanta, GA 30360
MLS# 7820949Listed by: EXP REALTY, LLC.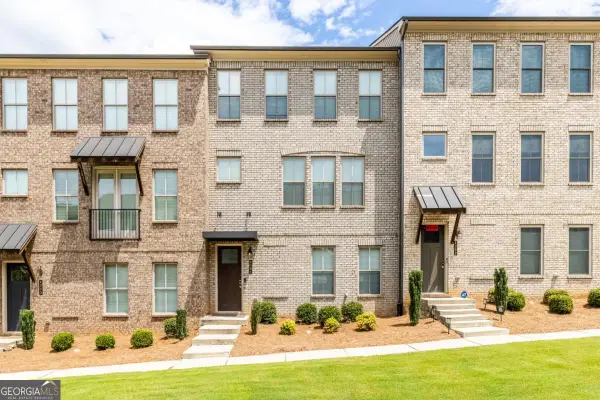 $549,999Active3 beds 4 baths
4361 White Spruce Alley, Atlanta, GA 30360
MLS# 10827240Listed by: Real Broker, LLC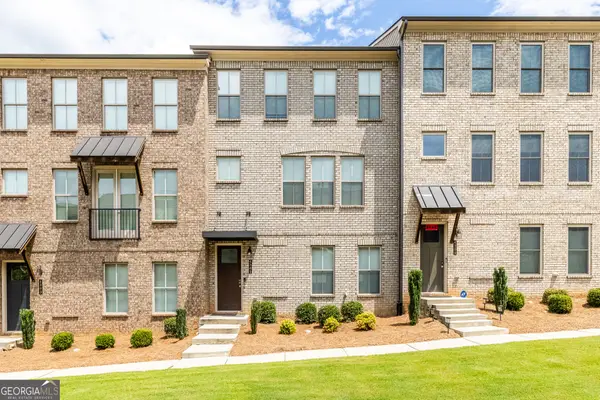 $549,999Active3 beds 4 baths2,250 sq. ft.
4361 White Spruce Ally, Doraville, GA 30360
MLS# 10824313Listed by: Real Broker, LLC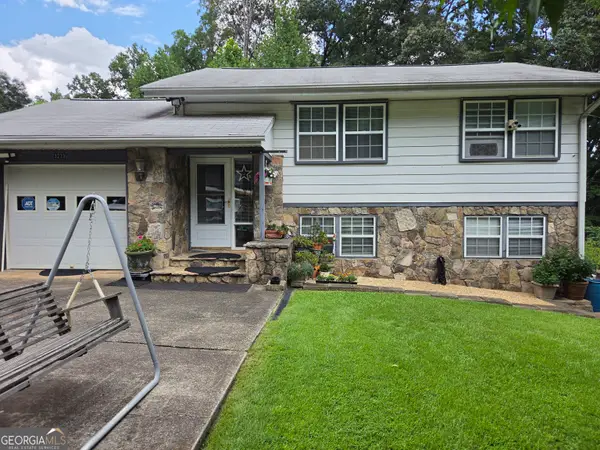 $550,000Active3 beds 2 baths
3273 Pin Oak Circle, Atlanta, GA 30340
MLS# 10822605Listed by: Great Atlanta Realty


Protect your home and budget from life's surprises with an Assurant Home Warranty, backed by a partner that supports you through every step of homeownership. Explore Plans.
©2026 Century 21 Real Estate LLC. All rights reserved. CENTURY 21®, the CENTURY 21 Logo and C21® are service marks owned by Century 21 Real Estate LLC. Century 21 Real Estate LLC fully supports the principles of the Fair Housing Act and the Equal Opportunity Act. Each office is independently owned and operated. Listing information is deemed reliable but not guaranteed accurate.