
459 Flint Drive, Douglas, GA 31533
Local realty services provided by:CENTURY 21 Sea Mar Realty
Listed by: bruce brewer
Office: brewer realty group, llc.
MLS#:118110
Source:GA_DCCBR
Price summary
- Price:$495,000
- Price per sq. ft.:$176.03
About this home
Welcome to this inviting home in the sought-after Cherokee Hills subdivision, conveniently located just minutes from Douglas! Offering five bedrooms and three bathrooms, this home combines comfort, functionality, and a thoughtful layout. The sunroom provides a relaxing retreat with beautiful views overlooking the pond. The spacious primary suite features walk-in closet and a tiled shower. Upstairs, you'll find a bonus room, two additional bedrooms, and a full bathroom, offering flexibility for guests, family, or a home office. With its appealing features, versatile floor plan, and convenient location, this home is ready to welcome its next owner!
Contact an agent
Home facts
- Listing ID #:118110
- Added:1 day(s) ago
- Updated:October 21, 2026 at 12:45 AM
Rooms and interior
- Bedrooms:5
- Total bathrooms:3
- Living area:2,812 sq. ft.
Structure and exterior
- Building area:2,812 sq. ft.
- Lot area:0.96 Acres
- Exterior Features:Paved Drive
Schools
- High school:Coffee High
- Middle school:Coffee County Middle
Finances and disclosures
- Price:$495,000
- Price per sq. ft.:$176.03
Features and amenities
- Amenities:Ceiling Fan
New listings near 459 Flint Drive
- New
 $60,840Active3 beds 2 baths
1707 Spooner Road, Douglas, GA 31533
MLS# 7856592Listed by: DAWSON'S REALTY & MORTGAGE'S, INC.
 $260,000Active3 beds 2 baths1,665 sq. ft.
139 Sparrow Ln, Douglas, GA 31533
MLS# 117780Listed by: KELLER WILLIAMS REALTY GEORGIA COMMUNITIES- New
 $175,000Active-- beds -- baths3,277 sq. ft.
619 E Bryan Street, Douglas, GA 31333
MLS# 118107Listed by: KELLER WILLIAMS REALTY GEORGIA COMMUNITIES - New
 $45,000Active2.13 Acres
Lot 23 Beaver Kreek Road, Douglas, GA 31533
MLS# 118102Listed by: ELITE REAL ESTATE PARTNERS - New
 $169,500Active3 beds 2 baths2,148 sq. ft.
1601 Walrod Ave, Douglas, GA 31533
MLS# 118100Listed by: KELLER WILLIAMS REALTY GEORGIA COMMUNITIES - New
 $175,000Active3 beds 2 baths1,200 sq. ft.
994 Smith Avenue, Douglas, GA 31533
MLS# 7853857Listed by: REALTY HUB, LLC - New
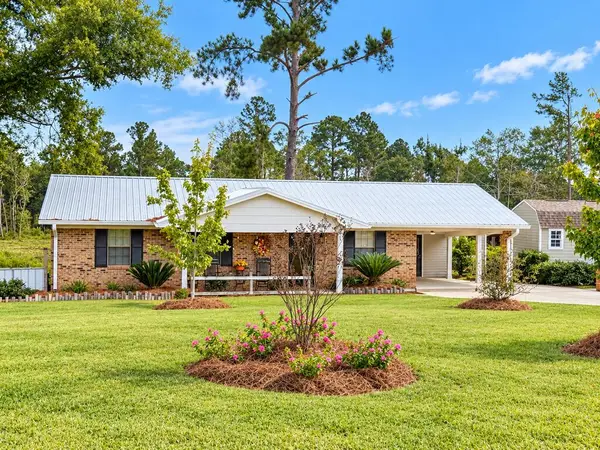 $169,900Active3 beds 2 baths1,175 sq. ft.
764 Hillcrest Rd, Douglas, GA 31533
MLS# 118097Listed by: PREMIER REALTY GROUP OF GA 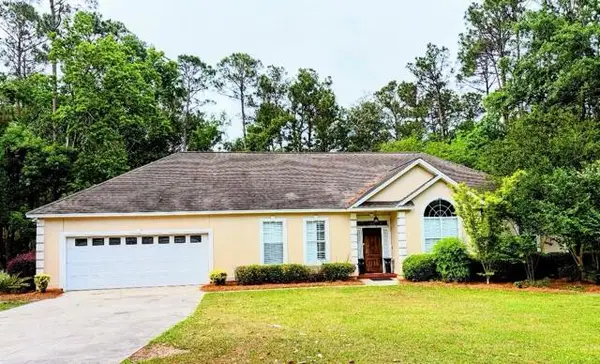 $275,000Active3 beds 2 baths1,836 sq. ft.
905 Center Court, Douglas, GA 31533
MLS# 118091Listed by: BREWER REALTY GROUP, LLC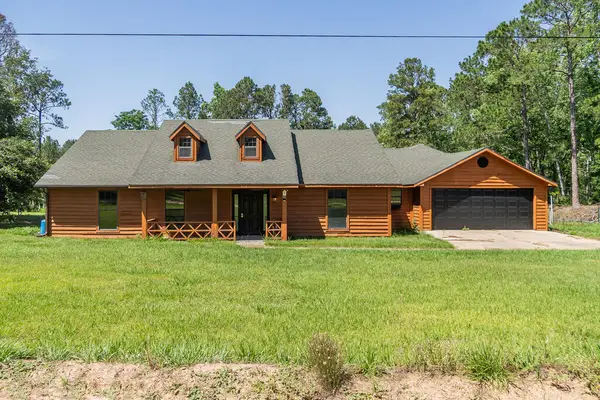 $325,000Active3 beds 3 baths3,058 sq. ft.
153 Golden Ln, Douglas, GA 31535
MLS# 118090Listed by: KELLER WILLIAMS REALTY GEORGIA COMMUNITIES


Protect your home and budget from life's surprises with an Assurant Home Warranty, backed by a partner that supports you through every step of homeownership. Explore Plans.
©2026 Century 21 Real Estate LLC. All rights reserved. CENTURY 21®, the CENTURY 21 Logo and C21® are service marks owned by Century 21 Real Estate LLC. Century 21 Real Estate LLC fully supports the principles of the Fair Housing Act and the Equal Opportunity Act. Each office is independently owned and operated. Listing information is deemed reliable but not guaranteed accurate.