
1111 Bakers Bridge Road, Douglasville, GA 30134
Local realty services provided by:CENTURY 21 Results
Listed by: cathye dowda cota
Office: keller williams realty atl partners
MLS#:7815179
Source:FIRSTMLS
Price summary
- Price:$1,077,000
- Price per sq. ft.:$245.72
About this home
Can you imagine pulling through the gated white fence entrance and feeling the stress of the day simply
melt away? Welcome home to Oakhill, where 5.3 breathtaking acres offer the peace, privacy, and
slower pace you've been dreaming of. This remarkable 133-year-old farmhouse, thoughtfully expanded
over the years, beautifully blends timeless character with the space and comforts of modern living.
With over 4,383 square feet, the main home offers 6 spacious bedrooms, 3 full bathrooms, two
dedicated home offices, 2 car garage and abundant storage throughout, making it ideal for large
families, multigenerational living, or those who simply love having room to spread out. The cozy living
room, centered around a gas fireplace, invites you to gather, while the kitchen features custom wood
cabinetry and plenty of space for family meals and holiday celebrations. Step outside, and you'll
discover what truly makes Oakhill unforgettable. Sip your morning coffee from the wraparound porch,
unwind on the private porch overlooking the pastures, or relax beneath the majestic oak trees that gave
this property its name. The beautifully established gardens are filled with blooming azaleas, mature
hostas, colorful flowers, and visiting songbirds and butterflies, creating your own private sanctuary. For
those dreaming of country living, the property is ready to impress with four fenced pastures, a four-stall
barn complete with a tack room and workshop, and a riding ring. Whether you have horses, livestock,
or simply want room to roam, the possibilities are endless. Need even more flexibility? A separate
detached building offers five additional rooms plus garage space for an additional vehicle, making it
perfect for a home business, guest accommodations, studio space, hobbies, storage, or future
expansion. This isn't just a home. It's a lifestyle. A place where every drive down the tree-lined entrance
reminds you why you chose to leave the stress behind and embrace the beauty of country living....
Contact an agent
Home facts
- Year built:1893
- Subdivision & Development:None
- Listing ID #:7815179
- Updated:September 18, 2026 at 01:24 PM
Rooms and interior
- Bedrooms:6
- Total bathrooms:4
- Full bathrooms:3
- Half bathrooms:1
- Flooring:Carpet, Ceramic Tile, Hardwood
- Bathrooms Description:Double Vanity, Separate His/Hers, Separate Tub/Shower
- Kitchen Description:Country Kitchen, Dishwasher, Gas Oven, Gas Range, Laminate Counters, Microwave, Refrigerator
- Bedroom Description:In-Law Floorplan, Master on Main
- Living area:4,383 sq. ft.
Heating and cooling
- Cooling:Ceiling Fan(s), Central Air
- Heating:Electric, Forced Air, Natural Gas
- Central air:Yes
Structure and exterior
- Roof:Composition, Shingle
- Year built:1893
- Building area:4,383 sq. ft.
- Lot area:5.3 Acres
- Lot Features:Back Yard, Farm, Landscaped, Pasture
- Architectural Style:Country, Craftsman
- Construction Materials:Wood Siding
- Exterior Features:Balcony, Covered, Deck, Front Porch, Garden, Rear Porch, Side Porch, Storage, Wrap Around
- Levels:2 Story
Schools
- High school:South Paulding
- Middle school:Irma C. Austin
- Elementary school:Connie Dugan
Utilities
- Water:Public, Water Available
- Sewer:Septic Tank
Finances and disclosures
- Price:$1,077,000
- Price per sq. ft.:$245.72
- Tax amount:$1,224 (2025)
Features and amenities
- Appliances:Irrigation Equipment
- Laundry features:In Bathroom, Laundry Room, Mud Room
- Amenities:Coffered Ceiling(s), Entrance Foyer, High Ceilings 9 ft Main, High Ceilings 9 ft Upper, His and Hers Closets, Tray Ceiling(s), Walk-In Closet(s)
Parking
- Total parking spaces:2
- Parking description:Assigned, Driveway, Garage, Garage Door Opener, Garage Faces Front, Kitchen Level, Parking Pad
- Garage spaces:3
 Listings identified with the FMLS IDX logo come from FMLS and are held by brokerage firms other than the owner of this website. The listing brokerage is identified in any listing details. Information is deemed reliable but is not guaranteed. If you believe any FMLS listing contains material that infringes your copyrighted work please click here (https://www.fmls.com/dmca) to review our DMCA policy and learn how to submit a takedown request. ©2026 First Multiple Listing Service, Inc. FIRSTMLS Member Broker: Debbie Cooke
New listings near 1111 Bakers Bridge Road
- Coming Soon
 $599,900Coming Soon5 beds 5 baths3,720 sq. ft.
4361 Chimney Hill Drive, Douglasville, GA 30135
MLS# 10847850Listed by: T Tritt Realty, LLC - Coming Soon
 $1,200,000Coming Soon4 beds 3 baths3,435 sq. ft.
7400 Banks Mill Road, Douglasville, GA 30135
MLS# 7837372Listed by: KELLER WILLIAMS REALTY PEACHTREE RD. - Coming Soon
 $285,000Coming Soon3 beds 3 baths1,900 sq. ft.
3071 Carmel Drive, Douglasville, GA 30135
MLS# 10837731Listed by: Batten-Taylor Real Estate - Coming Soon
 $345,000Coming Soon3 beds 2 baths
7305 Battle Point, Douglasville, GA 30134
MLS# 10833774Listed by: eXp Realty - New
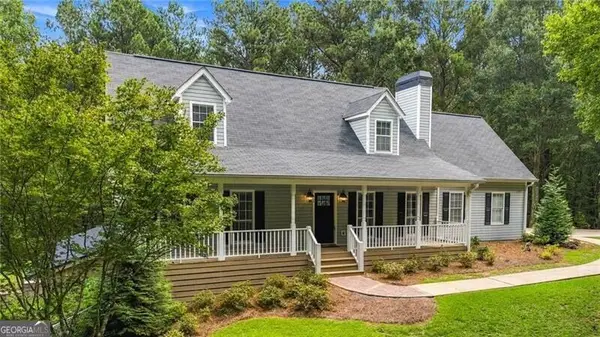 $525,000Active4 beds 4 baths2,898 sq. ft.
4694 Maroney Mill Road, Douglasville, GA 30134
MLS# 10848746Listed by: Ansley RE|Christie's Int'l RE - New
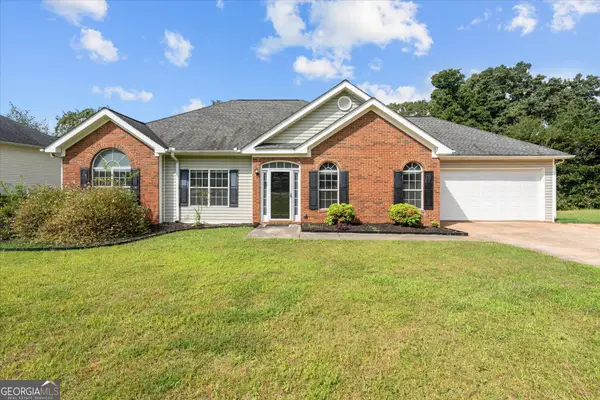 $314,900Active3 beds 2 baths1,976 sq. ft.
4295 Yeager Road, Douglasville, GA 30135
MLS# 10848684Listed by: Keller Williams Realty Atl. Partners - New
 $285,000Active4 beds 2 baths1,839 sq. ft.
7380 Hunters Ridge Drive, Douglasville, GA 30134
MLS# 7839439Listed by: DWELLI INC. - New
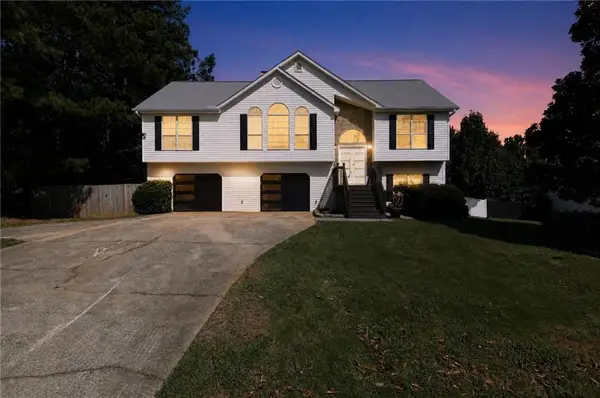 $435,000Active6 beds 3 baths2,154 sq. ft.
2366 Old Lower River Road, Douglasville, GA 30135
MLS# 7835870Listed by: MH REALTY GROUP - New
 $200,930Active3 beds 2 baths1,530 sq. ft.
34 Clingstone Court, Douglasville, GA 30134
MLS# 10848417Listed by: Angelo Properties, Inc - New
 $245,000Active3 beds 2 baths
3939 Morris Circle, Douglasville, GA 30135
MLS# 10848315Listed by: Atlanta Communities


Protect your home and budget from life's surprises with an Assurant Home Warranty, backed by a partner that supports you through every step of homeownership. Explore Plans.
©2026 Century 21 Real Estate LLC. All rights reserved. CENTURY 21®, the CENTURY 21 Logo and C21® are service marks owned by Century 21 Real Estate LLC. Century 21 Real Estate LLC fully supports the principles of the Fair Housing Act and the Equal Opportunity Act. Each office is independently owned and operated. Listing information is deemed reliable but not guaranteed accurate.