
1417 Pineview Circle, Douglasville, GA 30134
Local realty services provided by:CENTURY 21 Novus
1417 Pineview Circle,Douglasville, GA 30134
$250,000
- 3 Beds
- 2 Baths
- 1,287 sq. ft.
- Single family
- Active
Listed by: robert goolsby
Office: robert goolsby real estate group
MLS#:10833375
Source:METROMLS
Price summary
- Price:$250,000
- Price per sq. ft.:$194.25
About this home
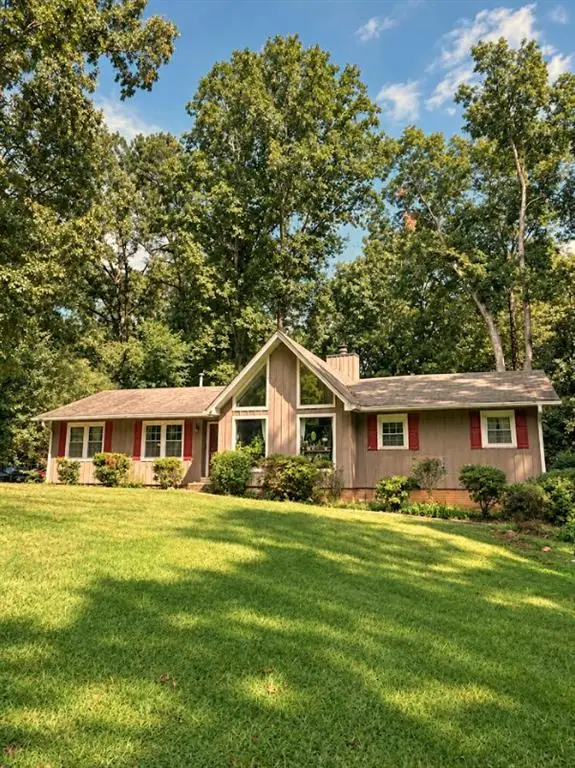
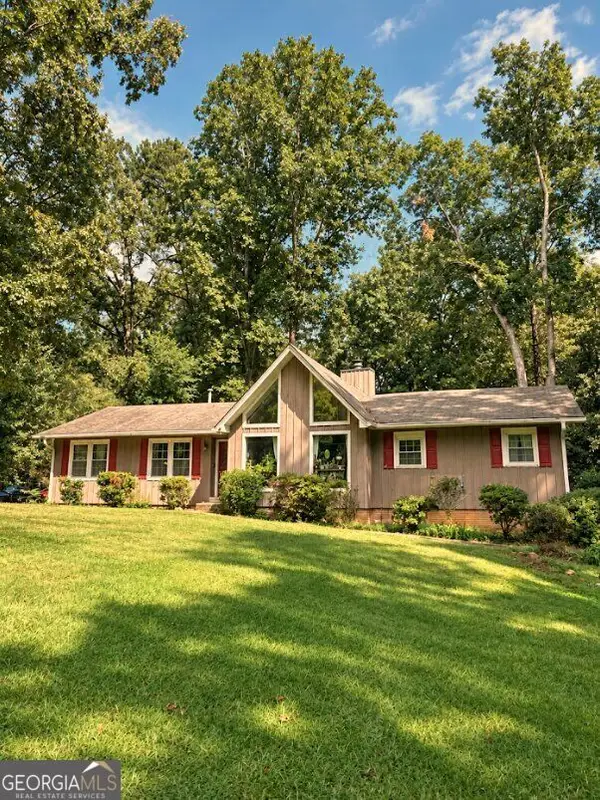
Classic curb appeal and practical one-level living come together in this four-sided brick ranch, complete with thoughtful updates and a broad, level backyard that is fully fenced for added convenience. The large front porch offers a welcoming place to sip coffee, catch an evening breeze, or add a favorite row of rocking chairs. Indoors, the updated kitchen provides a functional hub for everyday meals and casual entertaining. An adjoining flex room keeps a full view of the kitchen while adding the warmth and character of a wood-burning stove. Depending on your needs, it can serve as a den, formal dining room, hobby space, or home office without missing any of the action. Three bedrooms and two full bathrooms create a straightforward layout suited to daily routines and overnight guests. Four-sided brick construction lends lasting appeal, while exterior paint completed two years ago gives the home a refreshed appearance. A heating and air conditioning system installed in 2018 and a newer roof with architectural shingles add meaningful improvements. Beyond the house, the expansive, flat backyard offers plenty of usable lawn for gardening, games, pets, and weekend gatherings. Because the yard is fenced, outdoor time becomes a little easier, whether paws or playtime are on the agenda. A storage shed keeps tools and equipment neatly out of the way. Discover the space and flexibility this ranch offers-schedule your personal showing today....
Contact an agent
Home facts
- Year built:1972
- Subdivision & Development:None
- Listing ID #:10833375
- Updated:October 14, 2026 at 11:18 AM
Rooms and interior
- Bedrooms:3
- Total bathrooms:2
- Full bathrooms:2
- Flooring:Carpet, Tile, Vinyl
- Bathrooms Description:Tile Bath
- Kitchen Description:Breakfast Bar, Cooktop, Dishwasher, Microwave, Oven (Wall)
- Bedroom Description:Master On Main Level
- Basement Description:Crawl Space
- Living area:1,287 sq. ft.
Heating and cooling
- Cooling:Ceiling Fan(s), Central Air
- Heating:Central, Forced Air, Natural Gas
- Central air:Yes
Structure and exterior
- Roof:Composition
- Year built:1972
- Building area:1,287 sq. ft.
- Lot area:0.48 Acres
- Lot Features:Level
- Architectural Style:Brick 4 Side, Ranch
- Construction Materials:Brick
- Levels:1 Story
Schools
- High school:Lithia Springs
- Middle school:Turner
- Elementary school:Beulah
Utilities
- Water:Public, Water Available
- Sewer:Septic Tank
Finances and disclosures
- Price:$250,000
- Price per sq. ft.:$194.25
- Tax amount:$1,542 (2024)
Features and amenities
- Appliances:Cooktop, Dishwasher, Gas Water Heater, Microwave, Oven (Wall)
- Laundry features:Common Area, Laundry
- Amenities:Gas Water Heater
Parking
- Parking description:Carport, Kitchen Level
 2026 Georgia MLS. All rights reserved. Information Deem Reliable But Not Guaranteed October 14, 2026 METROMLS Member Broker: Curtis North
New listings near 1417 Pineview Circle
- Coming Soon
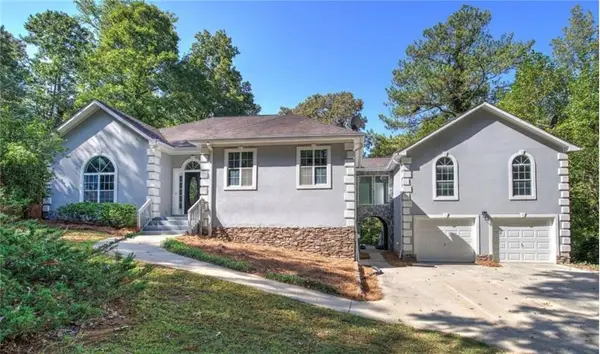
 $255,000Coming Soon3 beds 2 baths1,800 sq. ft.
4032 Kings Highway, Douglasville, GA 30135
MLS# 7853056Listed by: MARK SPAIN REAL ESTATE - Coming Soon
 $255,000Coming Soon3 beds 2 baths1,800 sq. ft.
4032 Kings Highway, Douglasville, GA 30135
MLS# 10871540Listed by: Mark Spain Real Estate - Coming Soon
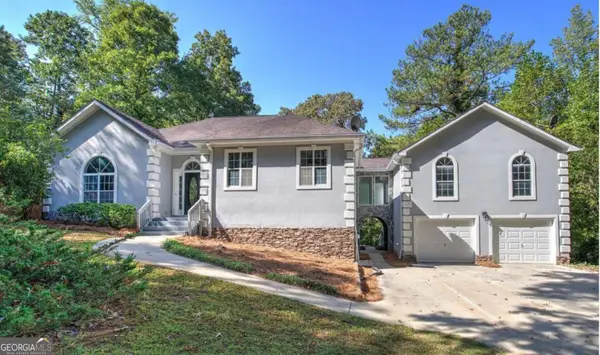
 $625,000Coming Soon5 beds 4 baths4,580 sq. ft.
6383 Georgia 5, Douglasville, GA 30135
MLS# 7850041Listed by: MARK SPAIN REAL ESTATE - Coming Soon
 $625,000Coming Soon5 beds 4 baths4,580 sq. ft.
6383 Georgia 5, Douglasville, GA 30135
MLS# 10867859Listed by: Mark Spain Real Estate - New
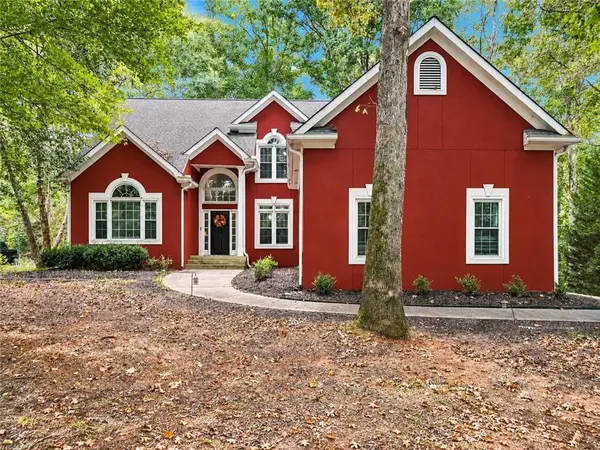 $399,999Active4 beds 3 baths2,861 sq. ft.
9625 Poplar Court, Douglasville, GA 30135
MLS# 7853548Listed by: HESTER GROUP REALTORS - Open Sat, 1 to 3pmNew
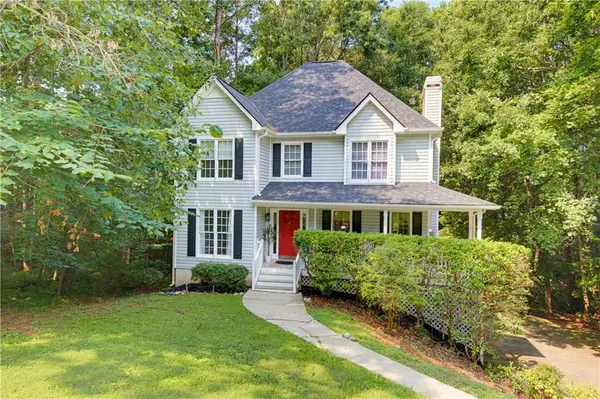 $312,000Active3 beds 3 baths1,808 sq. ft.
804 Abbington Lane, Douglasville, GA 30134
MLS# 7853458Listed by: CHAMBERS SELECT REALTY - New
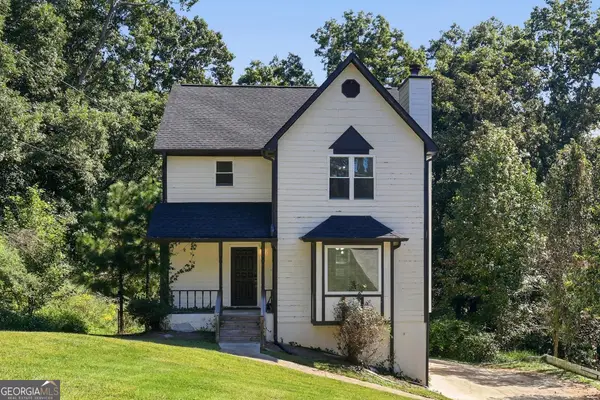 $339,000Active4 beds 3 baths2,204 sq. ft.
3736 Chapel Hill Road, Douglasville, GA 30135
MLS# 10872014Listed by: EveryState - New
 $146,940Active3 beds 2 baths1,800 sq. ft.
5978 Sumter Drive, Douglasville, GA 30135
MLS# 10871973Listed by: Angelo Properties, Inc - New
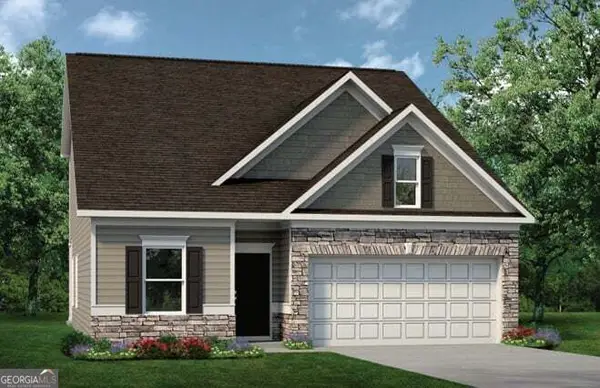 $389,990Active3 beds 3 baths2,231 sq. ft.
7784 Sandpiper Drive, Douglasville, GA 30134
MLS# 10871779Listed by: SDC Realty - New
 $189,900Active3.32 Acres
1476 Mount Vernon Road, Lithia Springs, GA 30122
MLS# 7853206Listed by: CLOSING DEALS, LLC.


Protect your home and budget from life's surprises with an Assurant Home Warranty, backed by a partner that supports you through every step of homeownership. Explore Plans.
©2026 Century 21 Real Estate LLC. All rights reserved. CENTURY 21®, the CENTURY 21 Logo and C21® are service marks owned by Century 21 Real Estate LLC. Century 21 Real Estate LLC fully supports the principles of the Fair Housing Act and the Equal Opportunity Act. Each office is independently owned and operated. Listing information is deemed reliable but not guaranteed accurate.