
200 Bomar Lane, Douglasville, GA 30134
Local realty services provided by:CENTURY 21 Results
200 Bomar Lane,Douglasville, GA 30134
$450,000
- 4 Beds
- 2 Baths
- 2,200 sq. ft.
- Single family
- Active
Listed by: wendy r bunch
Office: re/max pure
MLS#:7812949
Source:FIRSTMLS
Price summary
- Price:$450,000
- Price per sq. ft.:$204.55
About this home
Get ready to fall in love with your own private paradise! Imagine spending your summers cooling off in the sparkling above-ground pool, surrounded by a huge entertaining deck designed for unforgettable family gatherings, cookouts, and relaxing weekends. Whether you're hosting friends or enjoying a peaceful evening under the stars, this backyard was made for making memories.
Nestled on over 3 private acres with NO HOA, this exceptional property offers the freedom you've been searching for. Bring your RV, boat, camper, work trucks, dirt bikes, trailers, four-wheelers, and all your outdoor toys—there's room for it all! A double gate provides easy access to the expansive backyard, making it simple to store equipment, park recreational vehicles, or create the outdoor lifestyle you've always wanted.
One of the property's most impressive features is the oversized tandem garage, offering space for 3 to 4 vehicles, a boat, workshop, home gym, or incredible storage. A powered detached garage with an RV hookup and an additional outbuilding provide even more flexibility for hobbies, tools, lawn equipment, or recreational vehicles.
Nature lovers will appreciate the beautiful creek that meanders through the back of the property, creating a peaceful backdrop that adds privacy, charm, and a true sense of escape. It's hard to believe you're only minutes from everyday conveniences while enjoying your own secluded retreat.
Step inside and you'll immediately be impressed by the soaring cathedral and vaulted ceilings that fill the home with natural light and create an open, spacious feel. The inviting family room is perfect for everyday living or entertaining guests, while the beautifully designed kitchen features stainless steel appliances, crisp white cabinetry, neutral stone countertops, and a center island with seating and storage—perfect for gathering with family and friends.
The thoughtfully designed split-bedroom floor plan offers privacy for everyone. The oversized owner's suite provides a relaxing retreat with generous bedroom space, a spacious ensuite bath, and large closets.
Downstairs, the finished basement offers endless possibilities with a private room plus an additional office, media room, workout area, hobby space, or guest suite—giving you the flexibility to fit your lifestyle.
Outdoor living is truly where this home shines. Enjoy the covered deck, welcoming front porch, beautifully landscaped yard, sparkling pool, expansive entertaining deck, and acres of room to explore, play, garden, or simply unwind in complete privacy.
Additional features include luxury LVP flooring, a quiet cul-de-sac location, detached powered garage with RV hookup, versatile basement flex spaces, and an outbuilding for additional storage.
Enjoy peace of mind with major updates already completed, including a new roof (2025), HVAC (2021), water heater (2020), updated copper plumbing, and a rebuilt deck.
If you've been searching for the perfect combination of privacy, acreage, storage, freedom, and move-in-ready comfort, this rare property delivers it all. This isn't just a home—it's a lifestyle where you can spread out, entertain, relax, and truly enjoy everything your property has to offer....
Contact an agent
Home facts
- Year built:1995
- Subdivision & Development:MISTY VALLEY PHS 1
- Listing ID #:7812949
- Updated:September 18, 2026 at 01:24 PM
Rooms and interior
- Bedrooms:4
- Total bathrooms:2
- Full bathrooms:2
- Flooring:Carpet
- Dining Description:Open Concept
- Bathrooms Description:Separate Tub/Shower, Shower Only, Soaking Tub
- Kitchen Description:Cabinets White, Dishwasher, Electric Oven, Electric Range, Kitchen Island, Microwave, Pantry, Refrigerator, Solid Surface Counters
- Bedroom Description:Master on Main
- Basement Description:Unfinished
- Living area:2,200 sq. ft.
Heating and cooling
- Cooling:Central Air
- Heating:Forced Air
- Central air:Yes
Structure and exterior
- Roof:Composition
- Year built:1995
- Building area:2,200 sq. ft.
- Lot area:3 Acres
- Lot Features:Back Yard, Cul-De-Sac, Front Yard, Private, Wooded
- Architectural Style:Ranch
- Construction Materials:HardiPlank Type
- Exterior Features:Covered, Deck, Front Porch, Private Yard, Rear Porch, Storage
- Levels:2 Story
Schools
- High school:South Paulding
- Middle school:Irma C. Austin
- Elementary school:Connie Dugan
Utilities
- Water:Public, Water Available
- Sewer:Septic Tank
Finances and disclosures
- Price:$450,000
- Price per sq. ft.:$204.55
- Tax amount:$3,109 (2025)
Features and amenities
- Laundry features:Dryer, Laundry Room, Main Level, Washer
- Amenities:High Ceilings 10 ft Main, Walk-In Closet(s)
- Pool features:Above Ground, Private Pool
Parking
- Total parking spaces:3
- Parking description:Attached, Garage
- Garage spaces:3
 Listings identified with the FMLS IDX logo come from FMLS and are held by brokerage firms other than the owner of this website. The listing brokerage is identified in any listing details. Information is deemed reliable but is not guaranteed. If you believe any FMLS listing contains material that infringes your copyrighted work please click here (https://www.fmls.com/dmca) to review our DMCA policy and learn how to submit a takedown request. ©2026 First Multiple Listing Service, Inc. FIRSTMLS Member Broker: Debbie Cooke
New listings near 200 Bomar Lane
- Coming Soon
 $599,900Coming Soon5 beds 5 baths3,720 sq. ft.
4361 Chimney Hill Drive, Douglasville, GA 30135
MLS# 10847850Listed by: T Tritt Realty, LLC - Coming Soon
 $1,200,000Coming Soon4 beds 3 baths3,435 sq. ft.
7400 Banks Mill Road, Douglasville, GA 30135
MLS# 7837372Listed by: KELLER WILLIAMS REALTY PEACHTREE RD. - Coming Soon
 $285,000Coming Soon3 beds 3 baths1,900 sq. ft.
3071 Carmel Drive, Douglasville, GA 30135
MLS# 10837731Listed by: Batten-Taylor Real Estate - Coming Soon
 $345,000Coming Soon3 beds 2 baths
7305 Battle Point, Douglasville, GA 30134
MLS# 10833774Listed by: eXp Realty - New
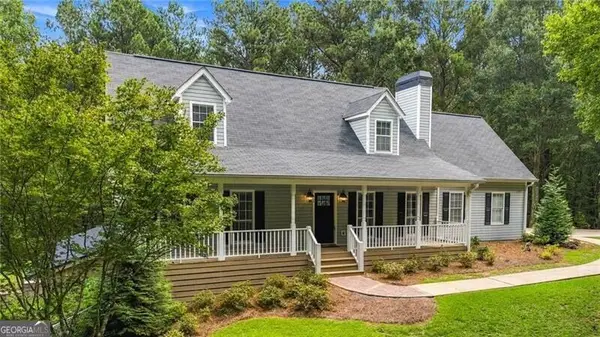 $525,000Active4 beds 4 baths2,898 sq. ft.
4694 Maroney Mill Road, Douglasville, GA 30134
MLS# 10848746Listed by: Ansley RE|Christie's Int'l RE - New
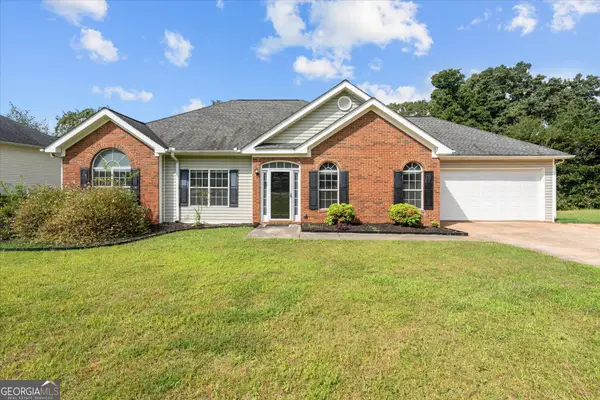 $314,900Active3 beds 2 baths1,976 sq. ft.
4295 Yeager Road, Douglasville, GA 30135
MLS# 10848684Listed by: Keller Williams Realty Atl. Partners - New
 $285,000Active4 beds 2 baths1,839 sq. ft.
7380 Hunters Ridge Drive, Douglasville, GA 30134
MLS# 7839439Listed by: DWELLI INC. - New
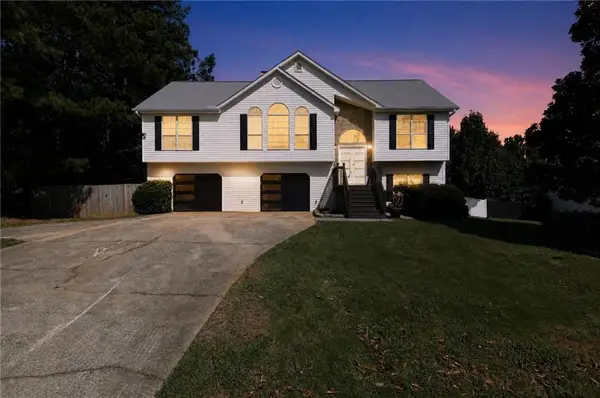 $435,000Active6 beds 3 baths2,154 sq. ft.
2366 Old Lower River Road, Douglasville, GA 30135
MLS# 7835870Listed by: MH REALTY GROUP - New
 $200,930Active3 beds 2 baths1,530 sq. ft.
34 Clingstone Court, Douglasville, GA 30134
MLS# 10848417Listed by: Angelo Properties, Inc - New
 $245,000Active3 beds 2 baths
3939 Morris Circle, Douglasville, GA 30135
MLS# 10848315Listed by: Atlanta Communities


Protect your home and budget from life's surprises with an Assurant Home Warranty, backed by a partner that supports you through every step of homeownership. Explore Plans.
©2026 Century 21 Real Estate LLC. All rights reserved. CENTURY 21®, the CENTURY 21 Logo and C21® are service marks owned by Century 21 Real Estate LLC. Century 21 Real Estate LLC fully supports the principles of the Fair Housing Act and the Equal Opportunity Act. Each office is independently owned and operated. Listing information is deemed reliable but not guaranteed accurate.