
2913 Vogue Drive, Douglasville, GA 30134
Local realty services provided by:CENTURY 21 Novus
2913 Vogue Drive,Douglasville, GA 30134
$249,900
- 4 Beds
- 3 Baths
- 1,627 sq. ft.
- Single family
- Active
Listed by: daryl mcmillan, anne roe
Office: atlanta communities real estate brokerage
MLS#:7823612
Source:FIRSTMLS
Price summary
- Price:$249,900
- Price per sq. ft.:$153.6
About this home
Just in time for holiday entertaining! Check out the spacious family room that flows effortlessly into a large eat-in kitchen and dining area, creating the perfect backdrop for everyday living and easy entertaining. A built-in buffet cabinet in the dining space adds a special touch, whether you use it for serving guests, setting up a coffee bar, or simply gaining extra storage. Whether you're hosting holiday dinners or enjoying a quiet family meal, this space was made for bringing people together. This well-maintained four-sided brick beauty offers a versatile floor plan that's ready to adapt to the way you live. With four bedrooms, multiple living areas, and a basement, there's room for everyone to spread out and space to gather when it counts. The main level welcomes you with these wonderful gathering spaces along with three bedrooms including a primary suite with its own private half bath, plus a full hall bath for the whole family to share. Downstairs, the basement features a fourth bedroom, a generous bonus room and half bath, and plenty of unfinished storage space. Media room, home office, game room, fitness studio, guest suite, or multi-generational living, whatever you need, this lower level is ready to grow with you. Step outside to nearly a half-acre of fully fenced backyard, where a large deck sets the stage for relaxing evenings, weekend cookouts, or entertaining under the stars. There's room in the backyard for a family football game alongside a detached workshop with electricity. This dream workshop opens the door to woodworking, hobbies, DIY projects, storage for your toys and tools or simply a place to call your own. A generous parking pad offers plenty of room for vehicles, guests, or recreational gear.
A Fresh New Roof and a Whole Lot of Room to Live. From the roof to the wiring, this home has been thoughtfully updated for peace of mind, featuring a brand new roof with a 25-year transferable warranty, all new electrical wiring, a new breaker panel, and a new electric meter. Set on a private street with a one-way entrance and looking out over wooded property across the way, this home offers a peaceful setting with minimal through traffic, all while staying just minutes from shopping, dining, schools, and I-20. If you're searching for a home with space, flexibility, solid four-sided brick construction, and real value, this Douglasville gem deserves the top spot on your showing list....
Contact an agent
Home facts
- Year built:1971
- Subdivision & Development:Coronado Forest
- Listing ID #:7823612
- Updated:October 13, 2026 at 01:41 PM
Rooms and interior
- Bedrooms:4
- Total bathrooms:3
- Full bathrooms:1
- Half bathrooms:2
- Flooring:Sustainable, Vinyl
- Bathrooms Description:Tub/Shower Combo
- Kitchen Description:Dishwasher, Eat-in Kitchen, Electric Range, Refrigerator
- Bedroom Description:Master on Main
- Basement Description:Daylight, Driveway Access, Exterior Entry, Finished Bath, Interior Entry
- Living area:1,627 sq. ft.
Heating and cooling
- Cooling:Central Air
- Heating:Central
- Central air:Yes
Structure and exterior
- Roof:Shingle
- Year built:1971
- Building area:1,627 sq. ft.
- Lot area:0.46 Acres
- Lot Features:Back Yard, Front Yard, Landscaped
- Architectural Style:Ranch, Traditional
- Construction Materials:Brick 4 Sides
- Exterior Features:Deck, Rear Stairs, Storage
- Levels:1 Story
Schools
- High school:Douglas County
- Middle school:Mason Creek
- Elementary school:Bright Star
Utilities
- Water:Public, Water Available
- Sewer:Septic Tank
Finances and disclosures
- Price:$249,900
- Price per sq. ft.:$153.6
- Tax amount:$437 (2025)
Features and amenities
- Laundry features:Dryer, In Basement, Washer
- Amenities:Electric Water Heater
Parking
- Total parking spaces:6
- Parking description:Driveway
 Listings identified with the FMLS IDX logo come from FMLS and are held by brokerage firms other than the owner of this website. The listing brokerage is identified in any listing details. Information is deemed reliable but is not guaranteed. If you believe any FMLS listing contains material that infringes your copyrighted work please click here (https://www.fmls.com/dmca) to review our DMCA policy and learn how to submit a takedown request. ©2026 First Multiple Listing Service, Inc. FIRSTMLS Member Broker: Kendall Chance
New listings near 2913 Vogue Drive
- Coming Soon
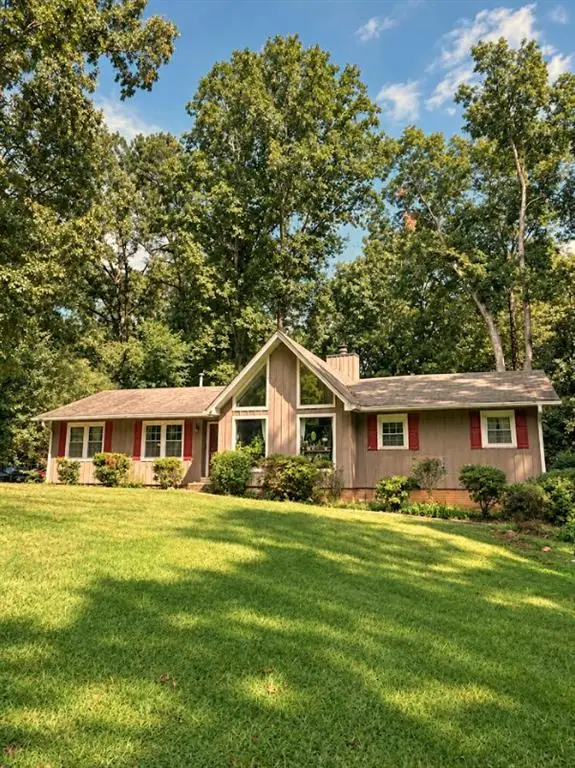 $255,000Coming Soon3 beds 2 baths1,800 sq. ft.
4032 Kings Highway, Douglasville, GA 30135
MLS# 7853056Listed by: MARK SPAIN REAL ESTATE - Coming Soon
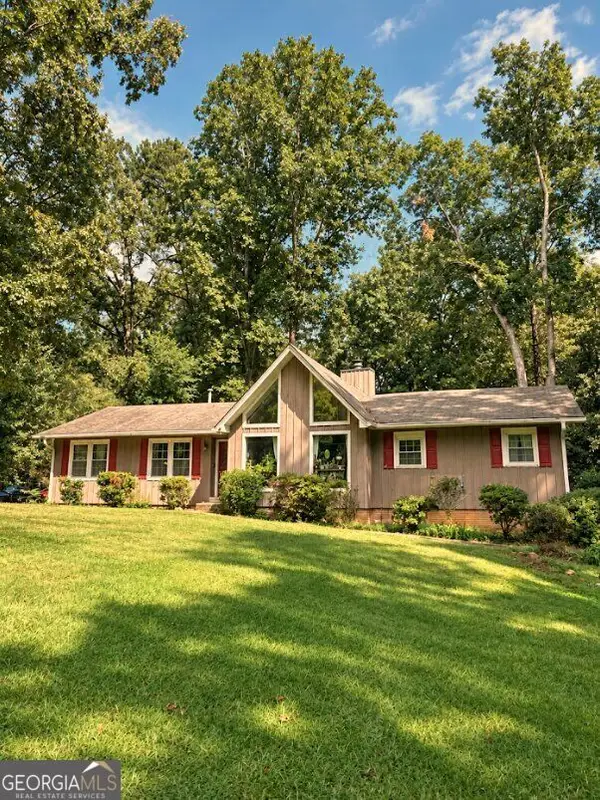 $255,000Coming Soon3 beds 2 baths1,800 sq. ft.
4032 Kings Highway, Douglasville, GA 30135
MLS# 10871540Listed by: Mark Spain Real Estate - Coming Soon
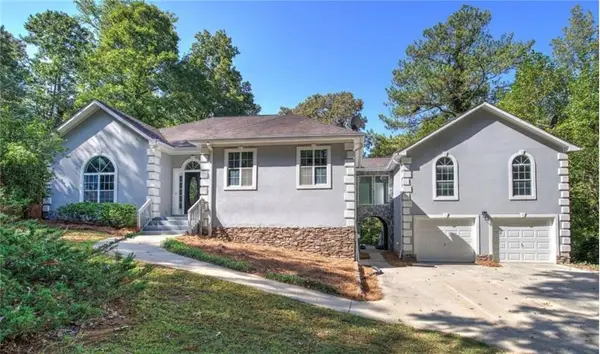 $625,000Coming Soon5 beds 4 baths4,580 sq. ft.
6383 Georgia 5, Douglasville, GA 30135
MLS# 7850041Listed by: MARK SPAIN REAL ESTATE - Coming Soon
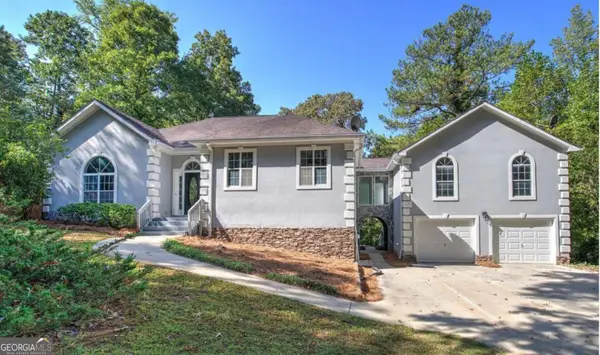 $625,000Coming Soon5 beds 4 baths4,580 sq. ft.
6383 Georgia 5, Douglasville, GA 30135
MLS# 10867859Listed by: Mark Spain Real Estate - New
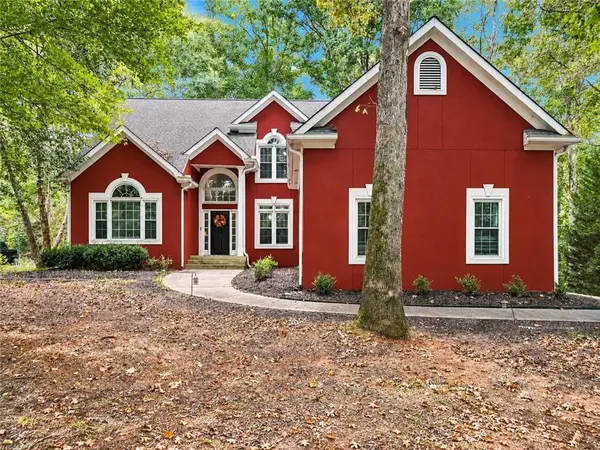 $399,999Active4 beds 3 baths2,861 sq. ft.
9625 Poplar Court, Douglasville, GA 30135
MLS# 7853548Listed by: HESTER GROUP REALTORS - Open Sat, 1 to 3pmNew
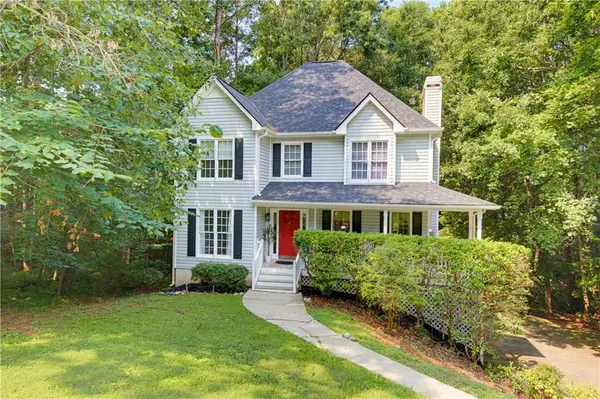 $312,000Active3 beds 3 baths1,808 sq. ft.
804 Abbington Lane, Douglasville, GA 30134
MLS# 7853458Listed by: CHAMBERS SELECT REALTY - New
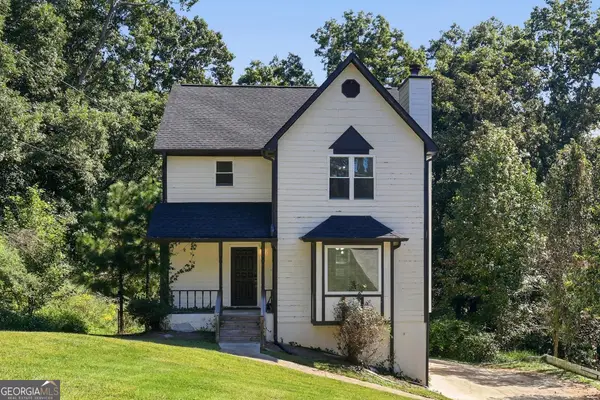 $339,000Active4 beds 3 baths2,204 sq. ft.
3736 Chapel Hill Road, Douglasville, GA 30135
MLS# 10872014Listed by: EveryState - New
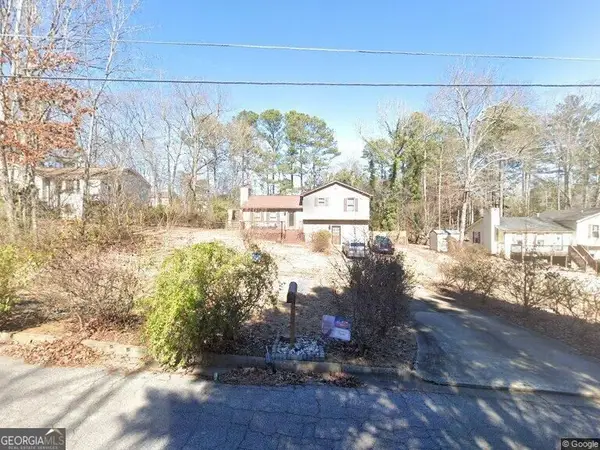 $146,940Active3 beds 2 baths1,800 sq. ft.
5978 Sumter Drive, Douglasville, GA 30135
MLS# 10871973Listed by: Angelo Properties, Inc - New
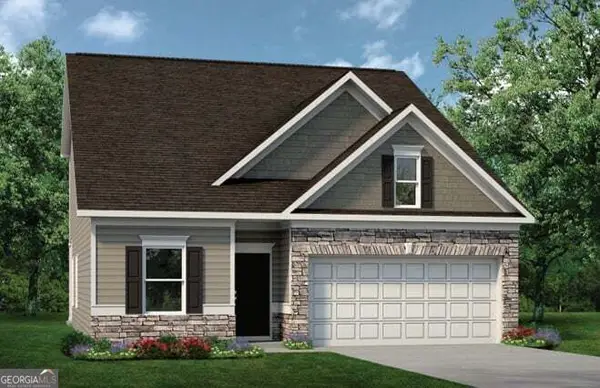 $389,990Active3 beds 3 baths2,231 sq. ft.
7784 Sandpiper Drive, Douglasville, GA 30134
MLS# 10871779Listed by: SDC Realty - New
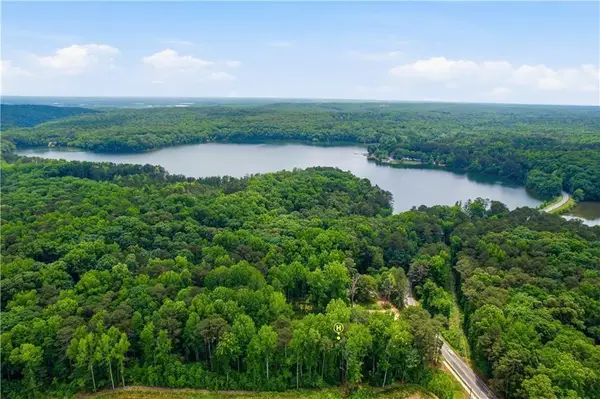 $189,900Active3.32 Acres
1476 Mount Vernon Road, Lithia Springs, GA 30122
MLS# 7853206Listed by: CLOSING DEALS, LLC.


Protect your home and budget from life's surprises with an Assurant Home Warranty, backed by a partner that supports you through every step of homeownership. Explore Plans.
©2026 Century 21 Real Estate LLC. All rights reserved. CENTURY 21®, the CENTURY 21 Logo and C21® are service marks owned by Century 21 Real Estate LLC. Century 21 Real Estate LLC fully supports the principles of the Fair Housing Act and the Equal Opportunity Act. Each office is independently owned and operated. Listing information is deemed reliable but not guaranteed accurate.