
3020 Fareed Street, Douglasville, GA 30135
Local realty services provided by:CENTURY 21 The Avenues
3020 Fareed Street,Douglasville, GA 30135
$340,000
- 3 Beds
- 3 Baths
- - sq. ft.
- Single family
- Active
Listed by: lisa mingo
Office: keller williams atlanta classic
MLS#:7782766
Source:FIRSTMLS
Price summary
- Price:$340,000
- Monthly HOA dues:$129.5
About this home
Seller is paying $6K in Closing Cost* + the home qualifies for Down Payment Assistance for this End Unit Lot that's beautifully maintained in the heart of Douglasville! Step inside to discover the larger Floor Plan - Chloe that offers generous living spaces, upgraded chandelier, abundant natural light, and room to entertain family and friends. The kitchen serves as the heart of the home, offering ample cabinet and counter space--perfect for everyday living and hosting gatherings. Retreat to the oversized primary suite, complete with a private bath and plenty of closet space. Additional bedrooms provide flexibility for guests, a home office, or growing needs. Enjoy outdoor living with a sizable yard--ideal for relaxing, entertaining, or creating your own backyard oasis. Conveniently located near shopping, dining, and major highways, this home offers both tranquility and accessibility. Don't miss your opportunity to own this move-in ready gem with equity -- schedule your showing today!
Contact an agent
Home facts
- Year built:2021
- Subdivision & Development:The Villlages at Brookmont
- Listing ID #:7782766
- Updated:September 03, 2026 at 01:49 PM
Rooms and interior
- Bedrooms:3
- Total bathrooms:3
- Full bathrooms:2
- Half bathrooms:1
- Flooring:Laminate
- Dining Description:Dining L, Open Concept
- Bathrooms Description:Double Vanity, Separate Tub/Shower, Soaking Tub, Whirlpool Tub
- Kitchen Description:Dishwasher, Disposal, Electric Oven, Kitchen Island, Microwave, Pantry, Refrigerator
- Bedroom Description:Oversized Master
Heating and cooling
- Cooling:Ceiling Fan(s), Central Air
- Heating:Central, Electric
- Central air:Yes
Structure and exterior
- Roof:Composition
- Year built:2021
- Lot area:2040 Acres
- Lot Features:Back Yard, Corner Lot, Front Yard
- Architectural Style:Townhouse
- Construction Materials:Brick Front, Wood Siding
- Exterior Features:Front Porch
- Levels:2 Story
Schools
- High school:New Manchester
- Middle school:Chestnut Log
- Elementary school:Mount Carmel - Douglas
Utilities
- Water:Public, Water Available
- Sewer:Public Sewer, Sewer Available
Finances and disclosures
- Price:$340,000
- Tax amount:$4,271 (2024)
Features and amenities
- Laundry features:Dryer, Laundry Room, Upper Level, Washer
Parking
- Parking description:Attached, Garage Door Opener
 Listings identified with the FMLS IDX logo come from FMLS and are held by brokerage firms other than the owner of this website. The listing brokerage is identified in any listing details. Information is deemed reliable but is not guaranteed. If you believe any FMLS listing contains material that infringes your copyrighted work please click here (https://www.fmls.com/dmca) to review our DMCA policy and learn how to submit a takedown request. ©2026 First Multiple Listing Service, Inc.
New listings near 3020 Fareed Street
- Coming Soon
 $285,000Coming Soon3 beds 3 baths1,900 sq. ft.
3071 Carmel Drive, Douglasville, GA 30135
MLS# 10837731Listed by: Batten-Taylor Real Estate - Coming Soon
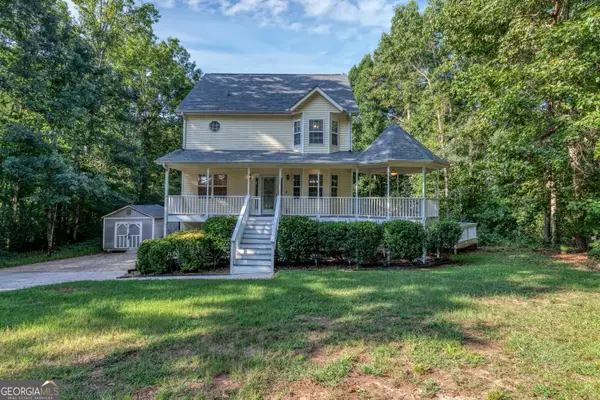 $340,000Coming Soon4 beds 4 baths2,571 sq. ft.
6459 The Kings Way, Douglasville, GA 30135
MLS# 10837563Listed by: Sanders Real Estate - Coming Soon
 $345,000Coming Soon3 beds 2 baths
7305 Battle Point, Douglasville, GA 30134
MLS# 10833774Listed by: eXp Realty - Coming Soon
 $389,900Coming Soon3 beds 3 baths
9140 Dover Street, Lithia Springs, GA 30122
MLS# 10827377Listed by: Keller Williams Realty Cityside - Coming Soon
 $389,900Coming Soon3 beds 3 baths2,653 sq. ft.
9140 Dover Street, Lithia Springs, GA 30122
MLS# 7822619Listed by: KELLER WILLIAMS REALTY CITYSIDE - New
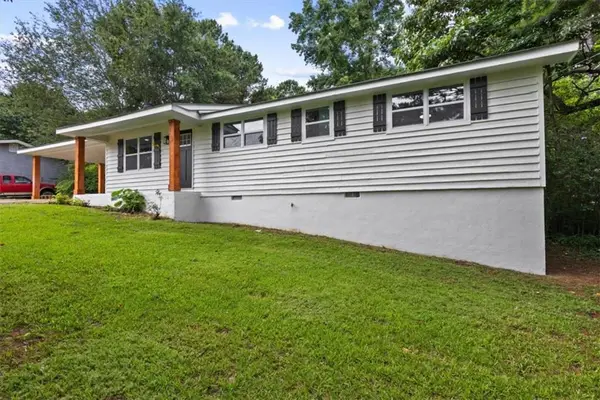 $253,400Active3 beds 2 baths1,304 sq. ft.
4121 Partridge Dr, Douglasville, GA 30135
MLS# 7832739Listed by: THE ATLANTA HOME EXPERTS, LLC - New
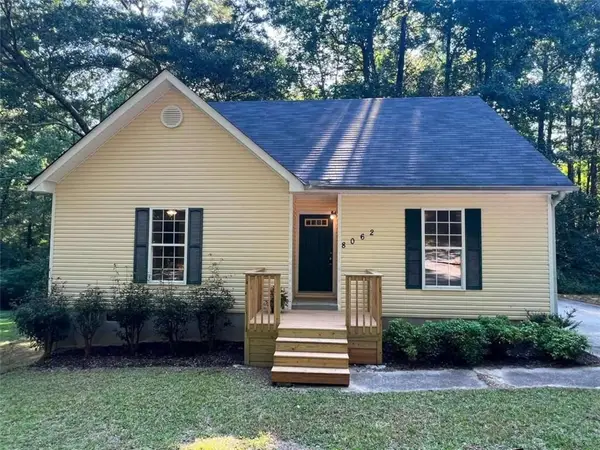 $249,000Active4 beds 2 baths
8062 Malone St., Douglasville, GA 30134
MLS# 7832690Listed by: VIRTUAL PROPERTIES REALTY.COM - New
 $520,393Active4 beds 3 baths2,620 sq. ft.
5345 Vinci Place, Douglasville, GA 30135
MLS# 10839851Listed by: Adams Homes Realty Inc. - New
 $533,108Active5 beds 4 baths3,040 sq. ft.
3390 Trevi Trail, Douglasville, GA 30135
MLS# 10839839Listed by: Adams Homes Realty Inc. - New
 $608,969Active5 beds 4 baths3,007 sq. ft.
5325 Vinci Place, Douglasville, GA 30135
MLS# 7832625Listed by: ADAMS HOMES REALTY INC.


Protect your home and budget from life's surprises with an Assurant Home Warranty, backed by a partner that supports you through every step of homeownership. Explore Plans.
©2026 Century 21 Real Estate LLC. All rights reserved. CENTURY 21®, the CENTURY 21 Logo and C21® are service marks owned by Century 21 Real Estate LLC. Century 21 Real Estate LLC fully supports the principles of the Fair Housing Act and the Equal Opportunity Act. Each office is independently owned and operated. Listing information is deemed reliable but not guaranteed accurate.