
3032 Acacia Circle, Douglasville, GA 30135
Local realty services provided by:CENTURY 21 Novus
3032 Acacia Circle,Douglasville, GA 30135
$289,740
- 3 Beds
- 3 Baths
- 1,421 sq. ft.
- Townhouse
- Pending
Listed by: hakeem kareem
Office: starlight homes georgia realty llc.
MLS#:7815610
Source:FIRSTMLS
Price summary
- Price:$289,740
- Price per sq. ft.:$203.9
- Monthly HOA dues:$165
About this home
**** MOVE IN READY TOWNHOMES IN PRIME DOUGLASVILLE AREA! We are located off Fairburn Road just 1 mile off I-20 Exit 37/ Fairburn Rd. Chestnut Grove
is the Fastest Selling High-Quality Home Builder Community In Douglasville. Our modern designed townhomes offer spacious 3 & 4 bedroom floor plans and includes up to $20,000 in upgrades such as stainless steel kitchen appliances, granite island & countertops, cultured marble vanities and washer and dryer! Enjoy more time with family and friends - all landscape maintenance is fully covered. Chestnut Grove offers the perfect blend of convenience and lifestyle! Located 3 miles from Arbor Place Mall with over 140 stores, you'll also be just minutes from top dining options, the The Green Town Amphitheater, not to mention Lions Gate Movie Studio.
Ask about our Preferred Lender Incentives, below market interest rates & affordable monthly payments!! Call today to schedule a tour!
Hours Monday - Saturday 10AM-6PM / Sunday 11AM-6PM
Contact an agent
Home facts
- Year built:2025
- Subdivision & Development:Chestnut Grove
- Listing ID #:7815610
- Updated:October 14, 2026 at 07:42 AM
Rooms and interior
- Bedrooms:3
- Total bathrooms:3
- Full bathrooms:2
- Half bathrooms:1
- Flooring:Carpet
- Dining Description:Open Concept
- Bathrooms Description:Tub/Shower Combo
- Kitchen Description:Cabinets White, Dishwasher, Disposal, Electric Range, Microwave, Refrigerator
- Living area:1,421 sq. ft.
Heating and cooling
- Cooling:Zoned
- Heating:Zoned
Structure and exterior
- Roof:Composition
- Year built:2025
- Building area:1,421 sq. ft.
- Lot Features:Level
- Architectural Style:Craftsman, Townhouse
- Construction Materials:Cement Siding, HardiPlank Type, Wood Siding
- Exterior Features:Patio
- Levels:2 Story
Schools
- High school:Lithia Springs
- Middle school:Chestnut Log
- Elementary school:Mount Carmel - Douglas
Utilities
- Water:Public, Water Available
- Sewer:Public Sewer, Sewer Available
Finances and disclosures
- Price:$289,740
- Price per sq. ft.:$203.9
- Tax amount:$270 (2025)
Features and amenities
- Laundry features:Dryer, Upper Level, Washer
- Amenities:Electric Water Heater, High Ceilings 9 ft Main, Walk-In Closet(s)
Parking
- Parking description:Attached, Garage, On Street, Parking Pad
- Garage spaces:1
 Listings identified with the FMLS IDX logo come from FMLS and are held by brokerage firms other than the owner of this website. The listing brokerage is identified in any listing details. Information is deemed reliable but is not guaranteed. If you believe any FMLS listing contains material that infringes your copyrighted work please click here (https://www.fmls.com/dmca) to review our DMCA policy and learn how to submit a takedown request. ©2026 First Multiple Listing Service, Inc. FIRSTMLS Member Broker: Kendall Chance
New listings near 3032 Acacia Circle
- Coming Soon
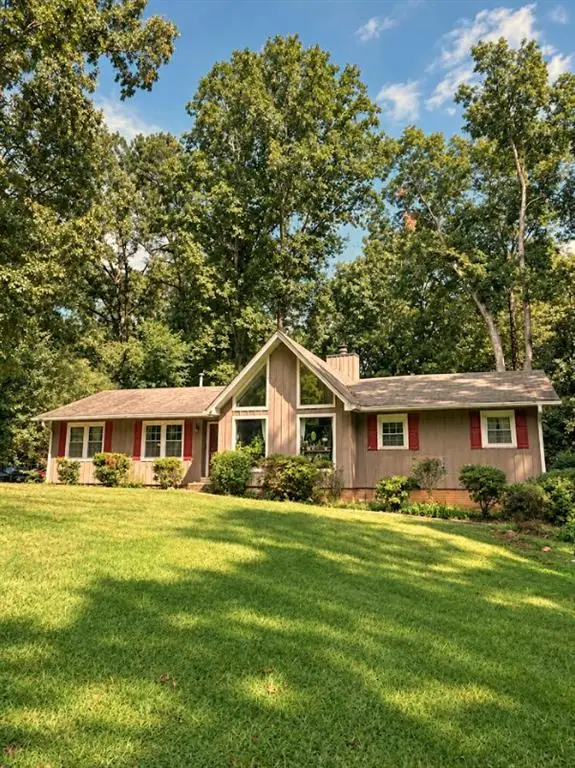 $255,000Coming Soon3 beds 2 baths1,800 sq. ft.
4032 Kings Highway, Douglasville, GA 30135
MLS# 7853056Listed by: MARK SPAIN REAL ESTATE - Coming Soon
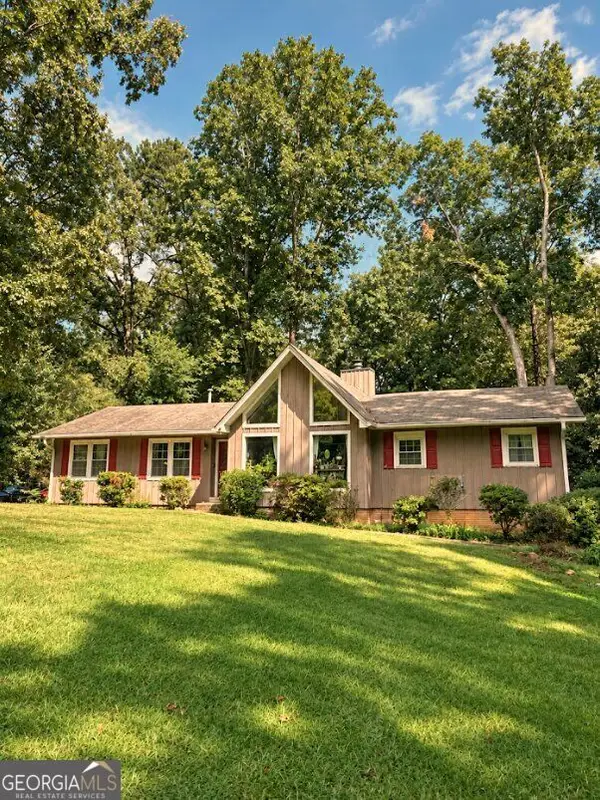 $255,000Coming Soon3 beds 2 baths1,800 sq. ft.
4032 Kings Highway, Douglasville, GA 30135
MLS# 10871540Listed by: Mark Spain Real Estate - Coming Soon
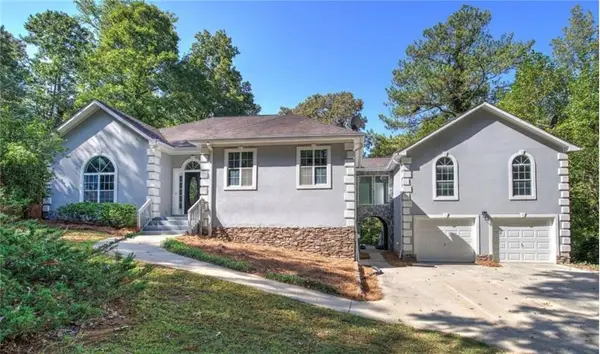 $625,000Coming Soon5 beds 4 baths4,580 sq. ft.
6383 Georgia 5, Douglasville, GA 30135
MLS# 7850041Listed by: MARK SPAIN REAL ESTATE - Coming Soon
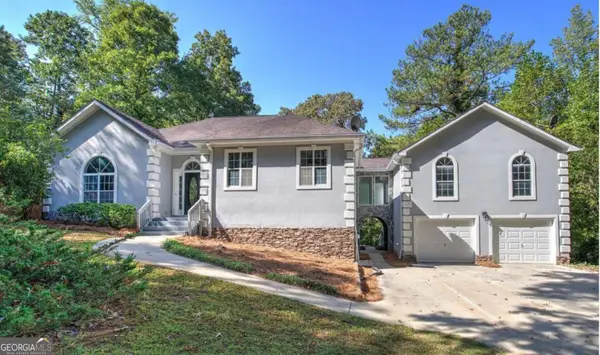 $625,000Coming Soon5 beds 4 baths4,580 sq. ft.
6383 Georgia 5, Douglasville, GA 30135
MLS# 10867859Listed by: Mark Spain Real Estate - New
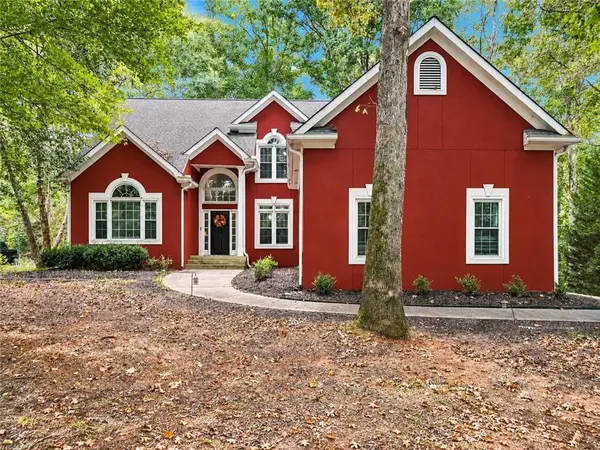 $399,999Active4 beds 3 baths2,861 sq. ft.
9625 Poplar Court, Douglasville, GA 30135
MLS# 7853548Listed by: HESTER GROUP REALTORS - Open Sat, 1 to 3pmNew
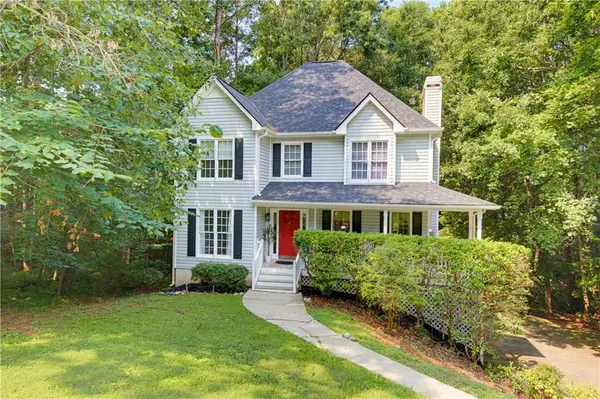 $312,000Active3 beds 3 baths1,808 sq. ft.
804 Abbington Lane, Douglasville, GA 30134
MLS# 7853458Listed by: CHAMBERS SELECT REALTY - New
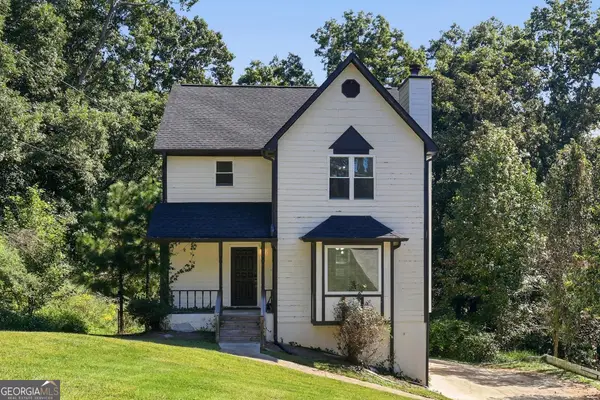 $339,000Active4 beds 3 baths2,204 sq. ft.
3736 Chapel Hill Road, Douglasville, GA 30135
MLS# 10872014Listed by: EveryState - New
 $146,940Active3 beds 2 baths1,800 sq. ft.
5978 Sumter Drive, Douglasville, GA 30135
MLS# 10871973Listed by: Angelo Properties, Inc - New
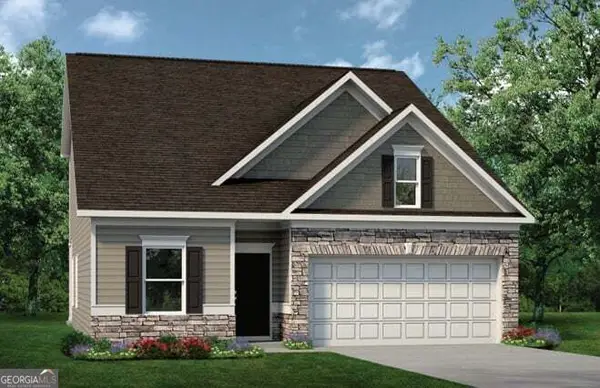 $389,990Active3 beds 3 baths2,231 sq. ft.
7784 Sandpiper Drive, Douglasville, GA 30134
MLS# 10871779Listed by: SDC Realty - New
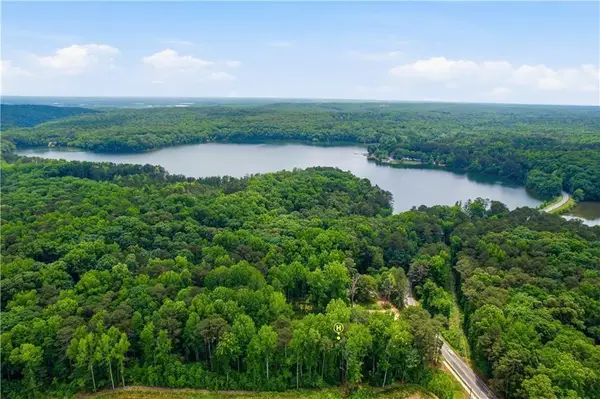 $189,900Active3.32 Acres
1476 Mount Vernon Road, Lithia Springs, GA 30122
MLS# 7853206Listed by: CLOSING DEALS, LLC.


Protect your home and budget from life's surprises with an Assurant Home Warranty, backed by a partner that supports you through every step of homeownership. Explore Plans.
©2026 Century 21 Real Estate LLC. All rights reserved. CENTURY 21®, the CENTURY 21 Logo and C21® are service marks owned by Century 21 Real Estate LLC. Century 21 Real Estate LLC fully supports the principles of the Fair Housing Act and the Equal Opportunity Act. Each office is independently owned and operated. Listing information is deemed reliable but not guaranteed accurate.