
3080 Stone Oak Drive, Douglasville, GA 30135
Local realty services provided by:CENTURY 21 Crowe Realty
Listed by: feder joseph
Office: fed-man real estate, llc.
MLS#:7773334
Source:FIRSTMLS
Price summary
- Price:$300,000
- Price per sq. ft.:$210.38
About this home
New to the market in Douglasville and packed with VALUE! Fresh new price. Last offer terminated through no fault of seller. Buyer unfortunately lost job.
Move-in ready and loaded with value! This beautifully maintained home offers the perfect combination of space, comfort, and peace of mind with major updates already completed for the next owner. From the moment you arrive, you'll appreciate the attractive curb appeal, extended driveway with plenty of room for multiple vehicles, boat, RV, or trailer, and the pride of ownership throughout. Inside, you'll find a warm and inviting floor plan designed for everyday living and entertaining. Recent improvements include newer windows, front and rear entry doors with storm doors, cedar fiber cement siding, fresh exterior paint, gutters with gutter guards, upgraded hall bathroom with new tub, shower and vanity, newer HVAC system, luxury vinyl plank flooring in the kitchen, an upgraded rear deck, updated exterior lighting, a recently serviced septic system, and a sump pump installed in the crawl space for added peace of mind. Conveniently located just minutes from I-20, shopping, restaurants, fitness centers, and everyday conveniences, this home offers the space buyers want with the updates they need—all in an established neighborhood with no HOA. If you've been searching for a home where the big-ticket items have already been taken care of, this is the one. Schedule your private showing today and discover why this home should be your first stop—and your last.
This is more than just a house; it’s a place to make happy memories. Come see it for yourself and schedule your showing today.
Don't let your buyer miss the potential in this more than well-kept home. Weissman Law Group preferred closing Attorneys
This Douglasville address is the perfect opportunity for buyers looking for space, updates, and long-term value all in one package.
Make this your first stop… and your last!...
Contact an agent
Home facts
- Year built:1982
- Listing ID #:7773334
- Updated:July 29, 2026 at 01:55 PM
Rooms and interior
- Bedrooms:3
- Total bathrooms:3
- Full bathrooms:2
- Half bathrooms:1
- Flooring:Carpet, Laminate, Vinyl
- Dining Description:Open Concept
- Bathrooms Description:Tub/Shower Combo
- Kitchen Description:Cabinets Stain, Cabinets White, Dishwasher, Electric Cooktop, Electric Oven, Electric Range, Pantry, Solid Surface Counters, Stone Counters
- Basement Description:Crawl Space
- Living area:1,426 sq. ft.
Heating and cooling
- Cooling:Attic Fan, Ceiling Fan(s), Central Air
- Heating:Central, Forced Air, Heat Pump, Natural Gas
- Central air:Yes
Structure and exterior
- Roof:Composition, Shingle
- Year built:1982
- Building area:1,426 sq. ft.
- Lot area:0.47 Acres
- Lot Features:Back Yard, Front Yard, Landscaped, Level, Private
- Architectural Style:Traditional
- Construction Materials:Frame, Vinyl Siding
- Exterior Features:Deck, Front Porch, Garden, Private Yard, Rear Stairs
- Levels:2 Story
Schools
- High school:Chapel Hill
- Middle school:Chapel Hill - Douglas
- Elementary school:Arbor Station
Utilities
- Water:Public, Water Available
- Sewer:Septic Tank
Finances and disclosures
- Price:$300,000
- Price per sq. ft.:$210.38
- Tax amount:$2,104 (2025)
Features and amenities
- Laundry features:In Kitchen, Main Level
- Amenities:Disappearing Attic Stairs, Electric Water Heater
Parking
- Total parking spaces:6
- Parking description:Driveway, Garage, Garage Faces Front, Level Driveway
- Garage spaces:2
 Listings identified with the FMLS IDX logo come from FMLS and are held by brokerage firms other than the owner of this website. The listing brokerage is identified in any listing details. Information is deemed reliable but is not guaranteed. If you believe any FMLS listing contains material that infringes your copyrighted work please click here (https://www.fmls.com/dmca) to review our DMCA policy and learn how to submit a takedown request. ©2026 First Multiple Listing Service, Inc. FIRSTMLS Member Broker: Clinton Crowe
 New listings near 3080 Stone Oak Drive
- New
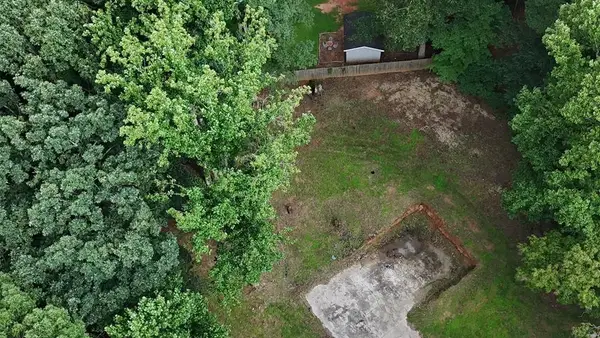 $6,500Active0.5 Acres
3860 Greenbrook Drive, Douglasville, GA 30135
MLS# 7812359Listed by: LA ROSA REALTY GEORGIA - New
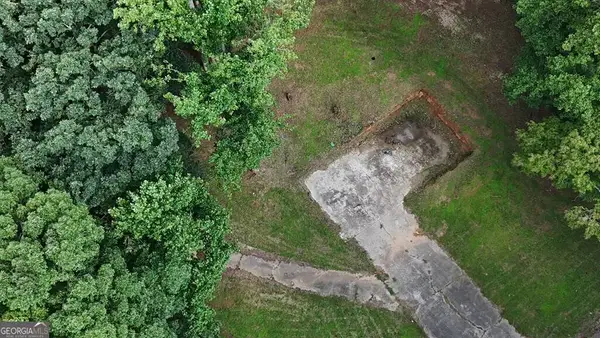 $65,000Active0.4 Acres
3860 Greenbrook Drive, Douglasville, GA 30135
MLS# 10814689Listed by: La Rosa Realty Georgia LLC - New
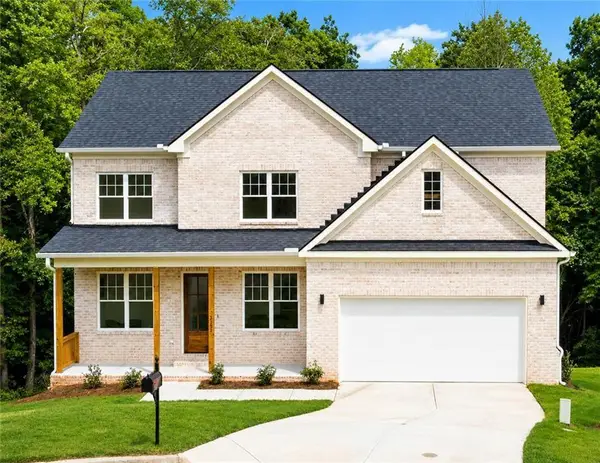 $549,000Active4 beds 4 baths3,479 sq. ft.
3102 Bonita Springs Court, Douglasville, GA 30135
MLS# 7812045Listed by: HOMESMART - New
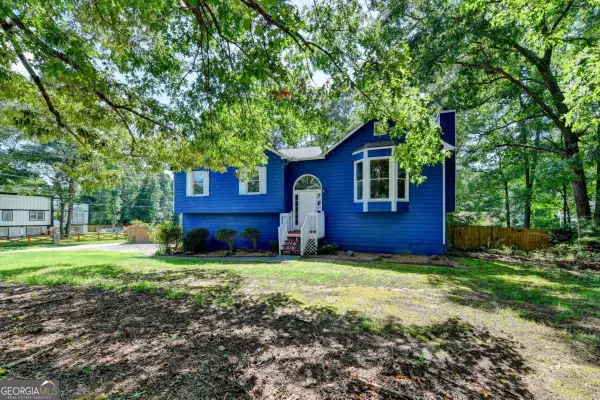 $273,900Active3 beds 2 baths1,228 sq. ft.
18 Silverthorne Court, Douglasville, GA 30134
MLS# 10814148Listed by: Virtual Properties Realty.Net - New
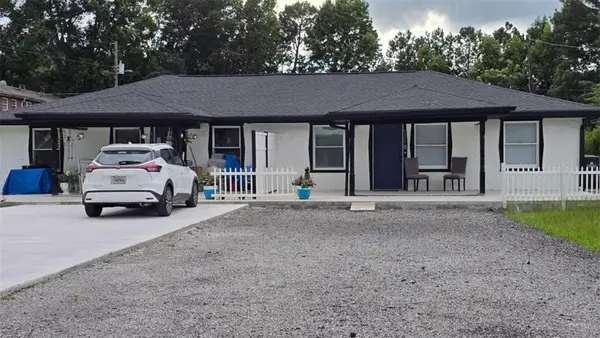 $489,900Active4 beds 2 baths2,100 sq. ft.
8327 Chicago Avenue, Douglasville, GA 30134
MLS# 7809642Listed by: HOMESMART - Coming Soon
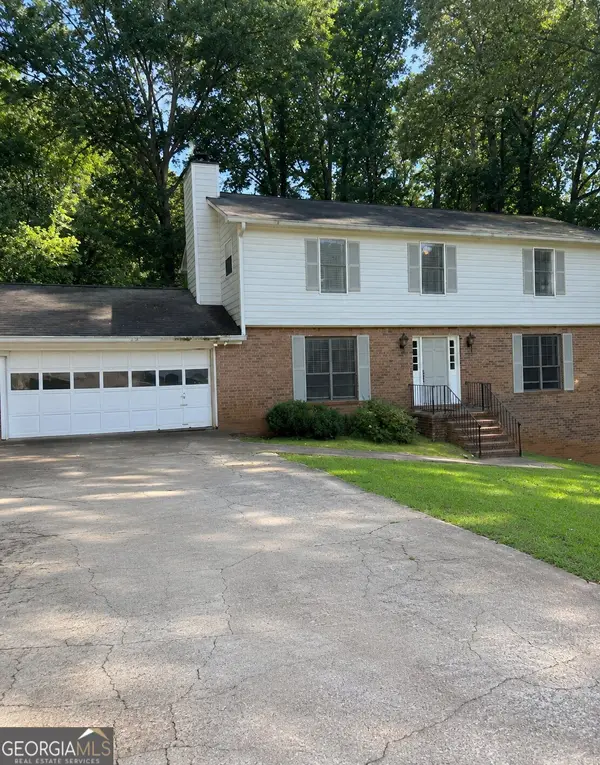 $330,000Coming Soon5 beds 4 baths
6720 Fairway Ridge Drive, Douglasville, GA 30134
MLS# 10813693Listed by: Mark Spain Real Estate - New
 $549,784Active4 beds 3 baths2,700 sq. ft.
5364 Modena Drive, Douglasville, GA 30135
MLS# 10813709Listed by: Adams Homes Realty Inc. - New
 $639,394Active5 beds 4 baths3,900 sq. ft.
5391 Tuscany Drive, Douglasville, GA 30135
MLS# 10813714Listed by: Adams Homes Realty Inc. - Coming Soon
 $330,000Coming Soon5 beds 4 baths
6720 Fairway Ridge Drive, Douglasville, GA 30134
MLS# 7811275Listed by: MARK SPAIN REAL ESTATE - New
 $184,900Active3 beds 2 baths
7281 Banks Mill Road, Douglasville, GA 30135
MLS# 7811263Listed by: GEORGIA LIFE REALTY


Protect your home and budget from life's surprises with an Assurant Home Warranty, backed by a partner that supports you through every step of homeownership. Explore Plans.
©2026 Century 21 Real Estate LLC. All rights reserved. CENTURY 21®, the CENTURY 21 Logo and C21® are service marks owned by Century 21 Real Estate LLC. Century 21 Real Estate LLC fully supports the principles of the Fair Housing Act and the Equal Opportunity Act. Each office is independently owned and operated. Listing information is deemed reliable but not guaranteed accurate.