
3705 Winding Trail Court, Douglasville, GA 30135
Local realty services provided by:CENTURY 21 Realty 1 Professionals
3705 Winding Trail Court,Douglasville, GA 30135
$320,000
- 3 Beds
- 3 Baths
- 1,958 sq. ft.
- Single family
- Active
Upcoming open houses
- Sat, Oct 1712:00 pm - 03:00 pm
Listed by: hayden manswell
Office: atlanta communities
MLS#:10824929
Source:METROMLS
Price summary
- Price:$320,000
- Price per sq. ft.:$163.43
About this home
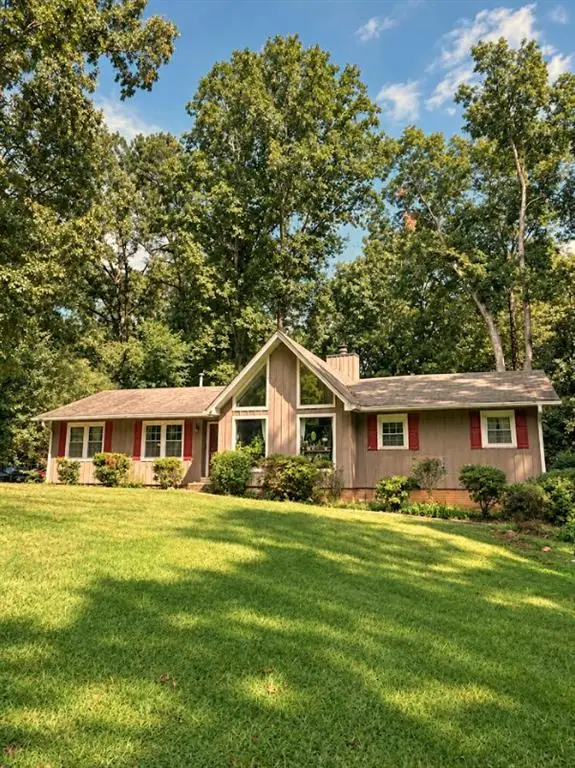
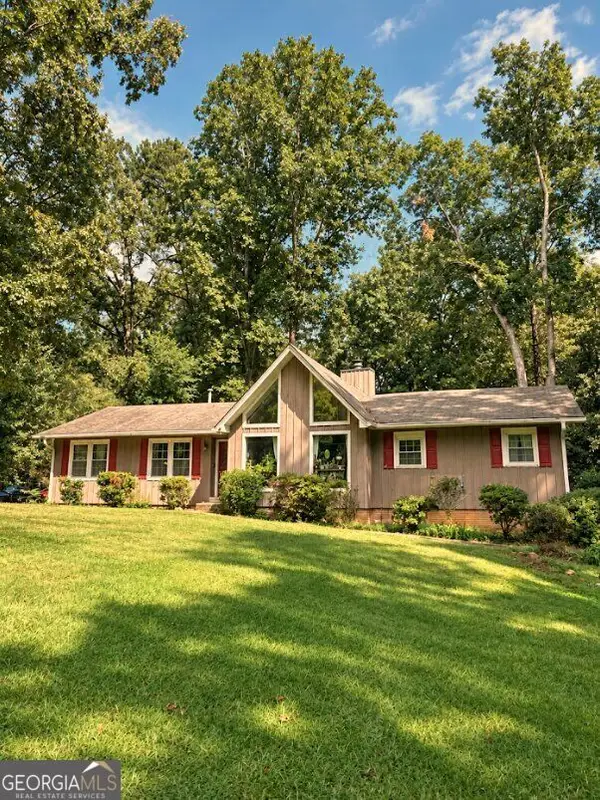
Welcome to 3705 Winding Trail Court in Douglasville! This beautifully updated 3-bedroom, 3-full-bath home offers 1,958 square feet of comfortable living space, a 2-car garage, finished basement, and no HOA. From the moment you arrive, you'll notice the care and attention given to this property, including fresh interior paint, new flooring throughout with no carpet, pressure-washed exterior and driveway, and beautifully maintained landscaping. The inviting eat-in kitchen features wood flooring, granite countertops, and three oversized windows that fill the space with natural light. The dining room opens through glass sliding doors to a large, newly painted deck overlooking the spacious backyard-perfect for entertaining, relaxing, or enjoying your morning coffee. The living room is bright and welcoming, with high ceilings, oversized windows, and a gas-starter fireplace that creates a cozy focal point. The hallway bathroom offers tile flooring, hard-surface countertops, a tub/shower combination, towel rack, and shelving. The two secondary bedrooms are generously sized and feature good closet space and plenty of natural light. The spacious primary suite offers a walk-in closet and abundant natural light. The primary bathroom includes a garden tub/shower combination and hard-surface countertops, creating a comfortable retreat at the end of the day. The finished basement adds tremendous versatility and includes a full bathroom. Use this space as a fourth bedroom, home office, workout room, media area, playroom, or additional family room-the possibilities are endless. Large glass doors open to a private brick patio, providing a peaceful place to sit back, relax, and enjoy your coffee while overlooking the beautifully landscaped yard. Outside, this home truly stands apart. The magnificent landscaping features a beautiful assortment of mature trees and flourishing flower bushes that are meticulously maintained in both the front and backyard. A charming walkway surrounds the home, accented by brick on one side and stone on the other. Both the interior and exterior staircases are new, adding to the many recent improvements throughout the property. The location is ideal, with convenient access to I-20, Arbor Place Mall, shopping, grocery stores, a nearby fire station, Fowler Park, and local schools. Whether you're a first-time homebuyer, growing family, multi-generational household, or investor, this home offers space, flexibility, updates, and a beautifully established outdoor setting-all with the added benefit of no HOA. This is a home you'll want to see!...
Contact an agent
Home facts
- Year built:1994
- Subdivision & Development:Peach Orchard
- Listing ID #:10824929
- Updated:October 14, 2026 at 11:18 AM
Rooms and interior
- Bedrooms:3
- Total bathrooms:3
- Full bathrooms:3
- Flooring:Hardwood, Tile
- Dining Description:L Shaped
- Kitchen Description:Breakfast Area, Dishwasher, Disposal, Microwave, Pantry, Refrigerator
- Bedroom Description:Master On Main Level, Walk-In Closet(s)
- Basement Description:Bath Finished, Daylight, Exterior Entry, Finished, Interior Entry
- Living area:1,958 sq. ft.
Heating and cooling
- Cooling:Ceiling Fan(s), Central Air
- Heating:Forced Air, Hot Water
- Central air:Yes
Structure and exterior
- Roof:Composition
- Year built:1994
- Building area:1,958 sq. ft.
- Lot area:0.34 Acres
- Lot Features:Level, Private
- Exterior Features:Deck, Deck/Patio, Garden
- Foundation Description:Slab
- Levels:Multi/Split
Schools
- High school:Chapel Hill
- Middle school:Chapel Hill
- Elementary school:Chapel Hill
Utilities
- Water:Public, Water Available
- Sewer:Public Sewer, Sewer Available
Finances and disclosures
- Price:$320,000
- Price per sq. ft.:$163.43
- Tax amount:$638 (2025)
Features and amenities
- Appliances:Dishwasher, Disposal, Dryer, Gas Water Heater, Microwave, Refrigerator, Washer
- Laundry features:Dryer, In Basement, Washer
- Amenities:Double Pane Windows, Gas Water Heater, Pulldown Attic Stairs
Parking
- Total parking spaces:2
- Parking description:Attached, Garage, Garage Door Opener
- Garage:Yes
 2026 Georgia MLS. All rights reserved. Information Deem Reliable But Not Guaranteed October 14, 2026 METROMLS Member Broker: Angela Whitmire
 New listings near 3705 Winding Trail Court
- Coming Soon
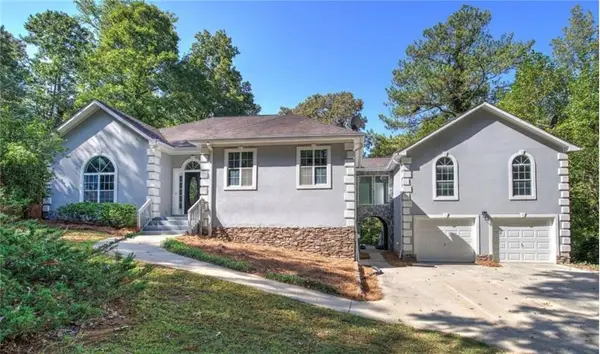
 $255,000Coming Soon3 beds 2 baths1,800 sq. ft.
4032 Kings Highway, Douglasville, GA 30135
MLS# 7853056Listed by: MARK SPAIN REAL ESTATE - Coming Soon
 $255,000Coming Soon3 beds 2 baths1,800 sq. ft.
4032 Kings Highway, Douglasville, GA 30135
MLS# 10871540Listed by: Mark Spain Real Estate - Coming Soon
 $625,000Coming Soon5 beds 4 baths4,580 sq. ft.
6383 Georgia 5, Douglasville, GA 30135
MLS# 7850041Listed by: MARK SPAIN REAL ESTATE - Coming Soon
 $625,000Coming Soon5 beds 4 baths4,580 sq. ft.
6383 Georgia 5, Douglasville, GA 30135
MLS# 10867859Listed by: Mark Spain Real Estate - New
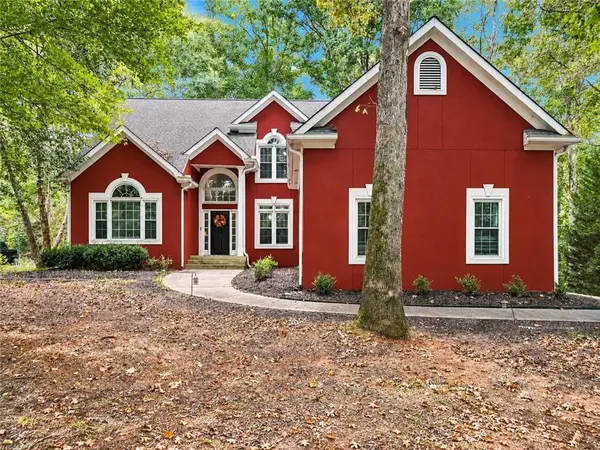 $399,999Active4 beds 3 baths2,861 sq. ft.
9625 Poplar Court, Douglasville, GA 30135
MLS# 7853548Listed by: HESTER GROUP REALTORS - Open Sat, 1 to 3pmNew
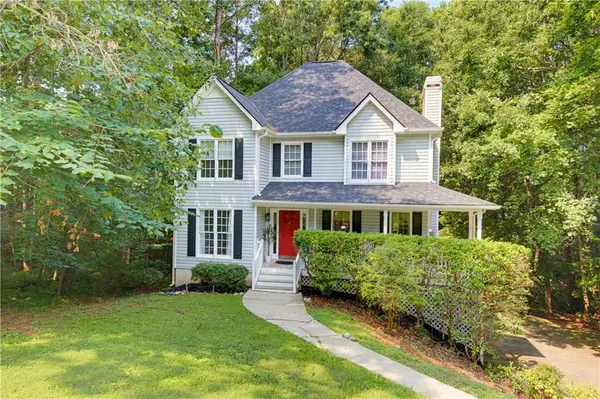 $312,000Active3 beds 3 baths1,808 sq. ft.
804 Abbington Lane, Douglasville, GA 30134
MLS# 7853458Listed by: CHAMBERS SELECT REALTY - New
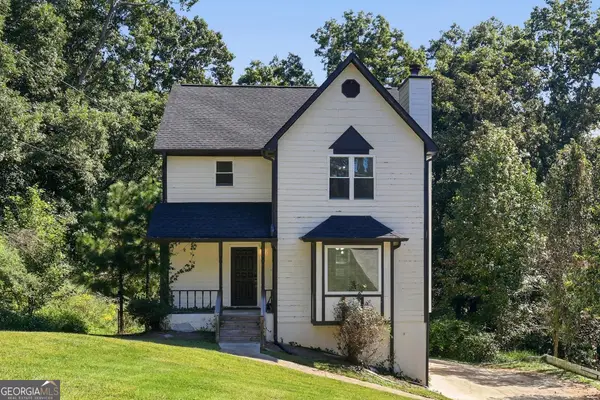 $339,000Active4 beds 3 baths2,204 sq. ft.
3736 Chapel Hill Road, Douglasville, GA 30135
MLS# 10872014Listed by: EveryState - New
 $146,940Active3 beds 2 baths1,800 sq. ft.
5978 Sumter Drive, Douglasville, GA 30135
MLS# 10871973Listed by: Angelo Properties, Inc - New
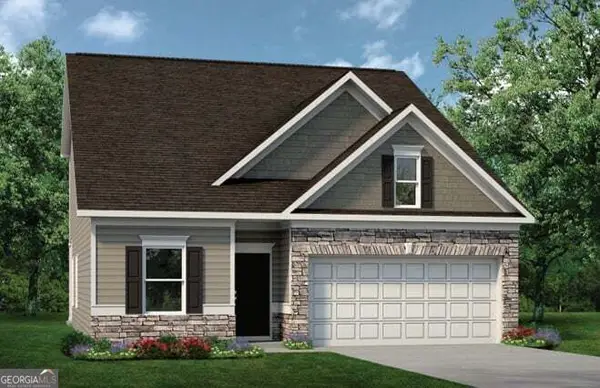 $389,990Active3 beds 3 baths2,231 sq. ft.
7784 Sandpiper Drive, Douglasville, GA 30134
MLS# 10871779Listed by: SDC Realty - New
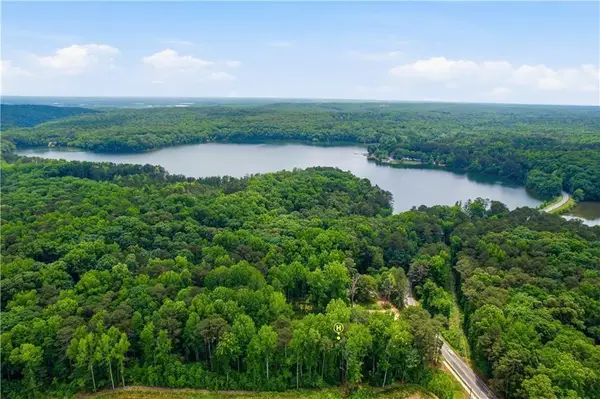 $189,900Active3.32 Acres
1476 Mount Vernon Road, Lithia Springs, GA 30122
MLS# 7853206Listed by: CLOSING DEALS, LLC.


Protect your home and budget from life's surprises with an Assurant Home Warranty, backed by a partner that supports you through every step of homeownership. Explore Plans.
©2026 Century 21 Real Estate LLC. All rights reserved. CENTURY 21®, the CENTURY 21 Logo and C21® are service marks owned by Century 21 Real Estate LLC. Century 21 Real Estate LLC fully supports the principles of the Fair Housing Act and the Equal Opportunity Act. Each office is independently owned and operated. Listing information is deemed reliable but not guaranteed accurate.