
3964 Summit Drive, Douglasville, GA 30135
Local realty services provided by:CENTURY 21 Results
3964 Summit Drive,Douglasville, GA 30135
$279,000
- 4 Beds
- 2 Baths
- 2,372 sq. ft.
- Single family
- Active
Listed by: chris hurd
Office: blue mountain realty ga llc
MLS#:10832840
Source:METROMLS
Price summary
- Price:$279,000
- Price per sq. ft.:$117.62
About this home
A beautifully renovated 4-bedroom, 2-bathroom home. This home features stylish updates including stainless steel kitchen appliances, granite countertops, and updated flooring throughout. Situated on a large level lot. Conveniently located near shopping, dining, and more! Do not miss this great opportunity!
Contact an agent
Home facts
- Year built:1970
- Subdivision & Development:Cherokee Manor0
- Listing ID #:10832840
- Updated:October 14, 2026 at 11:18 AM
Rooms and interior
- Bedrooms:4
- Total bathrooms:2
- Full bathrooms:2
- Flooring:Carpet
- Kitchen Description:Breakfast Area, Dishwasher, Pantry
- Basement Description:Exterior Entry, Finished, Interior Entry
- Living area:2,372 sq. ft.
Heating and cooling
- Cooling:Ceiling Fan(s), Central Air, Electric
- Heating:Forced Air, Natural Gas
- Central air:Yes
Structure and exterior
- Roof:Composition
- Year built:1970
- Building area:2,372 sq. ft.
- Lot area:0.52 Acres
- Lot Features:Level, Private
- Architectural Style:Traditional
- Construction Materials:Brick
- Exterior Features:Deck, Deck/Patio
- Levels:Multi/Split
Schools
- High school:Chapel Hill
- Middle school:Chapel Hill
- Elementary school:Arbor Station
Utilities
- Water:Public, Water Available
- Sewer:Septic Tank
Finances and disclosures
- Price:$279,000
- Price per sq. ft.:$117.62
Features and amenities
- Appliances:Dishwasher
- Laundry features:Laundry
Parking
- Total parking spaces:2
- Parking description:Attached, Garage, Garage Door Opener, Kitchen Level
- Garage:Yes
 2026 Georgia MLS. All rights reserved. Information Deem Reliable But Not Guaranteed October 14, 2026
New listings near 3964 Summit Drive
- Coming Soon
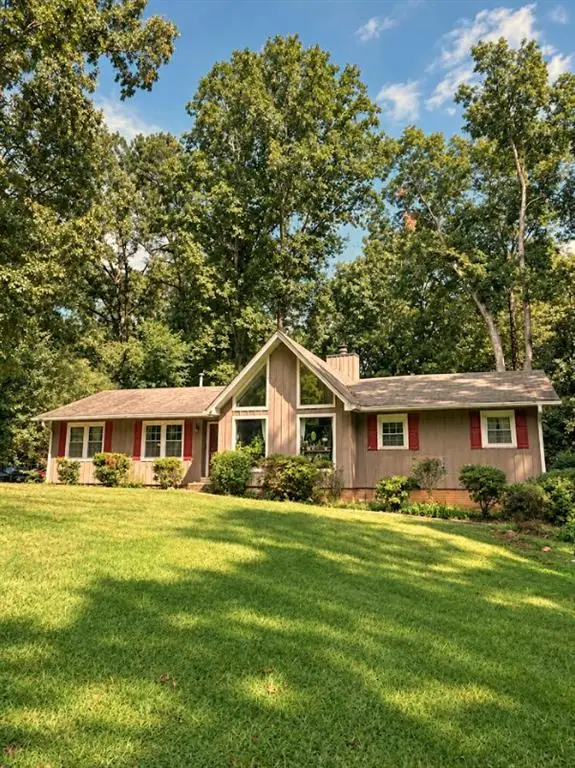 $255,000Coming Soon3 beds 2 baths1,800 sq. ft.
4032 Kings Highway, Douglasville, GA 30135
MLS# 7853056Listed by: MARK SPAIN REAL ESTATE - Coming Soon
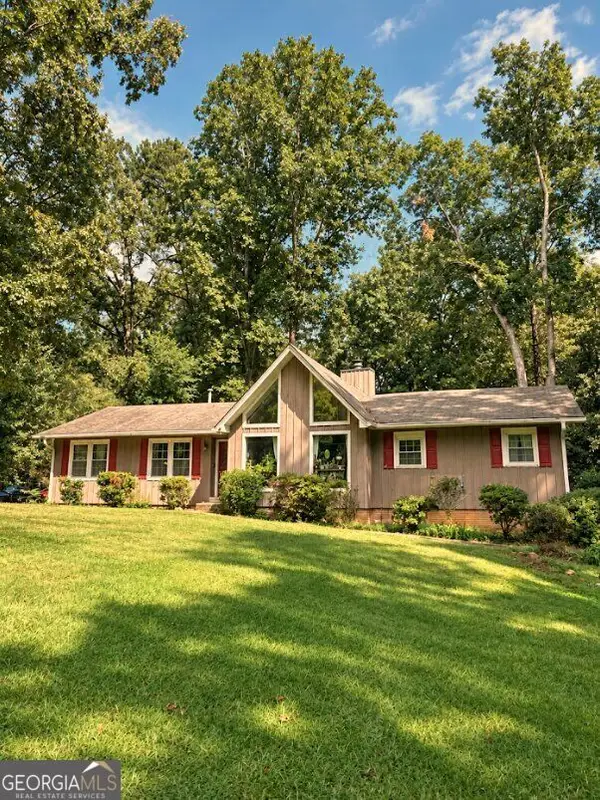 $255,000Coming Soon3 beds 2 baths1,800 sq. ft.
4032 Kings Highway, Douglasville, GA 30135
MLS# 10871540Listed by: Mark Spain Real Estate - Coming Soon
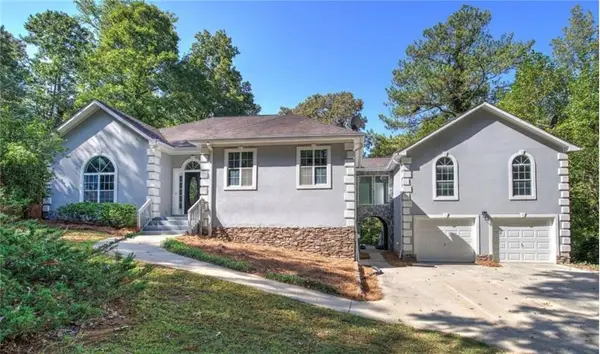 $625,000Coming Soon5 beds 4 baths4,580 sq. ft.
6383 Georgia 5, Douglasville, GA 30135
MLS# 7850041Listed by: MARK SPAIN REAL ESTATE - Coming Soon
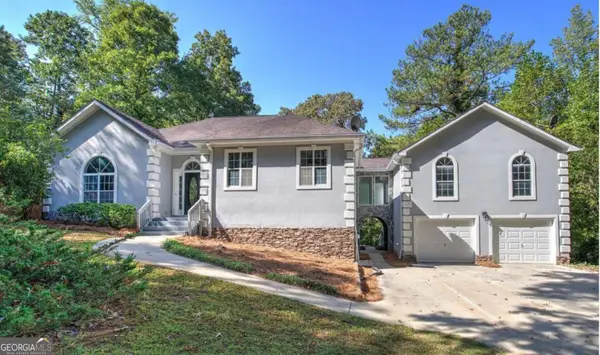 $625,000Coming Soon5 beds 4 baths4,580 sq. ft.
6383 Georgia 5, Douglasville, GA 30135
MLS# 10867859Listed by: Mark Spain Real Estate - New
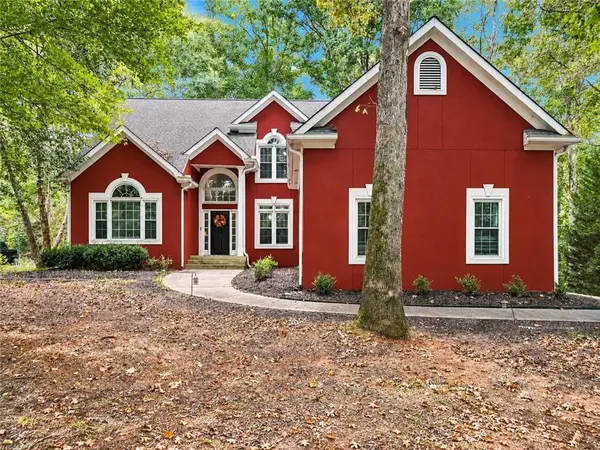 $399,999Active4 beds 3 baths2,861 sq. ft.
9625 Poplar Court, Douglasville, GA 30135
MLS# 7853548Listed by: HESTER GROUP REALTORS - Open Sat, 1 to 3pmNew
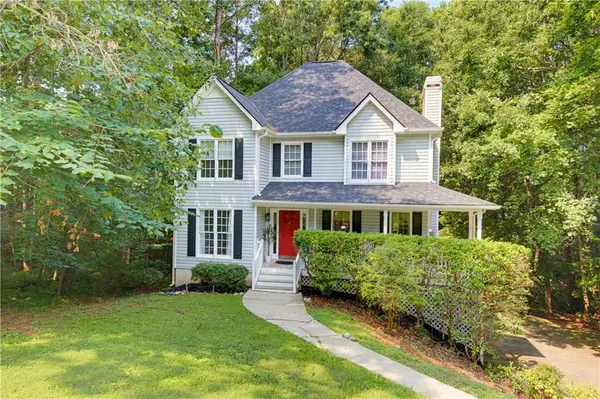 $312,000Active3 beds 3 baths1,808 sq. ft.
804 Abbington Lane, Douglasville, GA 30134
MLS# 7853458Listed by: CHAMBERS SELECT REALTY - New
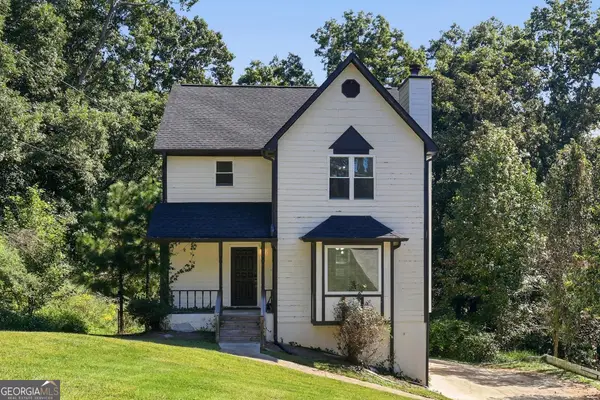 $339,000Active4 beds 3 baths2,204 sq. ft.
3736 Chapel Hill Road, Douglasville, GA 30135
MLS# 10872014Listed by: EveryState - New
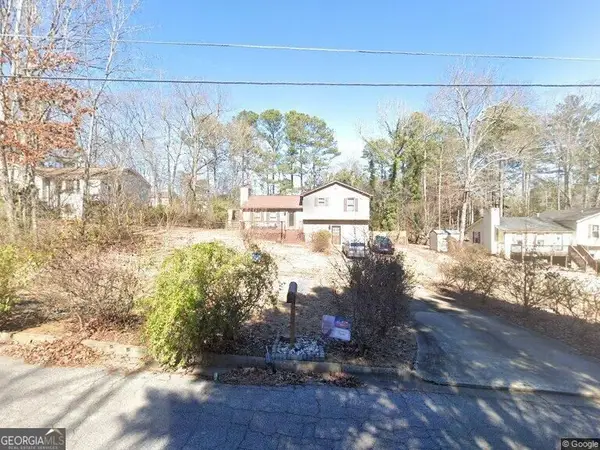 $146,940Active3 beds 2 baths1,800 sq. ft.
5978 Sumter Drive, Douglasville, GA 30135
MLS# 10871973Listed by: Angelo Properties, Inc - New
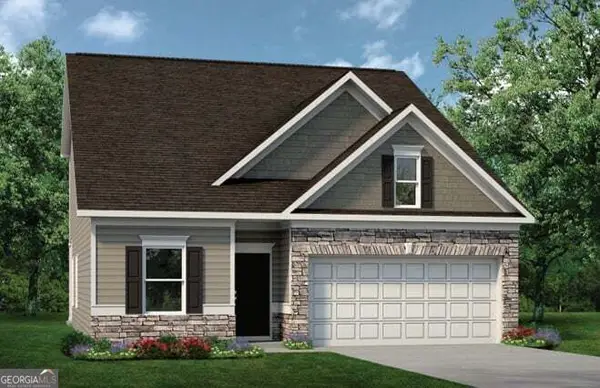 $389,990Active3 beds 3 baths2,231 sq. ft.
7784 Sandpiper Drive, Douglasville, GA 30134
MLS# 10871779Listed by: SDC Realty - New
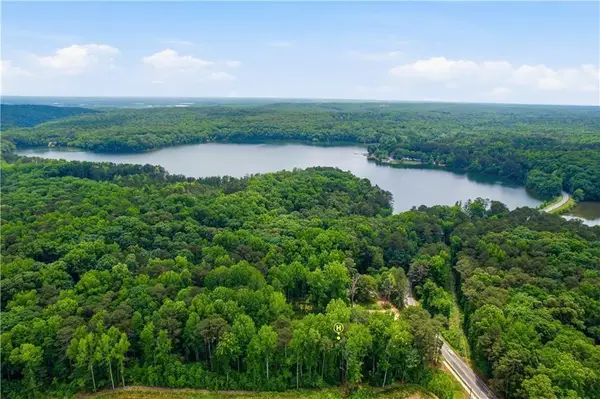 $189,900Active3.32 Acres
1476 Mount Vernon Road, Lithia Springs, GA 30122
MLS# 7853206Listed by: CLOSING DEALS, LLC.


Protect your home and budget from life's surprises with an Assurant Home Warranty, backed by a partner that supports you through every step of homeownership. Explore Plans.
©2026 Century 21 Real Estate LLC. All rights reserved. CENTURY 21®, the CENTURY 21 Logo and C21® are service marks owned by Century 21 Real Estate LLC. Century 21 Real Estate LLC fully supports the principles of the Fair Housing Act and the Equal Opportunity Act. Each office is independently owned and operated. Listing information is deemed reliable but not guaranteed accurate.