
420 Bridge Station Drive, Douglasville, GA 30134
Local realty services provided by:CENTURY 21 Adams-Harvey & Associates
420 Bridge Station Drive,Douglasville, GA 30134
$265,000
- 3 Beds
- 2 Baths
- 2,784 sq. ft.
- Single family
- Active
Listed by: quiona gatlin
Office: x factor realty group inc.
MLS#:10797533
Source:METROMLS
Price summary
- Price:$265,000
- Price per sq. ft.:$95.19
About this home
Welcome to this charming split-level home with a basement in the heart of Douglasville! Offering 3 bedrooms, 2 full bathrooms, and a spacious, functional floor plan, this home is designed for comfortable everyday living and entertaining alike. Enjoy the flexibility of multiple living spaces, generous room sizes, and endless possibilities to make this home your own. Nestled in a peaceful, established community, you'll appreciate the convenience of being just minutes from shopping, dining, parks, schools, and major commuter routes. Whether you're a first-time homebuyer, downsizing, or looking for a fresh start, this home presents an incredible opportunity to build equity and create lasting memories. The basement provides additional space with potential for storage, a workshop, recreation area, or future expansion. Photos don't fully capture all this home has to offer, schedule your private showing today and see why this Douglasville gem won't last long!
Contact an agent
Home facts
- Year built:1998
- Listing ID #:10797533
- Updated:July 29, 2026 at 11:38 AM
Rooms and interior
- Bedrooms:3
- Total bathrooms:2
- Full bathrooms:2
- Flooring:Carpet, Laminate
- Bathrooms Description:Soaking Tub
- Kitchen Description:Dishwasher, Oven/Range (Combo), Refrigerator
- Bedroom Description:Master On Main Level, Roommate Plan, Walk-In Closet(s)
- Living area:2,784 sq. ft.
Heating and cooling
- Cooling:Central Air
- Heating:Forced Air
- Central air:Yes
Structure and exterior
- Roof:Composition
- Year built:1998
- Building area:2,784 sq. ft.
- Lot area:0.61 Acres
- Lot Features:Cul-De-Sac, Level
- Architectural Style:Traditional
- Construction Materials:Vinyl Siding
- Levels:Multi/Split
Schools
- High school:South Paulding
- Middle school:Austin
- Elementary school:Dugan
Utilities
- Water:Public
- Sewer:Septic Tank
Finances and disclosures
- Price:$265,000
- Price per sq. ft.:$95.19
- Tax amount:$2,368 (25)
Features and amenities
- Appliances:Dishwasher, Gas Water Heater, Oven/Range (Combo), Refrigerator
- Laundry features:In Hall, Laundry
- Amenities:Gas Water Heater, In-Law Floorplan, Split Foyer
Parking
- Parking description:Garage
- Garage:Yes
 2026 Georgia MLS. All rights reserved. Information Deem Reliable But Not Guaranteed July 29, 2026 METROMLS Member Broker: Shane Phillips
New listings near 420 Bridge Station Drive
- New
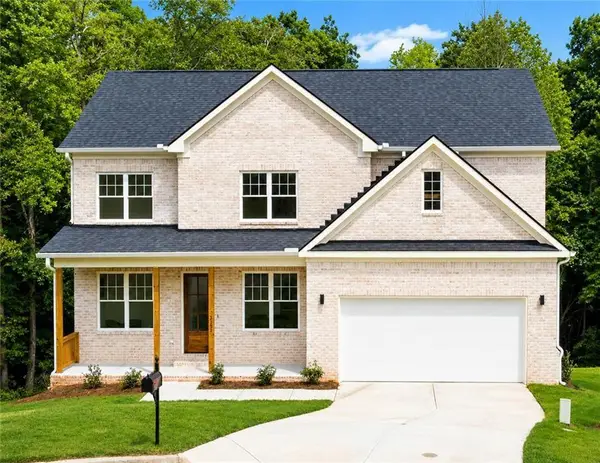 $549,000Active4 beds 4 baths3,479 sq. ft.
3102 Bonita Springs Court, Douglasville, GA 30135
MLS# 7812045Listed by: HOMESMART - New
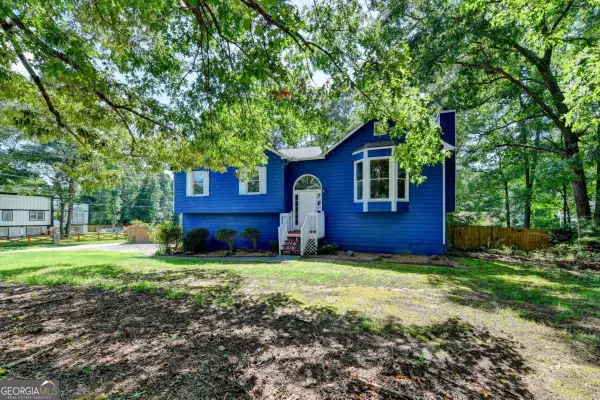 $273,900Active3 beds 2 baths1,228 sq. ft.
18 Silverthorne Court, Douglasville, GA 30134
MLS# 10814148Listed by: Virtual Properties Realty.Net - New
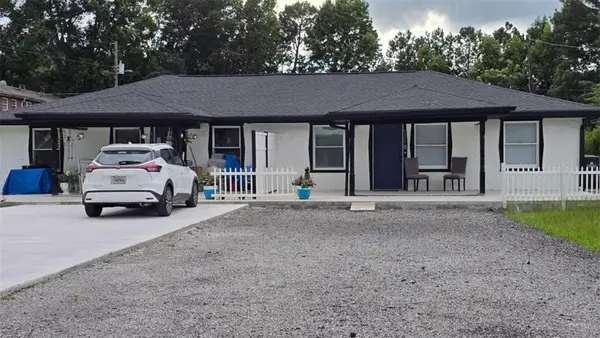 $489,900Active4 beds 2 baths2,100 sq. ft.
8327 Chicago Avenue, Douglasville, GA 30134
MLS# 7809642Listed by: HOMESMART - Coming Soon
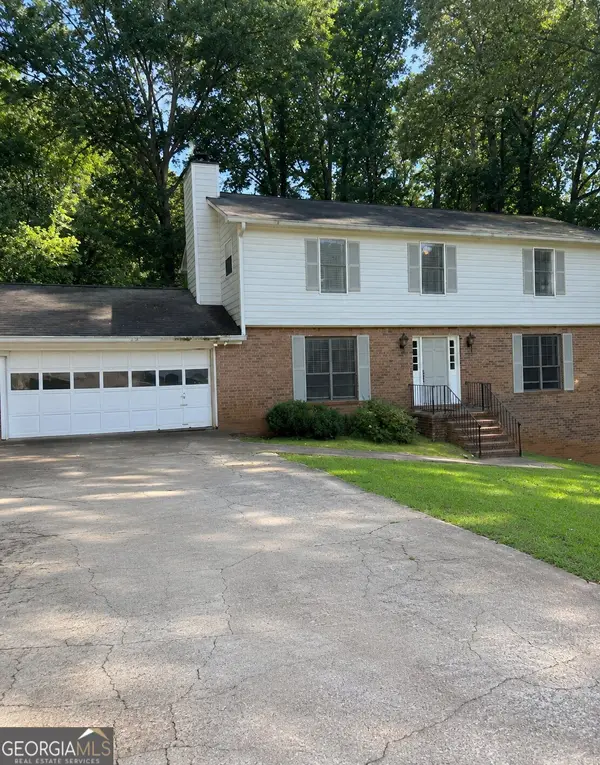 $330,000Coming Soon5 beds 4 baths
6720 Fairway Ridge Drive, Douglasville, GA 30134
MLS# 10813693Listed by: Mark Spain Real Estate - New
 $549,784Active4 beds 3 baths2,700 sq. ft.
5364 Modena Drive, Douglasville, GA 30135
MLS# 10813709Listed by: Adams Homes Realty Inc. - New
 $639,394Active5 beds 4 baths3,900 sq. ft.
5391 Tuscany Drive, Douglasville, GA 30135
MLS# 10813714Listed by: Adams Homes Realty Inc. - Coming Soon
 $330,000Coming Soon5 beds 4 baths
6720 Fairway Ridge Drive, Douglasville, GA 30134
MLS# 7811275Listed by: MARK SPAIN REAL ESTATE - New
 $184,900Active3 beds 2 baths
7281 Banks Mill Road, Douglasville, GA 30135
MLS# 7811263Listed by: GEORGIA LIFE REALTY - New
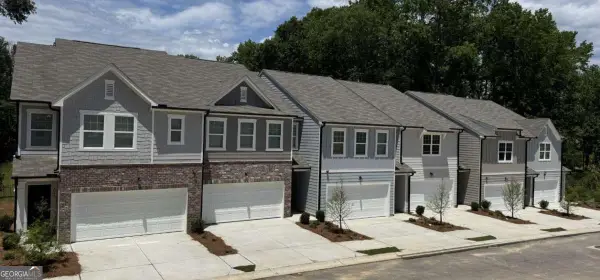 $319,240Active4 beds 3 baths
3029 Osier Circle, Douglasville, GA 30135
MLS# 10813513Listed by: Starlight Homes Georgia Realty - New
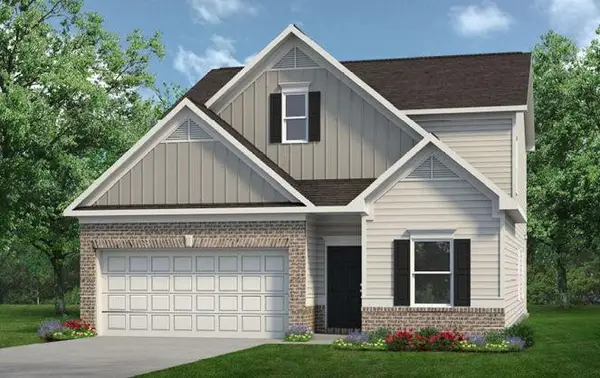 $379,900Active3 beds 3 baths2,231 sq. ft.
8053 Haven Springs Trace, Douglasville, GA 30134
MLS# 7811151Listed by: SDC REALTY, LLC.


Protect your home and budget from life's surprises with an Assurant Home Warranty, backed by a partner that supports you through every step of homeownership. Explore Plans.
©2026 Century 21 Real Estate LLC. All rights reserved. CENTURY 21®, the CENTURY 21 Logo and C21® are service marks owned by Century 21 Real Estate LLC. Century 21 Real Estate LLC fully supports the principles of the Fair Housing Act and the Equal Opportunity Act. Each office is independently owned and operated. Listing information is deemed reliable but not guaranteed accurate.