
4299 Windham Court, Douglasville, GA 30135
Local realty services provided by:CENTURY 21 NUWAY REALTY
4299 Windham Court,Douglasville, GA 30135
$799,900
- 6 Beds
- 6 Baths
- 6,015 sq. ft.
- Single family
- Active
Listed by: robert holtson
Office: chapman hall realtors
MLS#:10818485
Source:METROMLS
Price summary
- Price:$799,900
- Price per sq. ft.:$132.98
- Monthly HOA dues:$25
About this home
Beautiful 4 sides brick traditional. 1.467 private wooded acres.
Contact an agent
Home facts
- Year built:2000
- Subdivision & Development:STRATFORD
- Listing ID #:10818485
- Updated:September 18, 2026 at 11:33 AM
Rooms and interior
- Bedrooms:6
- Total bathrooms:6
- Full bathrooms:4
- Half bathrooms:2
- Flooring:Carpet, Hardwood, Tile
- Dining Description:Seats 12+, Separate Room
- Bathrooms Description:Double Vanity, Separate Shower, Tile Bath
- Kitchen Description:Breakfast Bar, Cooktop, Dishwasher, Disposal, Double Oven, Kitchen Island, Oven (Wall), Pantry, Solid Surface Counters
- Bedroom Description:Walk-In Closet(s)
- Basement Description:Bath Finished, Daylight, Exterior Entry, Finished, Full, Interior Entry
- Living area:6,015 sq. ft.
Heating and cooling
- Cooling:Ceiling Fan(s), Central Air, Electric
- Heating:Central, Forced Air, Natural Gas
- Central air:Yes
Structure and exterior
- Roof:Composition
- Year built:2000
- Building area:6,015 sq. ft.
- Lot area:1.47 Acres
- Lot Features:Cul-De-Sac, Private, Sloped
- Architectural Style:Brick 4 Side, Traditional
- Construction Materials:Brick, Concrete, Synthetic Stucco
- Exterior Features:Deck, Deck/Patio, Sprinkler System
- Foundation Description:Slab
- Levels:3+ Story
Schools
- High school:Chapel Hill
- Middle school:Chapel Hill
- Elementary school:Chapel Hill
Utilities
- Water:Public, Water Available
- Sewer:Septic Tank
Finances and disclosures
- Price:$799,900
- Price per sq. ft.:$132.98
- Tax amount:$8,370 (2026)
Features and amenities
- Appliances:Cooktop, Dishwasher, Disposal, Double Oven, Gas Water Heater, Oven (Wall)
- Laundry features:In Hall, Laundry Closet, Upper Level
- Amenities:Bookcases, Carbon Monoxide Detector(s), Gas Water Heater, High Ceilings, Pulldown Attic Stairs, Security System, Smoke Detector(s), Tray Ceiling(s), Two Story Foyer, Vaulted Ceiling(s)
Parking
- Parking description:Garage, Garage Door Opener, Kitchen Level
- Garage:Yes
 2026 Georgia MLS. All rights reserved. Information Deem Reliable But Not Guaranteed September 18, 2026
New listings near 4299 Windham Court
- Coming Soon
 $599,900Coming Soon5 beds 5 baths3,720 sq. ft.
4361 Chimney Hill Drive, Douglasville, GA 30135
MLS# 10847850Listed by: T Tritt Realty, LLC - Coming Soon
 $1,200,000Coming Soon4 beds 3 baths3,435 sq. ft.
7400 Banks Mill Road, Douglasville, GA 30135
MLS# 7837372Listed by: KELLER WILLIAMS REALTY PEACHTREE RD. - Coming Soon
 $285,000Coming Soon3 beds 3 baths1,900 sq. ft.
3071 Carmel Drive, Douglasville, GA 30135
MLS# 10837731Listed by: Batten-Taylor Real Estate - Coming Soon
 $345,000Coming Soon3 beds 2 baths
7305 Battle Point, Douglasville, GA 30134
MLS# 10833774Listed by: eXp Realty - New
 $525,000Active4 beds 4 baths2,898 sq. ft.
4694 Maroney Mill Road, Douglasville, GA 30134
MLS# 7837338Listed by: ANSLEY REAL ESTATE - New
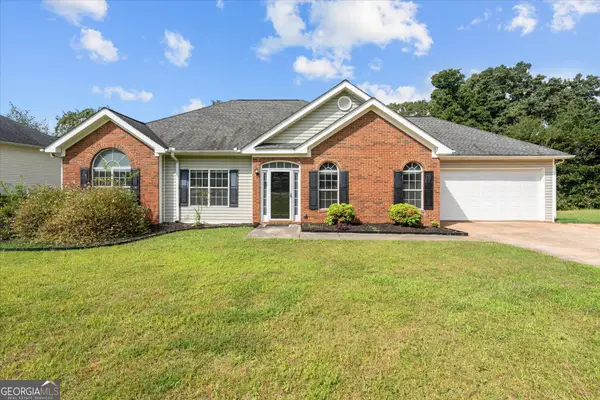 $314,900Active3 beds 2 baths1,976 sq. ft.
4295 Yeager Road, Douglasville, GA 30135
MLS# 10848684Listed by: Keller Williams Realty Atl. Partners - New
 $285,000Active4 beds 2 baths1,839 sq. ft.
7380 Hunters Ridge Drive, Douglasville, GA 30134
MLS# 7839439Listed by: DWELLI INC. - New
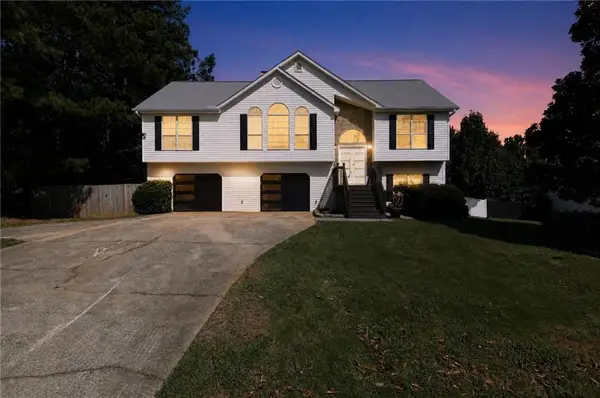 $435,000Active6 beds 3 baths2,154 sq. ft.
2366 Old Lower River Road, Douglasville, GA 30135
MLS# 7835870Listed by: MH REALTY GROUP - New
 $200,930Active3 beds 2 baths1,530 sq. ft.
34 Clingstone Court, Douglasville, GA 30134
MLS# 10848417Listed by: Angelo Properties, Inc - New
 $245,000Active3 beds 2 baths
3939 Morris Circle, Douglasville, GA 30135
MLS# 10848315Listed by: Atlanta Communities


Protect your home and budget from life's surprises with an Assurant Home Warranty, backed by a partner that supports you through every step of homeownership. Explore Plans.
©2026 Century 21 Real Estate LLC. All rights reserved. CENTURY 21®, the CENTURY 21 Logo and C21® are service marks owned by Century 21 Real Estate LLC. Century 21 Real Estate LLC fully supports the principles of the Fair Housing Act and the Equal Opportunity Act. Each office is independently owned and operated. Listing information is deemed reliable but not guaranteed accurate.