
4482 Sunflower Drive, Douglasville, GA 30135
Local realty services provided by:CENTURY 21 Crowe Realty
4482 Sunflower Drive,Douglasville, GA 30135
$204,900
- 4 Beds
- 2 Baths
- - sq. ft.
- Single family
- Sold
Listed by: greg kurzner, john dees
Office: resideum real estate
MLS#:10763671
Source:METROMLS
Sorry, we are unable to map this address
Price summary
- Price:$204,900
About this home
Charming property with great potential in a desirable setting! This home features a bedroom and bonus room on the lower level, offering flexible space for guests, a home office, or additional living needs. The large, open family room provides an inviting area for entertaining or relaxing, filled with character and opportunity to make it your own. With solid bones and unique charm, this property is ready for the right buyer to bring their vision and add value a true fixer with tons of upside!
Contact an agent
Home facts
- Year built:1983
- Subdivision & Development:Chapel Hill Estates
- Listing ID #:10763671
- Updated:August 02, 2026 at 06:50 AM
Rooms and interior
- Bedrooms:4
- Total bathrooms:2
- Full bathrooms:2
- Flooring:Carpet
- Kitchen Description:Dishwasher, Refrigerator, Solid Surface Counters
- Bedroom Description:Split Bedroom Plan
- Basement Description:Finished, Partial
Heating and cooling
- Cooling:Ceiling Fan(s), Central Air
- Heating:Forced Air, Natural Gas
- Central air:Yes
Structure and exterior
- Roof:Metal
- Year built:1983
- Lot Features:Private
- Architectural Style:Contemporary
- Construction Materials:Wood Siding
- Exterior Features:Deck/Patio
- Levels:Multi/Split
Schools
- High school:New Manchester
- Middle school:Chapel Hill
- Elementary school:Chapel Hill
Utilities
- Water:Public
- Sewer:Septic Tank
Finances and disclosures
- Price:$204,900
- Tax amount:$3,158 (2025)
Features and amenities
- Appliances:Dishwasher, Refrigerator
- Laundry features:Laundry Closet
- Amenities:Pulldown Attic Stairs
Parking
- Parking description:Garage, Kitchen Level
- Garage:Yes
 2026 Georgia MLS. All rights reserved. Information Deem Reliable But Not Guaranteed August 2, 2026 METROMLS Member Broker: Clinton Crowe
New listings near 4482 Sunflower Drive
- New
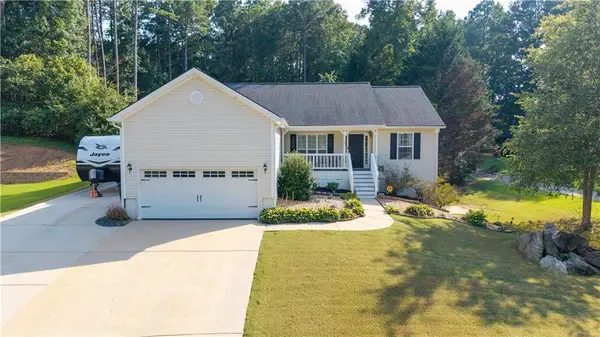 $405,000Active5 beds 3 baths3,684 sq. ft.
75 Oak Ridge Court, Douglasville, GA 30134
MLS# 7814438Listed by: FLAGSTONE REALTY GROUP, LLC - New
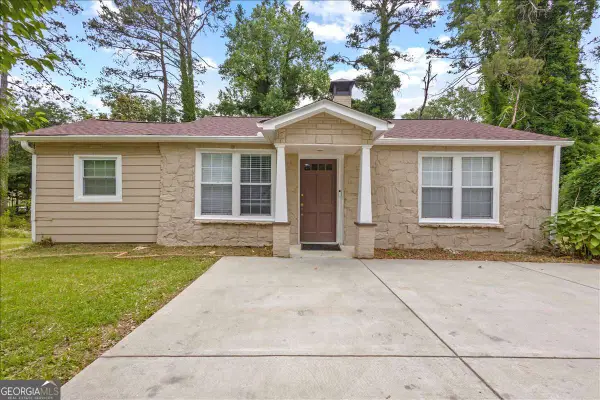 $260,000Active3 beds 2 baths
4348 Midway Road, Douglasville, GA 30134
MLS# 10817232Listed by: Maximum One Realty Greater Atlanta - New
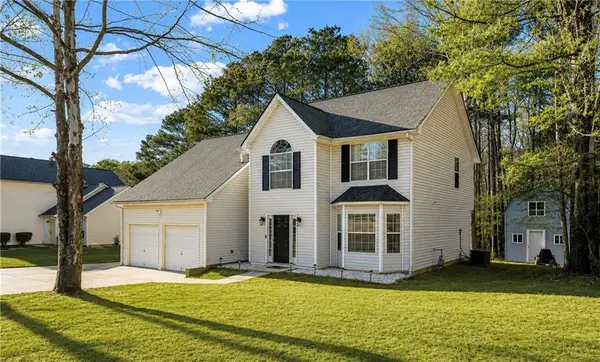 $340,000Active2 beds 3 baths2,709 sq. ft.
6585 Manor Creek Drive, Douglasville, GA 30135
MLS# 7814178Listed by: VIRTUAL PROPERTIES REALTY.COM - New
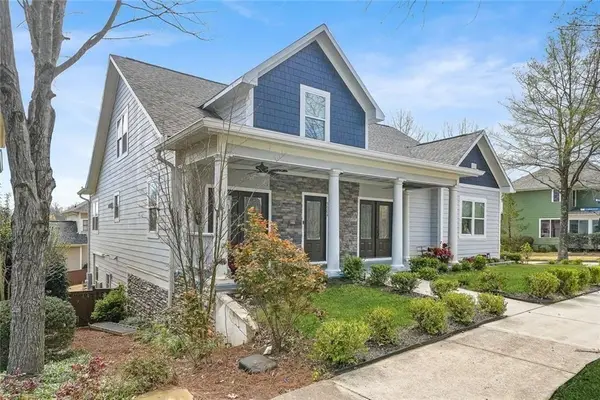 $650,000Active6 beds 5 baths5,343 sq. ft.
9904 Ashford Green Way, Douglasville, GA 30135
MLS# 7814265Listed by: BHGRE METRO BROKERS - New
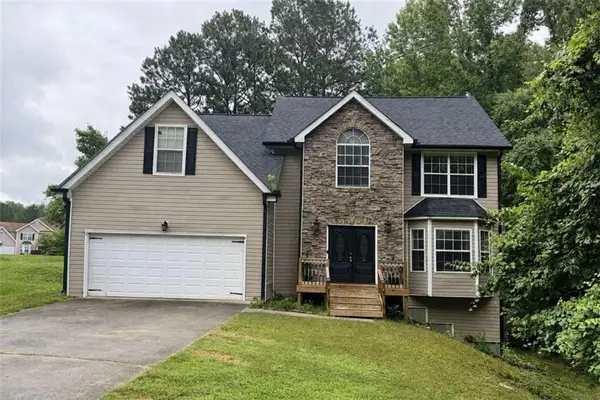 $269,900Active4 beds 3 baths2,836 sq. ft.
4323 Caroline Court, Douglasville, GA 30135
MLS# 7814294Listed by: KELLER WILLIAMS REALTY ATL PARTNERS - New
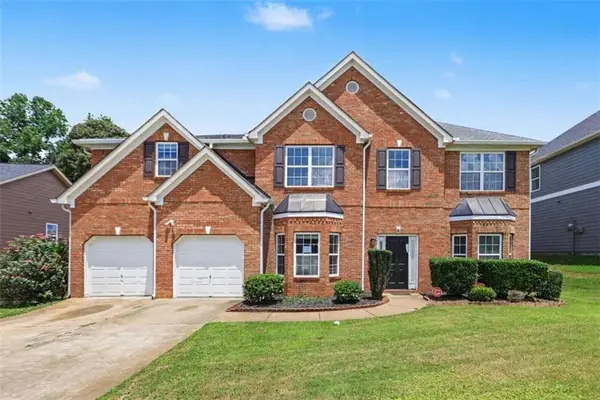 $399,000Active5 beds 3 baths3,328 sq. ft.
7969 Hawks Nest Trail, Lithia Springs, GA 30122
MLS# 7814191Listed by: GEORGIA LIFE REALTY - New
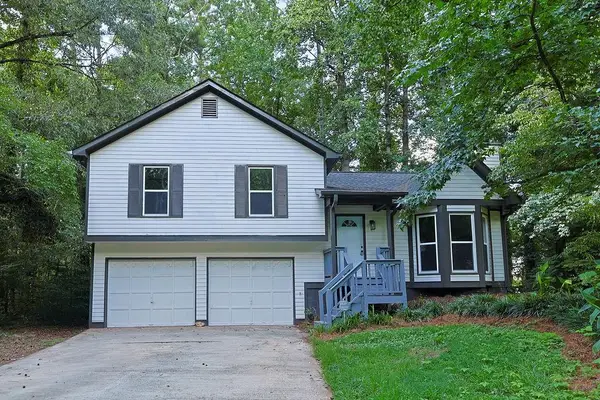 $299,000Active3 beds 2 baths1,748 sq. ft.
263 Sumer Lane N, Douglasville, GA 30134
MLS# 7796631Listed by: HOMESMART REALTY PARTNERS - New
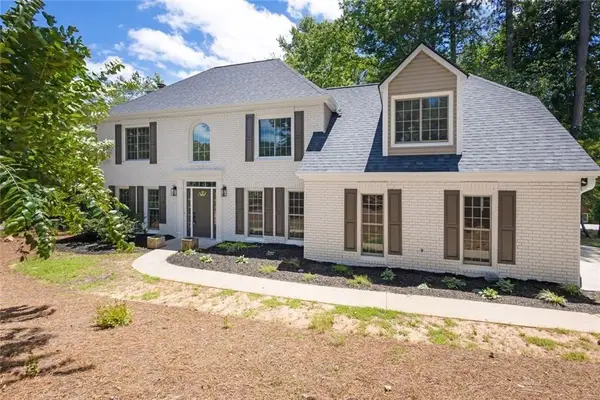 $420,000Active4 beds 3 baths2,248 sq. ft.
9380 Grace Lake Drive, Douglasville, GA 30135
MLS# 7813380Listed by: COMPASS - New
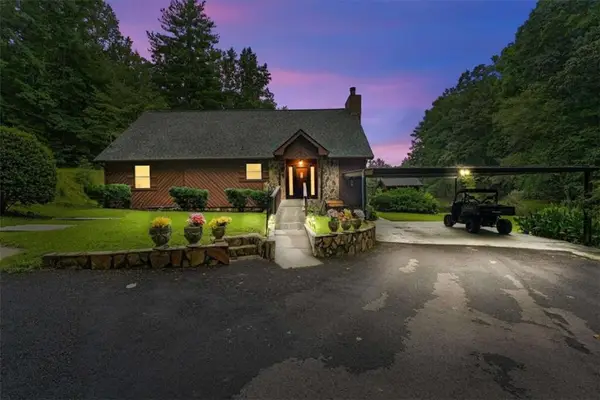 $525,000Active3 beds 3 baths2,427 sq. ft.
4315 Coursey Lake Road, Douglasville, GA 30135
MLS# 7814166Listed by: KELLER WILLIAMS REALTY ATL PARTNERS - Open Mon, 12 to 6pmNew
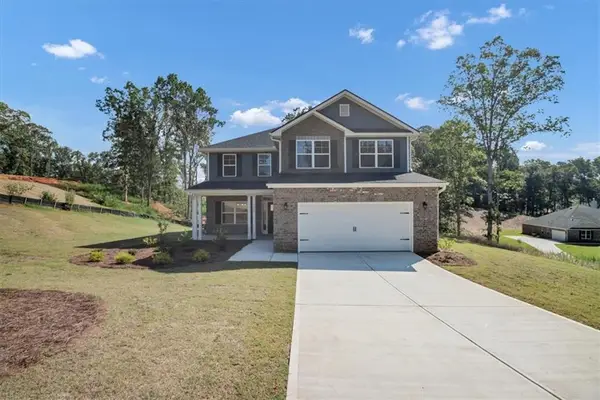 $594,878Active5 beds 4 baths2,628 sq. ft.
5382 Tuscany Drive, Douglasville, GA 30135
MLS# 7814061Listed by: ADAMS HOMES REALTY INC.


Protect your home and budget from life's surprises with an Assurant Home Warranty, backed by a partner that supports you through every step of homeownership. Explore Plans.
©2026 Century 21 Real Estate LLC. All rights reserved. CENTURY 21®, the CENTURY 21 Logo and C21® are service marks owned by Century 21 Real Estate LLC. Century 21 Real Estate LLC fully supports the principles of the Fair Housing Act and the Equal Opportunity Act. Each office is independently owned and operated. Listing information is deemed reliable but not guaranteed accurate.