
5008 Chapel Lake Circle, Douglasville, GA 30135
Local realty services provided by:CENTURY 21 NUWAY REALTY
5008 Chapel Lake Circle,Douglasville, GA 30135
$479,900
- 7 Beds
- 4 Baths
- - sq. ft.
- Single family
- Active
Listed by: jeff justice
Office: jeff justice & co. realtors
MLS#:10794370
Source:METROMLS
Price summary
- Price:$479,900
- Monthly HOA dues:$58.33
About this home
WELCOME TO THIS BEAUTIFULLY APPOINTED 3-SIDED BRICK HOME OFFERING EXCEPTIONAL SPACE, THOUGHTFUL DESIGN, AND INCREDIBLE VERSATILITY. A GRAND TWO-STORY HARDWOOD FOYER WELCOMES YOU INTO ELEGANT FORMAL LIVING AND DINING ROOMS, WHILE THE SPACIOUS FAMILY ROOM FEATURES HARDWOOD FLOORING, A TILE FIREPLACE WITH GAS LOGS. THE WELL-EQUIPPED KITCHEN WITH TILE FLOORING OFFERS A BREAKFAST BAR, PANTRY AND BREAKFAST AREA THAT HAS ACCESS TO A BRIGHT SUNROOM OVERLOOKING THE BACKYARD. OFF OF THE SUNROOM, IS A DECK FOR GRILLING. THIS HOME OFFERS SUCH AS PERFECT SPACE FOR EVERYDAY LIVING AND ENTERTAINING. A SOUGHT-AFTER MAIN-LEVEL BEDROOM WITH DIRECT ACCESS TO A FULL BATH PROVIDES AN IDEAL GUEST SUITE OR HOME OFFICE. FOR CONVENIENCE, THE LAUNDRY ROOM/MUDROOM HAS BUILT-IN CABINETS, SOLID SURFACE COUNTERS WITH A SINK AND IS LOCATED RIGHT OFF OF THE FAMILY ROOM. THE LAUNDRY ROOM/MUDROOM ALSO CONNECTS TO THE 2 CAR SIDE ENTRY GARAGE WITH AUTOMATIC OPENERS. UPSTAIRS, HARDWOOD STAIRS LEAD TO FOUR GENEROUSLY SIZED BEDROOMS, INCLUDING THE IMPRESSIVE OWNER'S SUITE FEATURES A TREY CEILING, SEPARATE VANITIES, A JETTED SOAKING TUB, SEPARATE WALK-IN SHOWER, SOLID SURFACE COUNTERTOPS, TILE FLOORING, AND A SPACIOUS WALK-IN CLOSET. TWO SECONDARY BEDROOMS SHARE A HALL BATH WITH DOUBLE VANITIES. THE THIRD SECONDARY BEDROOM ENJOYS DIRECT ACCESS TO THE SHARED HALL BATH AND HAS ITS OWN WALK-IN CLOSET. CONVENIENT FRONT AND REAR STAIRCASES ENHANCE THE HOME'S FUNCTIONAL LAYOUT. THE FULLY FINISHED DAYLIGHT BASEMENT EXPANDS THE LIVING SPACE WITH A LARGE RECREATION ROOM, KITCHENETTE WITH BREAKFAST AREA, TWO ADDITIONAL BEDROOMS, A FULL BATH, AND FRENCH DOORS LEADING TO A COVERED PATIO-PERFECT FOR MULTIGENERATIONAL LIVING, GUESTS, OR ENTERTAINING. ADDITIONAL IMPROVEMENTS THIS HOME PROVIDES IS AN IRRIGATION SYSTEM AND IT IS PRE-WIRED AND READY FOR A GENERATOR. THIS EXCEPTIONAL HOME COMBINES TIMELESS ELEGANCE, FLEXIBLE LIVING SPACES, AND QUALITY FINISHES THROUGHOUT, MAKING IT THE PERFECT PLACE TO CALL HOME....
Contact an agent
Home facts
- Year built:1992
- Subdivision & Development:CHAPEL HILLS
- Listing ID #:10794370
- Updated:October 14, 2026 at 11:18 AM
Rooms and interior
- Bedrooms:7
- Total bathrooms:4
- Full bathrooms:4
- Flooring:Carpet, Hardwood
- Dining Description:Separate Room
- Bathrooms Description:Double Vanity, Separate Shower, Soaking Tub
- Kitchen Description:Breakfast Area, Dishwasher, Disposal, Microwave, Pantry, Refrigerator
- Bedroom Description:Split Bedroom Plan
- Basement Description:Daylight, Exterior Entry, Finished, Full, Interior Entry
Heating and cooling
- Cooling:Ceiling Fan(s), Central Air, Electric, Zoned
- Heating:Central, Forced Air, Natural Gas, Zoned
- Central air:Yes
Structure and exterior
- Roof:Composition
- Year built:1992
- Lot area:0.4 Acres
- Lot Features:Level, Private
- Architectural Style:Brick 3 Side, Traditional
- Construction Materials:Press Board
- Exterior Features:Deck/Patio, Sprinkler System
- Foundation Description:Block, Slab
- Levels:2 Story
Schools
- High school:Chapel Hill
- Middle school:Chapel Hill
- Elementary school:Chapel Hill
Utilities
- Water:Public, Water Available
- Sewer:Public Sewer, Sewer Available
Finances and disclosures
- Price:$479,900
- Tax amount:$3,199 (2025)
Features and amenities
- Appliances:Dishwasher, Disposal, Gas Water Heater, Microwave, Refrigerator
- Laundry features:In Hall, Laundry
- Amenities:Gas Water Heater, In-Law Floorplan, Pulldown Attic Stairs, Smoke Detector(s), Two Story Foyer
Parking
- Parking description:Attached, Garage, Garage Door Opener, Kitchen Level, Side/Rear Entrance
- Garage:Yes
 2026 Georgia MLS. All rights reserved. Information Deem Reliable But Not Guaranteed October 14, 2026
New listings near 5008 Chapel Lake Circle
- Coming Soon
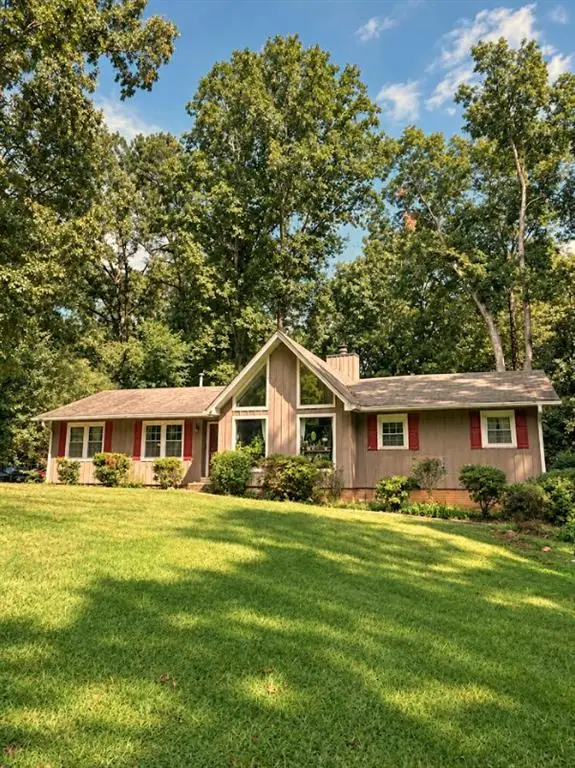 $255,000Coming Soon3 beds 2 baths1,800 sq. ft.
4032 Kings Highway, Douglasville, GA 30135
MLS# 7853056Listed by: MARK SPAIN REAL ESTATE - Coming Soon
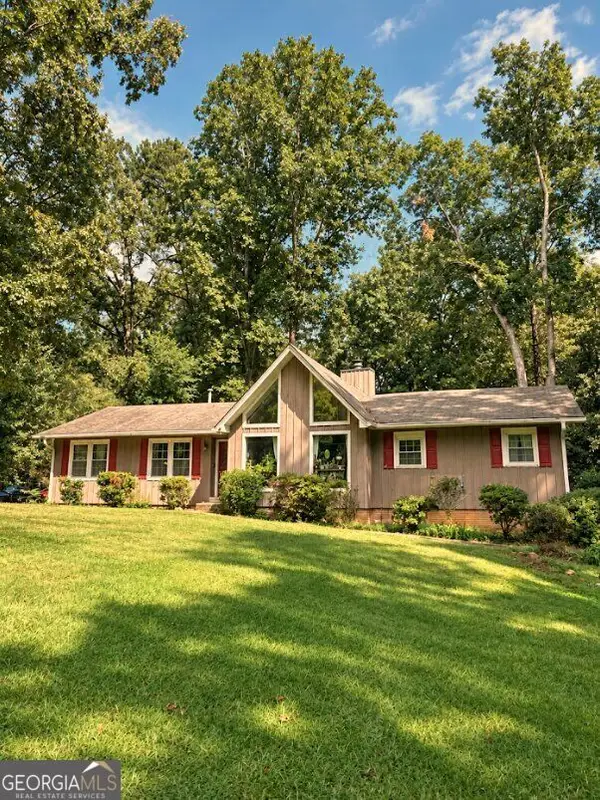 $255,000Coming Soon3 beds 2 baths1,800 sq. ft.
4032 Kings Highway, Douglasville, GA 30135
MLS# 10871540Listed by: Mark Spain Real Estate - Coming Soon
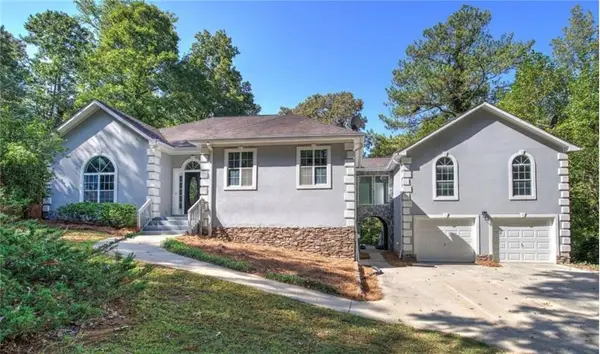 $625,000Coming Soon5 beds 4 baths4,580 sq. ft.
6383 Georgia 5, Douglasville, GA 30135
MLS# 7850041Listed by: MARK SPAIN REAL ESTATE - Coming Soon
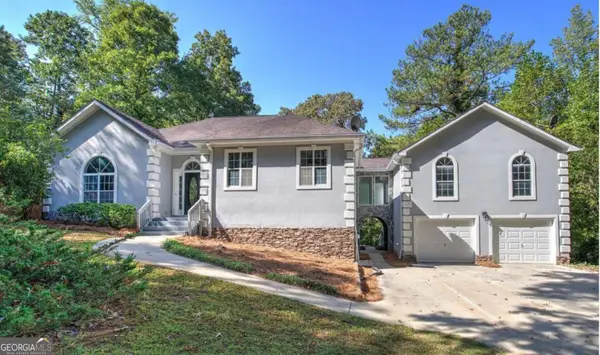 $625,000Coming Soon5 beds 4 baths4,580 sq. ft.
6383 Georgia 5, Douglasville, GA 30135
MLS# 10867859Listed by: Mark Spain Real Estate - New
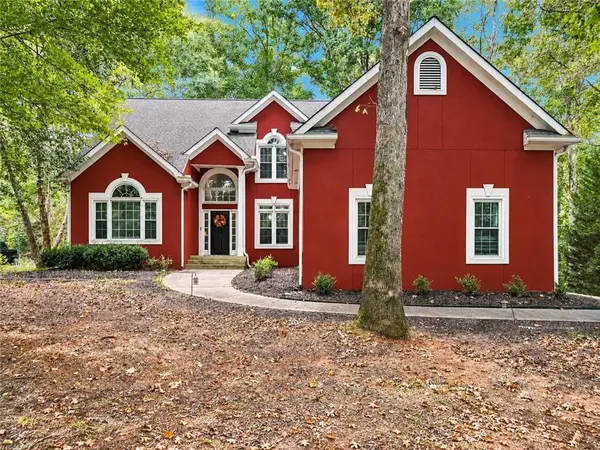 $399,999Active4 beds 3 baths2,861 sq. ft.
9625 Poplar Court, Douglasville, GA 30135
MLS# 7853548Listed by: HESTER GROUP REALTORS - Open Sat, 1 to 3pmNew
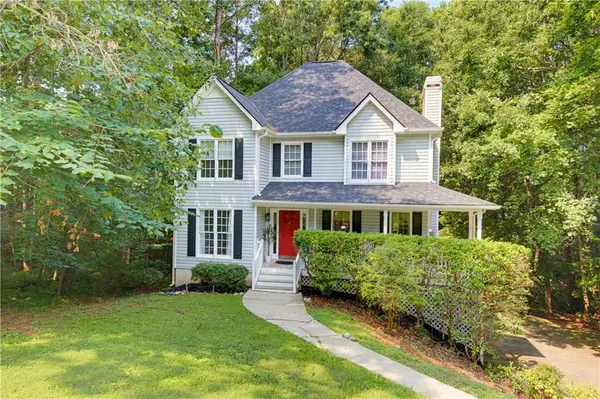 $312,000Active3 beds 3 baths1,808 sq. ft.
804 Abbington Lane, Douglasville, GA 30134
MLS# 7853458Listed by: CHAMBERS SELECT REALTY - New
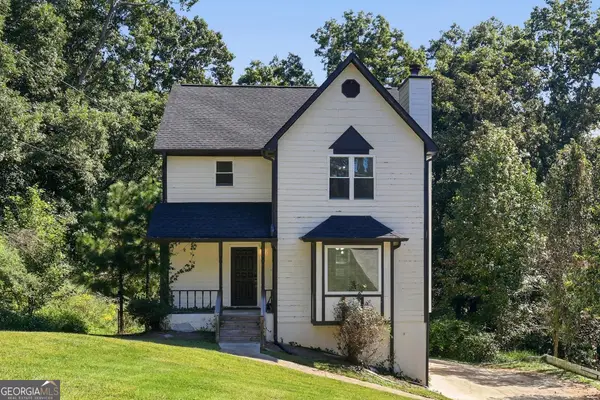 $339,000Active4 beds 3 baths2,204 sq. ft.
3736 Chapel Hill Road, Douglasville, GA 30135
MLS# 10872014Listed by: EveryState - New
 $146,940Active3 beds 2 baths1,800 sq. ft.
5978 Sumter Drive, Douglasville, GA 30135
MLS# 10871973Listed by: Angelo Properties, Inc - New
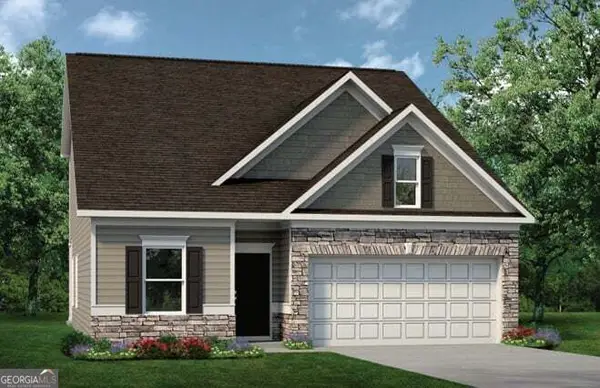 $389,990Active3 beds 3 baths2,231 sq. ft.
7784 Sandpiper Drive, Douglasville, GA 30134
MLS# 10871779Listed by: SDC Realty - New
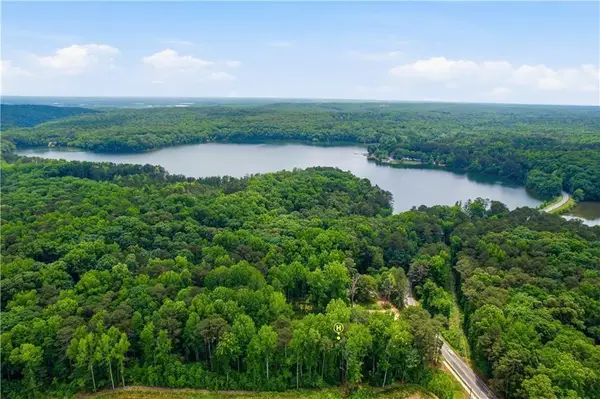 $189,900Active3.32 Acres
1476 Mount Vernon Road, Lithia Springs, GA 30122
MLS# 7853206Listed by: CLOSING DEALS, LLC.


Protect your home and budget from life's surprises with an Assurant Home Warranty, backed by a partner that supports you through every step of homeownership. Explore Plans.
©2026 Century 21 Real Estate LLC. All rights reserved. CENTURY 21®, the CENTURY 21 Logo and C21® are service marks owned by Century 21 Real Estate LLC. Century 21 Real Estate LLC fully supports the principles of the Fair Housing Act and the Equal Opportunity Act. Each office is independently owned and operated. Listing information is deemed reliable but not guaranteed accurate.