
5965 Azalea Ridge Drive, Douglasville, GA 30135
Local realty services provided by:CENTURY 21 Results
5965 Azalea Ridge Drive,Douglasville, GA 30135
$525,000
- 5 Beds
- 4 Baths
- 3,880 sq. ft.
- Single family
- Coming Soon
Listed by: jennifer waddy
Office: atlanta fine homes sotheby's international
MLS#:7845055
Source:FIRSTMLS
Price summary
- Price:$525,000
- Price per sq. ft.:$135.31
About this home
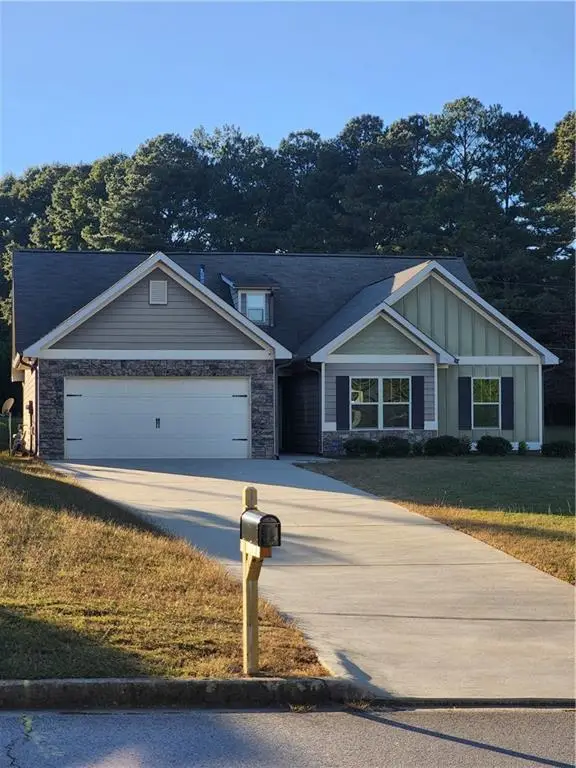
Space to spread out, room to gather and incredible flexibility both upstairs and down. Set on approximately one acre in established Azalea Ridge, this spacious home offers three bedrooms and two full baths on the main level, plus an expansive finished terrace level with two additional bedrooms, a full bath, living room, office, entertainment space and workshop.
Hardwood floors add warmth throughout the main living areas, while the thoughtful floor plan provides comfortable everyday living with plenty of room for guests, hobbies, working from home and entertaining. A mudroom just off the two-car garage adds everyday convenience.
The finished terrace level is a true extension of the home, offering an impressive amount of additional living space along with partial daylight, direct walk-out access to the backyard and ample unfinished space for storage. Whether you need additional bedrooms, a home office, media or game room, fitness space or workshop, the flexibility here is exceptional.
Outside, enjoy a generous one-acre homesite, a fully covered rear deck and patio below, creating multiple spaces to relax or entertain while overlooking the backyard.
Set within established Azalea Ridge in South Douglas County, the property offers the increasingly hard-to-find combination of an acre homesite, generous living space and a peaceful residential setting. Enjoy convenient access to South Douglas schools, the recreation and trails of Boundary Waters Park, the scenic Highway 166 corridor and the shopping, dining and amenities of Douglasville, all while coming home to a neighborhood characterized by larger lots and mature surroundings. A quieter, more spacious side of Douglas County, where acre homesites, wooded landscapes and outdoor recreation remain part of everyday life.
With five bedrooms, expansive finished living space, excellent storage, a workshop, two-car garage and an acre of land, 5965 Azalea Ridge Drive offers a tremendous amount of home and flexibility....
Contact an agent
Home facts
- Year built:2002
- Subdivision & Development:AZALEA RIDGE
- Listing ID #:7845055
- Updated:October 23, 2026 at 01:25 PM
Rooms and interior
- Bedrooms:5
- Total bathrooms:4
- Full bathrooms:3
- Half bathrooms:1
- Flooring:Carpet, Ceramic Tile, Hardwood, Laminate
- Dining Description:Separate Dining Room
- Bathrooms Description:Double Vanity, Separate Tub/Shower
- Kitchen Description:Breakfast Bar, Cabinets Stain, Dishwasher, Disposal, Eat-in Kitchen, Electric Range, Microwave
- Bedroom Description:In-Law Floorplan, Master on Main, Oversized Master
- Basement Description:Exterior Entry, Finished, Finished Bath, Full, Interior Entry
- Living area:3,880 sq. ft.
Heating and cooling
- Cooling:Attic Fan, Central Air
- Heating:Electric, Forced Air, Natural Gas
- Central air:Yes
Structure and exterior
- Roof:Composition, Shingle
- Year built:2002
- Building area:3,880 sq. ft.
- Lot area:1 Acres
- Lot Features:Back Yard, Front Yard, Private
- Architectural Style:Traditional
- Construction Materials:Fiber Cement
- Exterior Features:Covered, Deck, Patio, Rain Gutters, Rear Stairs, Storage
- Levels:1 Story
Schools
- High school:Alexander
- Middle school:Fairplay
- Elementary school:South Douglas
Utilities
- Water:Public
- Sewer:Public Sewer, Sewer Available
Finances and disclosures
- Price:$525,000
- Price per sq. ft.:$135.31
- Tax amount:$1,403 (2025)
Features and amenities
- Laundry features:Laundry Room, Main Level, Mud Room
- Amenities:Cathedral Ceiling(s), Disappearing Attic Stairs, Electric Water Heater, Entrance Foyer, High Ceilings 9 ft Main, Walk-In Closet(s)
Parking
- Parking description:Driveway, Garage, Garage Faces Side, Kitchen Level, Level Driveway
- Garage spaces:2
 Listings identified with the FMLS IDX logo come from FMLS and are held by brokerage firms other than the owner of this website. The listing brokerage is identified in any listing details. Information is deemed reliable but is not guaranteed. If you believe any FMLS listing contains material that infringes your copyrighted work please click here (https://www.fmls.com/dmca) to review our DMCA policy and learn how to submit a takedown request. ©2026 First Multiple Listing Service, Inc. FIRSTMLS Member Broker: Debbie Cooke
New listings near 5965 Azalea Ridge Drive
- Coming Soon
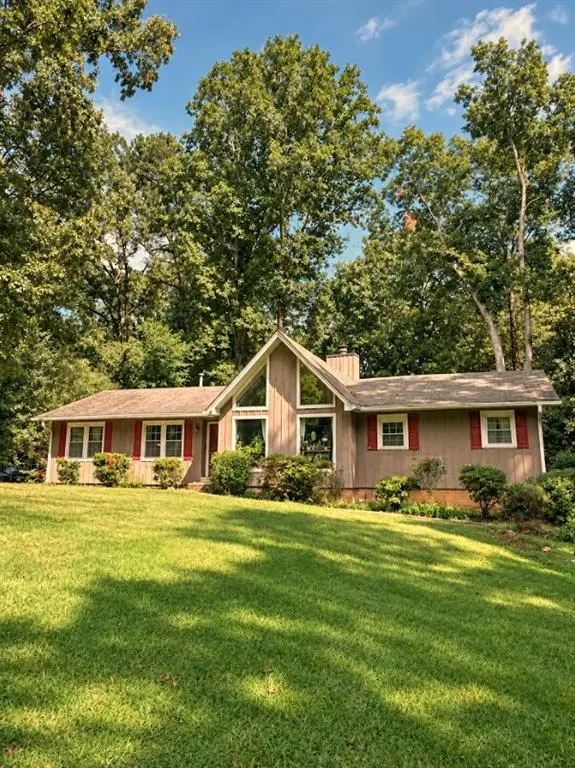 $255,000Coming Soon3 beds 2 baths1,800 sq. ft.
4032 Kings Highway, Douglasville, GA 30135
MLS# 7853056Listed by: MARK SPAIN REAL ESTATE - Coming Soon
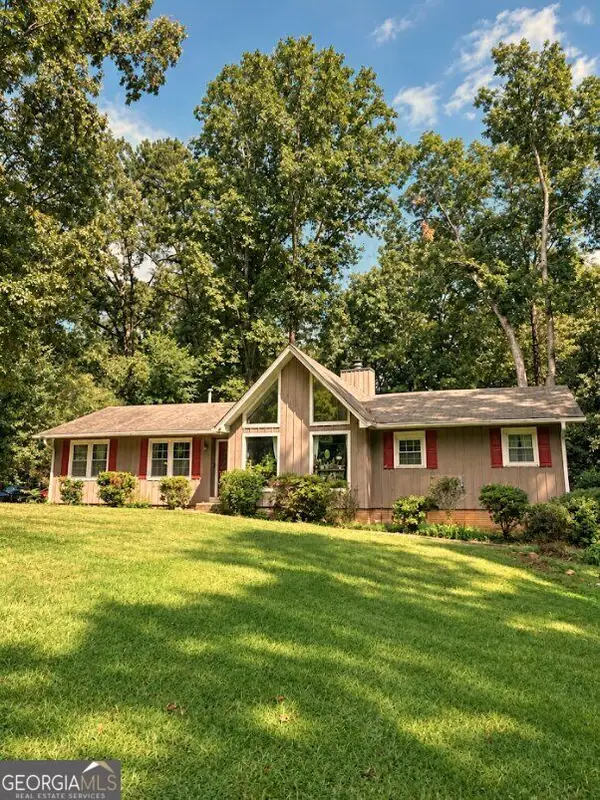 $255,000Coming Soon3 beds 2 baths1,800 sq. ft.
4032 Kings Highway, Douglasville, GA 30135
MLS# 10871540Listed by: Mark Spain Real Estate - New
 $180,000Active3 beds 2 baths2,020 sq. ft.
6050 Dorsett Shoals Road, Douglasville, GA 30135
MLS# 7858166Listed by: SOUTHERN CLASSIC REALTORS - New
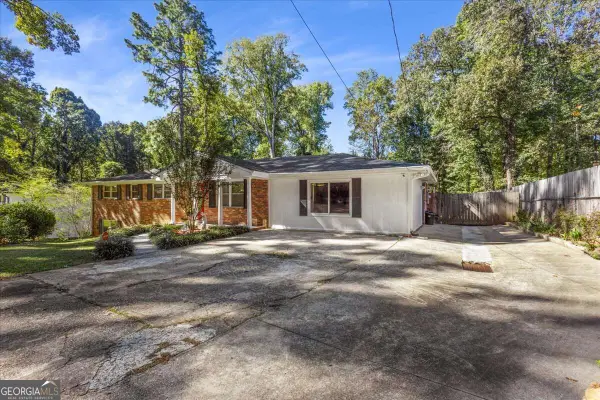 $260,000Active3 beds 2 baths
4129 King Edward Drive, Douglasville, GA 30135
MLS# 10877748Listed by: Maximum One Realty Greater Atlanta - New
 $380,000Active3 beds 3 baths2,505 sq. ft.
38 Betty Lane, Douglasville, GA 30134
MLS# 7853592Listed by: KELLER WILLIAMS RLTY CONSULTANTS - New
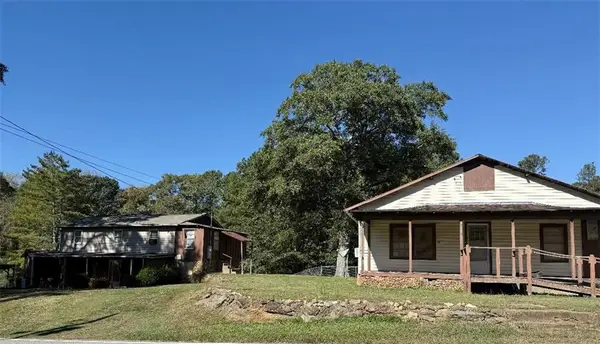 $199,900Active3 beds 1 baths1,460 sq. ft.
5154 Gresham Road, Douglasville, GA 30134
MLS# 7857838Listed by: AYRES REALTY COMPANY - New
 $464,900Active6 beds 5 baths4,006 sq. ft.
4529 Bellemeade Drive, Douglasville, GA 30135
MLS# 7857849Listed by: THE SURI GROUP, INC. - New
 $359,900Active4 beds 2 baths2,036 sq. ft.
30 Bridgemill Drive, Douglasville, GA 30134
MLS# 7857856Listed by: FIRST UNITED REALTY, INC. - New
 $329,900Active3 beds 3 baths1,856 sq. ft.
3131 Fareed Street, Douglasville, GA 30135
MLS# 7857660Listed by: VIRTUAL PROPERTIES REALTY.COM


Protect your home and budget from life's surprises with an Assurant Home Warranty, backed by a partner that supports you through every step of homeownership. Explore Plans.
©2026 Century 21 Real Estate LLC. All rights reserved. CENTURY 21®, the CENTURY 21 Logo and C21® are service marks owned by Century 21 Real Estate LLC. Century 21 Real Estate LLC fully supports the principles of the Fair Housing Act and the Equal Opportunity Act. Each office is independently owned and operated. Listing information is deemed reliable but not guaranteed accurate.