
7712 Autry Circle #201, Douglasville, GA 30134
Local realty services provided by:CENTURY 21 Realty 1 Professionals
7712 Autry Circle #201,Douglasville, GA 30134
$215,000
- 3 Beds
- 3 Baths
- 1,578 sq. ft.
- Townhouse
- Active
Listed by: ashlee lindsay
Office: century 21 connect realty
MLS#:10621146
Source:METROMLS
Price summary
- Price:$215,000
- Price per sq. ft.:$136.25
- Monthly HOA dues:$195
About this home
Welcome to 7712 Autry Circle, Unit #201 – a beautifully maintained 3-bedroom, 2.5-bath end-unit townhome located in the heart of Douglasville! This bright and airy home offers an abundance of natural light throughout. Step inside to discover an open floor plan that seamlessly connects the living, dining, and kitchen areas – perfect for entertaining or everyday living. The spacious bedrooms provide comfort and versatility. Don't miss the opportunity to make this gem your new home!
Contact an agent
Home facts
- Year built:2006
- Subdivision & Development:Avalon S/D U-3 Condominiums
- Listing ID #:10621146
- Updated:August 03, 2026 at 10:51 AM
Rooms and interior
- Bedrooms:3
- Total bathrooms:3
- Full bathrooms:2
- Half bathrooms:1
- Flooring:Carpet, Tile, Vinyl
- Bathrooms Description:Double Vanity
- Kitchen Description:Dishwasher, Pantry, Refrigerator, Solid Surface Counters
- Bedroom Description:Walk-In Closet(s)
- Living area:1,578 sq. ft.
Heating and cooling
- Cooling:Central Air
- Heating:Central, Forced Air
- Central air:Yes
Structure and exterior
- Roof:Composition
- Year built:2006
- Building area:1,578 sq. ft.
- Lot area:0.02 Acres
- Lot Features:Level
- Architectural Style:Brick 3 Side
- Exterior Features:Deck/Patio
- Levels:2 Story
Schools
- High school:Douglas
- Middle school:Stewart
- Elementary school:Eastside
Utilities
- Water:Public, Water Available
- Sewer:Public Sewer, Sewer Available
Finances and disclosures
- Price:$215,000
- Price per sq. ft.:$136.25
- Tax amount:$2,542 (2024)
Features and amenities
- Appliances:Dishwasher, Refrigerator
- Laundry features:In Hall
- Amenities:Double Pane Windows, Smoke Detector(s)
Parking
- Total parking spaces:2
- Parking description:Assigned, Parking Pad
 2026 Georgia MLS. All rights reserved. Information Deem Reliable But Not Guaranteed August 3, 2026 METROMLS Member Broker: Angela Whitmire
 New listings near 7712 Autry Circle #201
- New
 $270,000Active3 beds 2 baths1,398 sq. ft.
109 Collins Way, Douglasville, GA 30134
MLS# 10818116Listed by: LPT Realty - New
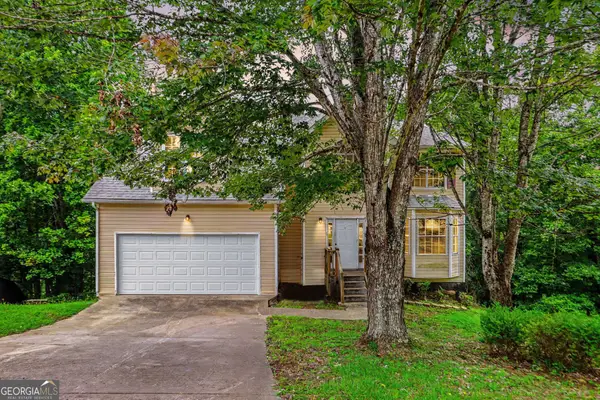 $209,950Active4 beds 3 baths3,845 sq. ft.
4466 Pipemaker Bluff, Douglasville, GA 30135
MLS# 10818144Listed by: Meridian Reside LLC - New
 $594,289Active4 beds 3 baths2,620 sq. ft.
5372 Tuscany Drive, Douglasville, GA 30135
MLS# 10817591Listed by: Adams Homes Realty Inc. - New
 $255,000Active3 beds 2 baths1,158 sq. ft.
8748 Jenkins Road, Douglasville, GA 30187
MLS# 7814593Listed by: EXP REALTY, LLC. - New
 $528,872Active4 beds 3 baths2,906 sq. ft.
3364 Siena Place, Douglasville, GA 30135
MLS# 10817517Listed by: Adams Homes Realty Inc. - New
 $518,138Active4 beds 3 baths2,620 sq. ft.
3354 Siena Place, Douglasville, GA 30135
MLS# 10817524Listed by: Adams Homes Realty Inc. - New
 $405,000Active5 beds 3 baths3,214 sq. ft.
75 Oak Ridge Court, Douglasville, GA 30134
MLS# 10817367Listed by: Flagstone Realty Group LLC - New
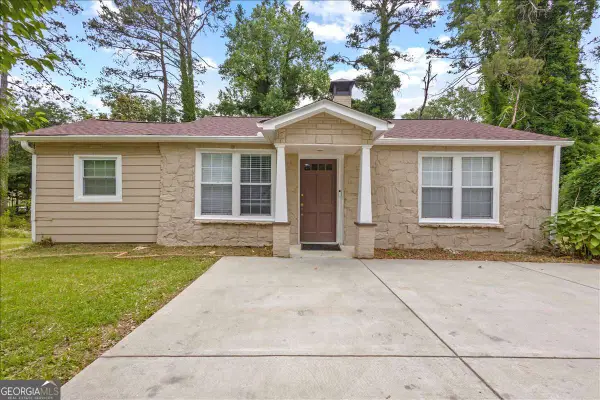 $260,000Active3 beds 2 baths
4348 Midway Road, Douglasville, GA 30134
MLS# 10817232Listed by: Maximum One Realty Greater Atlanta - New
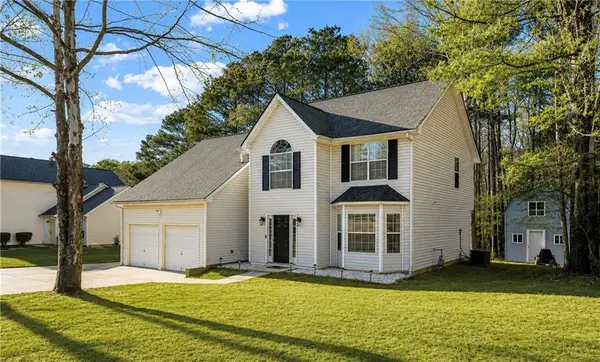 $340,000Active2 beds 3 baths2,709 sq. ft.
6585 Manor Creek Drive, Douglasville, GA 30135
MLS# 7814178Listed by: VIRTUAL PROPERTIES REALTY.COM - New
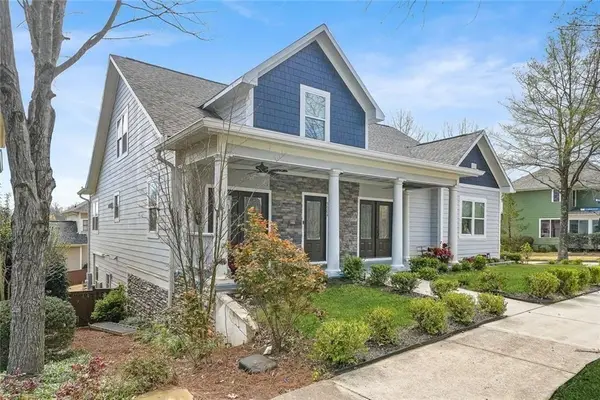 $650,000Active6 beds 5 baths5,343 sq. ft.
9904 Ashford Green Way, Douglasville, GA 30135
MLS# 7814265Listed by: BHGRE METRO BROKERS


Protect your home and budget from life's surprises with an Assurant Home Warranty, backed by a partner that supports you through every step of homeownership. Explore Plans.
©2026 Century 21 Real Estate LLC. All rights reserved. CENTURY 21®, the CENTURY 21 Logo and C21® are service marks owned by Century 21 Real Estate LLC. Century 21 Real Estate LLC fully supports the principles of the Fair Housing Act and the Equal Opportunity Act. Each office is independently owned and operated. Listing information is deemed reliable but not guaranteed accurate.