
7741 Windswept Way, Douglasville, GA 30135
Local realty services provided by:CENTURY 21 Novus
7741 Windswept Way,Douglasville, GA 30135
$700,000
- 6 Beds
- 6 Baths
- 4,399 sq. ft.
- Single family
- Active
Listed by: community and council, stephanie purrington
Office: keller williams realty intown atl
MLS#:7762322
Source:FIRSTMLS
Price summary
- Price:$700,000
- Price per sq. ft.:$159.13
- Monthly HOA dues:$25
About this home
Welcome to this stunning 6-bedroom, 5.5-bath traditional home located in the Estates at Hurricane Pointe community in Douglasville. Situated on a beautifully landscaped lot, this impressive three-sided brick home with a newer roof (2018) features a long, private driveway leading to a side-entry garage, offering both curb appeal and convenience.
Step inside to a grand two-story foyer with soaring ceilings flanked by a sitting area to the left and a versatile main-level office or guest suite with a full bath to the right.The heart of the home is the expansive living room, showcasing dramatic coffered ceilings and a striking brick-framed fireplace, seamlessly flowing into the open-concept kitchen and breakfast area—ideal for both everyday living and entertaining. The chef’s kitchen is thoughtfully laid out with dark granite countertops, stainless steel appliances including a double oven, abundant cabinetry, and generous storage space. A conveniently located half bath enhances functionality for guests. The formal dining room features continued tray ceilings and easily accommodates large gatherings. Throughout the whole house, rich hardwood floors and oversized windows flood the home with natural light. Step outside to a spacious covered, closed in patio overlooking a serene, wooded backyard—perfect for relaxing, dining, or entertaining in a peaceful, private setting.
Upstairs, you’ll find 4 generously sized bedrooms, 3 full bathrooms, and a dedicated laundry room. The oversized primary suite offers a true retreat with a sitting area and a beautifully updated ensuite bath featuring dual vanities, a soaking tub, separate tiled shower, private water closet, and two walk-in closets. Additional bedrooms are thoughtfully arranged, including a Jack-and-Jill bathroom with double vanities and another private full bathroom.
The fully finished basement expands the living space even further, offering incredible flexibility as an in-law suite, guest retreat, or entertainment haven. Enjoy a stylish kitchenette/bar area with granite countertops, bar sink, ice-maker and wine cooler, and built-in microwave. A full bathroom with a tiled walk-in shower adds convenience, while the large living area with a second fireplace and additional flex room provides endless possibilities for a gym, office, or playroom. The basement opens to a lower-level deck, continuing the home’s connection to the tranquil outdoor setting.
This exceptional property offers the perfect blend of space, privacy, and upscale living—an incredible opportunity in one of Douglasville’s premier communities. AI renderings of potential for a pool....
Contact an agent
Home facts
- Year built:2007
- Listing ID #:7762322
- Updated:July 29, 2026 at 01:56 PM
Rooms and interior
- Bedrooms:6
- Total bathrooms:6
- Full bathrooms:5
- Half bathrooms:1
- Flooring:Hardwood
- Dining Description:Separate Dining Room
- Bathrooms Description:Double Vanity, Separate Tub/Shower, Soaking Tub
- Kitchen Description:Breakfast Bar, Breakfast Room, Cabinets Stain, Eat-in Kitchen, Kitchen Island, Pantry, Stone Counters, View to Family Room
- Bedroom Description:Oversized Master
- Basement Description:Finished, Finished Bath, Full, Interior Entry
- Living area:4,399 sq. ft.
Heating and cooling
- Cooling:Ceiling Fan(s), Central Air
- Heating:Electric, Forced Air
- Central air:Yes
Structure and exterior
- Roof:Composition
- Year built:2007
- Building area:4,399 sq. ft.
- Lot area:1.63 Acres
- Lot Features:Back Yard, Front Yard, Landscaped, Private, Wooded
- Architectural Style:Traditional
- Construction Materials:Brick 3 Sides, Brick Front
- Exterior Features:Deck, Enclosed, Private Yard, Screened
- Levels:2 Story
Schools
- High school:Alexander
- Middle school:Fairplay
- Elementary school:South Douglas
Utilities
- Water:Public, Water Available
- Sewer:Public Sewer, Sewer Available
Finances and disclosures
- Price:$700,000
- Price per sq. ft.:$159.13
- Tax amount:$5,754 (2025)
Features and amenities
- Laundry features:Laundry Room, Upper Level
- Amenities:Entrance Foyer 2 Story, High Ceilings 10 ft Main, High Ceilings 9 ft Upper, Walk-In Closet(s)
Parking
- Parking description:Driveway, Garage, Garage Faces Side
- Garage spaces:2
 Listings identified with the FMLS IDX logo come from FMLS and are held by brokerage firms other than the owner of this website. The listing brokerage is identified in any listing details. Information is deemed reliable but is not guaranteed. If you believe any FMLS listing contains material that infringes your copyrighted work please click here (https://www.fmls.com/dmca) to review our DMCA policy and learn how to submit a takedown request. ©2026 First Multiple Listing Service, Inc. FIRSTMLS Member Broker: Kendall Chance
New listings near 7741 Windswept Way
- New
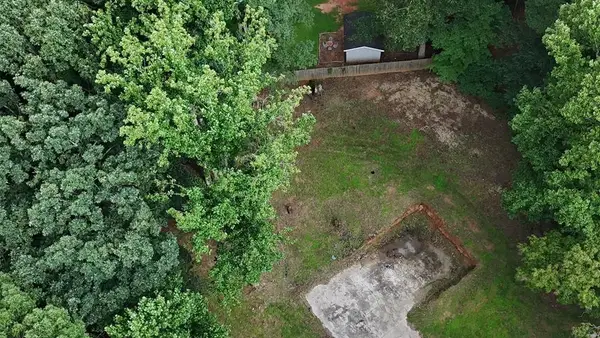 $6,500Active0.5 Acres
3860 Greenbrook Drive, Douglasville, GA 30135
MLS# 7812359Listed by: LA ROSA REALTY GEORGIA - New
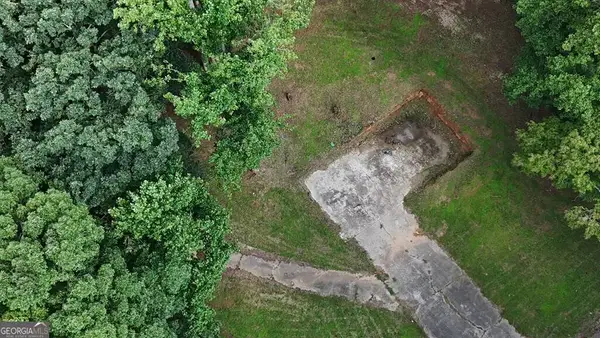 $65,000Active0.4 Acres
3860 Greenbrook Drive, Douglasville, GA 30135
MLS# 10814689Listed by: La Rosa Realty Georgia LLC - New
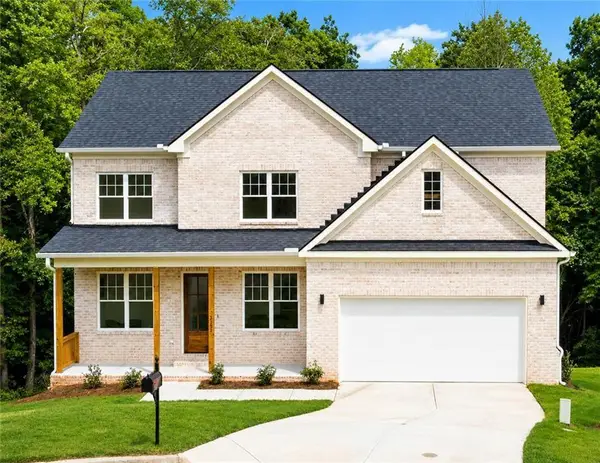 $549,000Active4 beds 4 baths3,479 sq. ft.
3102 Bonita Springs Court, Douglasville, GA 30135
MLS# 7812045Listed by: HOMESMART - New
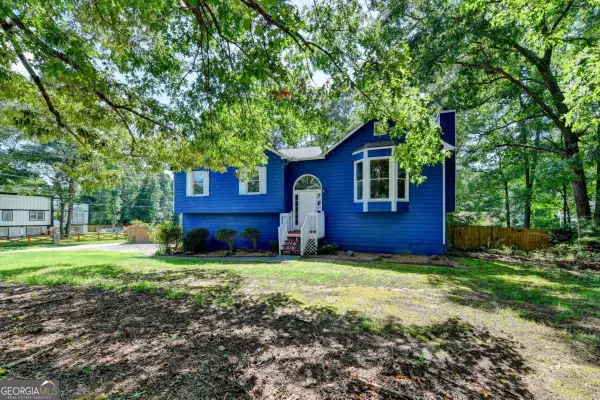 $273,900Active3 beds 2 baths1,228 sq. ft.
18 Silverthorne Court, Douglasville, GA 30134
MLS# 10814148Listed by: Virtual Properties Realty.Net - New
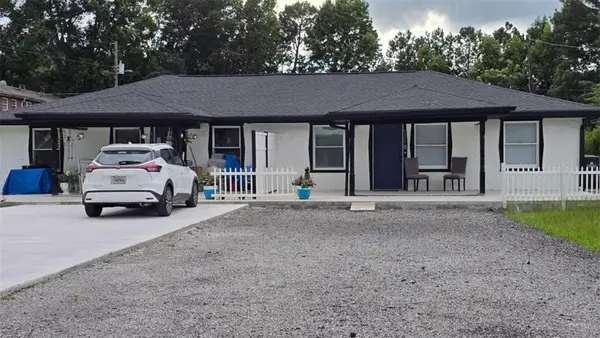 $489,900Active4 beds 2 baths2,100 sq. ft.
8327 Chicago Avenue, Douglasville, GA 30134
MLS# 7809642Listed by: HOMESMART - Coming Soon
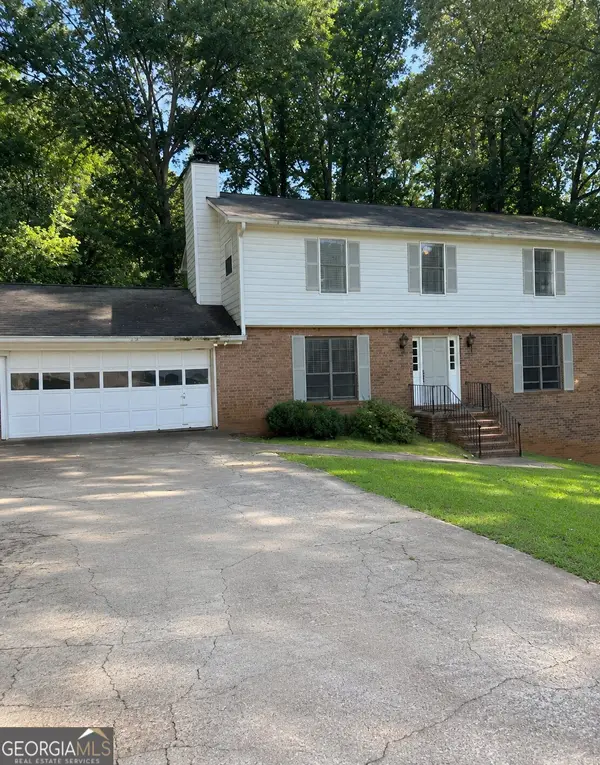 $330,000Coming Soon5 beds 4 baths
6720 Fairway Ridge Drive, Douglasville, GA 30134
MLS# 10813693Listed by: Mark Spain Real Estate - New
 $549,784Active4 beds 3 baths2,700 sq. ft.
5364 Modena Drive, Douglasville, GA 30135
MLS# 10813709Listed by: Adams Homes Realty Inc. - New
 $639,394Active5 beds 4 baths3,900 sq. ft.
5391 Tuscany Drive, Douglasville, GA 30135
MLS# 10813714Listed by: Adams Homes Realty Inc. - Coming Soon
 $330,000Coming Soon5 beds 4 baths
6720 Fairway Ridge Drive, Douglasville, GA 30134
MLS# 7811275Listed by: MARK SPAIN REAL ESTATE - New
 $184,900Active3 beds 2 baths
7281 Banks Mill Road, Douglasville, GA 30135
MLS# 7811263Listed by: GEORGIA LIFE REALTY


Protect your home and budget from life's surprises with an Assurant Home Warranty, backed by a partner that supports you through every step of homeownership. Explore Plans.
©2026 Century 21 Real Estate LLC. All rights reserved. CENTURY 21®, the CENTURY 21 Logo and C21® are service marks owned by Century 21 Real Estate LLC. Century 21 Real Estate LLC fully supports the principles of the Fair Housing Act and the Equal Opportunity Act. Each office is independently owned and operated. Listing information is deemed reliable but not guaranteed accurate.