
7967 Dawson Lane, Douglasville, GA 30134
Local realty services provided by:CENTURY 21 North East
Listed by: keith boyd
Office: exp realty
MLS#:10850754
Source:METROMLS
Price summary
- Price:$349,900
- Price per sq. ft.:$158.18
- Monthly HOA dues:$31.25
About this home
SELLER IS OFFERING $10,000 SELLER'S CONCESSIONS. FRIDGE, WASHER and DRYER convey with property! Welcome home to 7967 Dawson Lane! This beautiful 4-bedroom, 2.5-bath home offers approximately 2,209 square feet of living space within the cul-de-sac on a spacious 0.66-acre lot in the View at Cedar Mountain community. This long driveway can park up to small to mid-sized vehicles. Step inside to a welcoming two-story foyer that opens to a separate formal dining room featuring classic trim details. The spacious kitchen offers granite countertops, stained cabinetry, tile backsplash, a large center island, pantry, breakfast area, and an open view to the family room-perfect for everyday living and entertaining. Upstairs, retreat to the generously sized primary suite featuring a tray ceiling, walk-in closet, double vanity, and separate tub and shower. Three additional bedrooms provide plenty of flexibility for guests, a home office, or additional living space. The conveniently located upstairs laundry room makes daily routines a little easier. Additional highlights include a cozy fireplace, hardwood flooring, 2-car attached garage, level driveway, front porch, rear patio, and a landscaped, level lot with plenty of outdoor space. Built in 2019, this Craftsman-style home combines modern features with comfortable living and convenient access to Douglasville shopping, dining, entertainment, and I-20. Schedule your private showing today and come see all that 7967 Dawson Lane has to offer!...
Contact an agent
Home facts
- Year built:2019
- Subdivision & Development:VIEW
- Listing ID #:10850754
- Updated:September 22, 2026 at 10:30 PM
Rooms and interior
- Bedrooms:4
- Total bathrooms:3
- Full bathrooms:2
- Half bathrooms:1
- Flooring:Carpet, Hardwood, Laminate
- Bathrooms Description:Double Vanity
- Kitchen Description:Dishwasher, Disposal, Kitchen Island, Microwave, Pantry, Refrigerator
- Living area:2,212 sq. ft.
Heating and cooling
- Cooling:Ceiling Fan(s), Central Air, Electric
- Heating:Central, Electric, Forced Air, Natural Gas
- Central air:Yes
Structure and exterior
- Roof:Composition
- Year built:2019
- Building area:2,212 sq. ft.
- Lot area:0.66 Acres
- Lot Features:Cul-De-Sac, Level
- Architectural Style:Craftsman
- Construction Materials:Brick
- Exterior Features:Deck/Patio
- Levels:2 Story
Schools
- High school:Douglas
- Middle school:Stewart
- Elementary school:North Douglas
Utilities
- Water:Public, Water Available
- Sewer:Public Sewer, Sewer Available, Sewer Connected
Finances and disclosures
- Price:$349,900
- Price per sq. ft.:$158.18
- Tax amount:$4,932 (2025)
Features and amenities
- Appliances:Dishwasher, Disposal, Dryer, Gas Water Heater, Microwave, Refrigerator, Washer
- Laundry features:Dryer, Laundry, Upper Level, Washer
- Amenities:Double Pane Windows, Fire Sprinkler System, Gas Water Heater, Smoke Detector(s)
Parking
- Total parking spaces:8
- Parking description:Attached, Garage, Garage Door Opener, Kitchen Level, Parking Pad
- Garage:Yes
 2026 Georgia MLS. All rights reserved. Information Deem Reliable But Not Guaranteed September 22, 2026 METROMLS Member Broker: Jim D’Amico
New listings near 7967 Dawson Lane
- Coming Soon
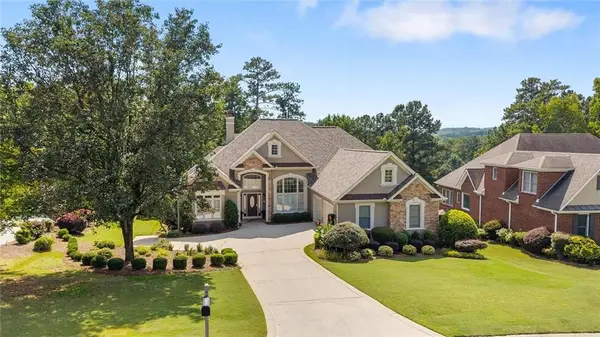 $599,900Coming Soon5 beds 5 baths3,720 sq. ft.
4361 Chimney Hill Drive, Douglasville, GA 30135
MLS# 7841824Listed by: T TRITT REALTY, LLC - Coming Soon
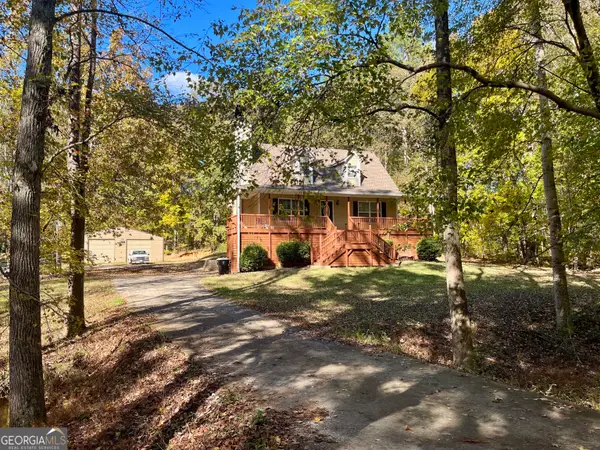 $360,000Coming Soon3 beds 2 baths1,820 sq. ft.
266 Chancey Drive, Douglasville, GA 30134
MLS# 10850844Listed by: Your Home Sold Guaranteed Realty HOR - Coming Soon
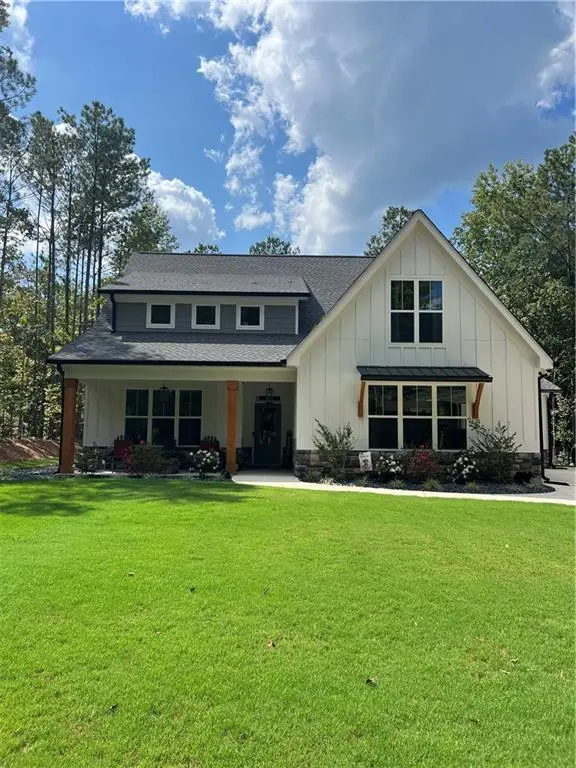 $639,000Coming Soon4 beds 4 baths2,889 sq. ft.
6821 Phillips Mill Road, Douglasville, GA 30135
MLS# 7840895Listed by: ATLANTA COMMUNITIES - Coming Soon
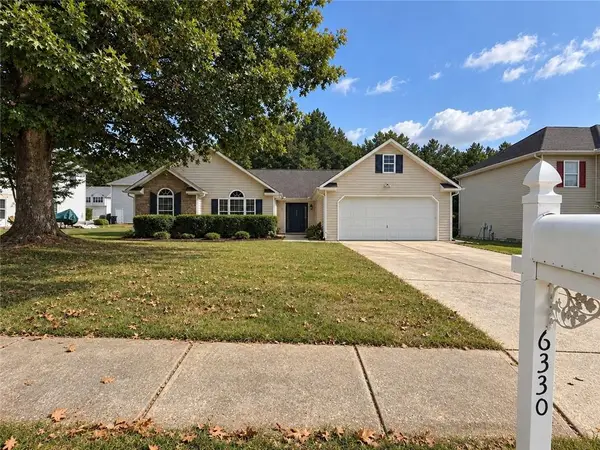 $320,000Coming Soon3 beds 2 baths1,970 sq. ft.
6330 Queensdale Drive, Douglasville, GA 30135
MLS# 7839980Listed by: COMPASS - Coming Soon
 $1,200,000Coming Soon4 beds 3 baths3,435 sq. ft.
7400 Banks Mill Road, Douglasville, GA 30135
MLS# 7837372Listed by: KELLER WILLIAMS REALTY PEACHTREE RD. - Coming Soon
 $285,000Coming Soon3 beds 3 baths1,900 sq. ft.
3071 Carmel Drive, Douglasville, GA 30135
MLS# 10837731Listed by: Batten-Taylor Real Estate - Coming Soon
 $345,000Coming Soon3 beds 2 baths
7305 Battle Point, Douglasville, GA 30134
MLS# 10833774Listed by: eXp Realty - New
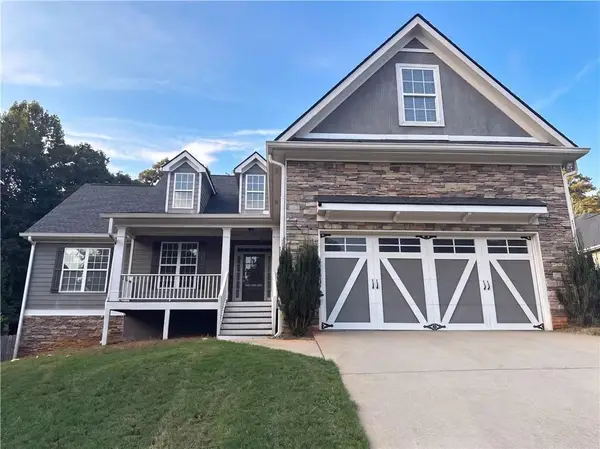 $412,000Active6 beds 3 baths1,978 sq. ft.
8230 Mossybrook Lane, Douglasville, GA 30135
MLS# 7841645Listed by: OPENDOOR BROKERAGE, LLC - New
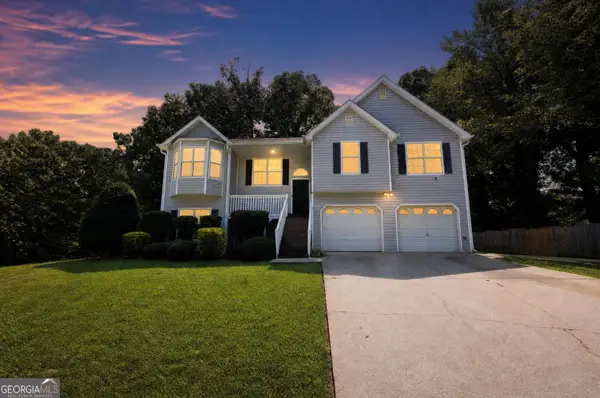 $299,900Active4 beds 4 baths2,516 sq. ft.
44 Paradise Drive, Douglasville, GA 30134
MLS# 10850711Listed by: Offerpad Brokerage


Protect your home and budget from life's surprises with an Assurant Home Warranty, backed by a partner that supports you through every step of homeownership. Explore Plans.
©2026 Century 21 Real Estate LLC. All rights reserved. CENTURY 21®, the CENTURY 21 Logo and C21® are service marks owned by Century 21 Real Estate LLC. Century 21 Real Estate LLC fully supports the principles of the Fair Housing Act and the Equal Opportunity Act. Each office is independently owned and operated. Listing information is deemed reliable but not guaranteed accurate.