
8953 Western Pines Drive, Douglasville, GA 30134
Local realty services provided by:CENTURY 21 Novus
8953 Western Pines Drive,Douglasville, GA 30134
$369,900
- 5 Beds
- 3 Baths
- 2,556 sq. ft.
- Single family
- Active
Listed by: valdilene da silva
Office: virtual properties realty.com
MLS#:7797012
Source:FIRSTMLS
Price summary
- Price:$369,900
- Price per sq. ft.:$144.72
About this home
Welcome to this beautifully renovated 5-bedroom, 3-bath home located near West Pines Golf Course. This turnkey property features a new roof, new flooring, updated lighting, renovated bathrooms, and a stunning kitchen with brand-new stainless steel appliances.
The versatile layout includes a dedicated home office and a bonus room in the finished basement, perfect for a media room, gym, playroom, or guest space. Enjoy a spacious 2-car garage, a brand-new deck, and a private fenced backyard ideal for entertaining.
Conveniently located just minutes from shopping, dining, major highways, and only about 30 minutes from Downtown Atlanta and Hartsfield-Jackson International Airport. Don't miss this move-in-ready home that offers the perfect blend of space, style, and location!
Contact an agent
Home facts
- Year built:1983
- Subdivision & Development:THE FAIRWAYS SUB UNIT 2
- Listing ID #:7797012
- Updated:August 24, 2026 at 01:33 PM
Rooms and interior
- Bedrooms:5
- Total bathrooms:3
- Full bathrooms:3
- Flooring:Carpet, Laminate
- Dining Description:Open Concept
- Bathrooms Description:Separate His/Hers, Shower Only
- Kitchen Description:Cabinets White, Dishwasher, Electric Range, Kitchen Island, Microwave, Pantry, Refrigerator, Stone Counters
- Bedroom Description:Oversized Master
- Basement Description:Partial
- Living area:2,556 sq. ft.
Heating and cooling
- Cooling:Central Air
- Heating:Central
- Central air:Yes
Structure and exterior
- Roof:Shingle
- Year built:1983
- Building area:2,556 sq. ft.
- Lot area:0.28 Acres
- Lot Features:Back Yard
- Architectural Style:Craftsman
- Construction Materials:Wood Siding
- Exterior Features:Deck
- Levels:2 Story
Schools
- High school:Douglas County
- Middle school:Chestnut Log
- Elementary school:Bright Star
Utilities
- Water:Public
- Sewer:Public Sewer, Sewer Available
Finances and disclosures
- Price:$369,900
- Price per sq. ft.:$144.72
- Tax amount:$1,462 (2025)
Features and amenities
- Laundry features:Laundry Room, Main Level
- Amenities:His and Hers Closets, Walk-In Closet(s)
Parking
- Parking description:Driveway, Garage, Garage Door Opener
- Garage spaces:2
 Listings identified with the FMLS IDX logo come from FMLS and are held by brokerage firms other than the owner of this website. The listing brokerage is identified in any listing details. Information is deemed reliable but is not guaranteed. If you believe any FMLS listing contains material that infringes your copyrighted work please click here (https://www.fmls.com/dmca) to review our DMCA policy and learn how to submit a takedown request. ©2026 First Multiple Listing Service, Inc. FIRSTMLS Member Broker: Kendall Chance
New listings near 8953 Western Pines Drive
- Coming Soon
 $389,900Coming Soon3 beds 3 baths
9140 Dover Street, Lithia Springs, GA 30122
MLS# 10827377Listed by: Keller Williams Realty Cityside - Coming Soon
 $389,900Coming Soon3 beds 3 baths2,653 sq. ft.
9140 Dover Street, Lithia Springs, GA 30122
MLS# 7822619Listed by: KELLER WILLIAMS REALTY CITYSIDE - New
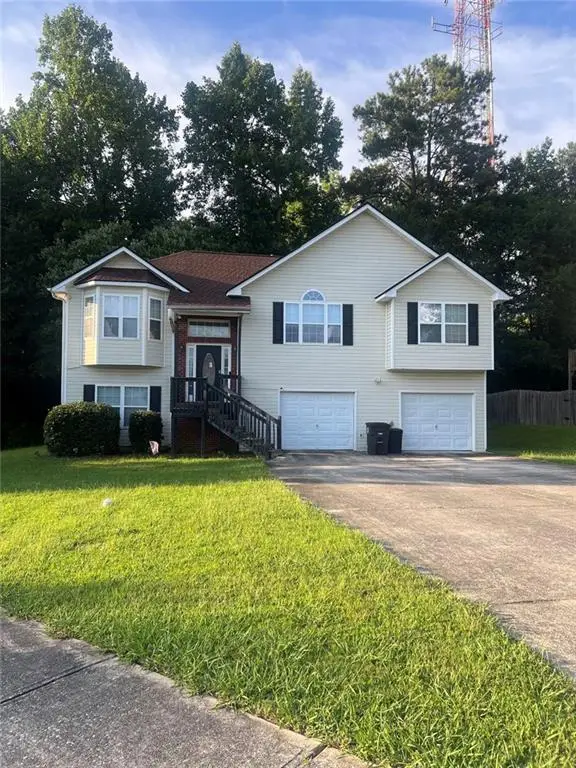 $289,990Active4 beds 3 baths2,116 sq. ft.
7247 Cedar Forest Drive, Douglasville, GA 30134
MLS# 7826649Listed by: SEVEN KEYS REALTY, LLC. - New
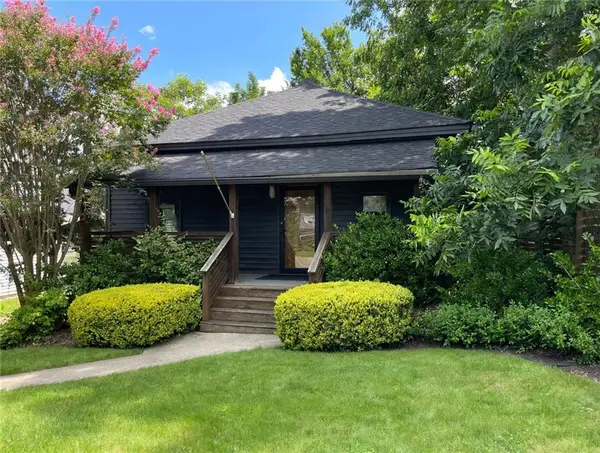 $179,000Active2 beds 1 baths928 sq. ft.
8338 Dallas Highway, Douglasville, GA 30134
MLS# 7826313Listed by: SCOTT DASHER AND ASSOCIATES - New
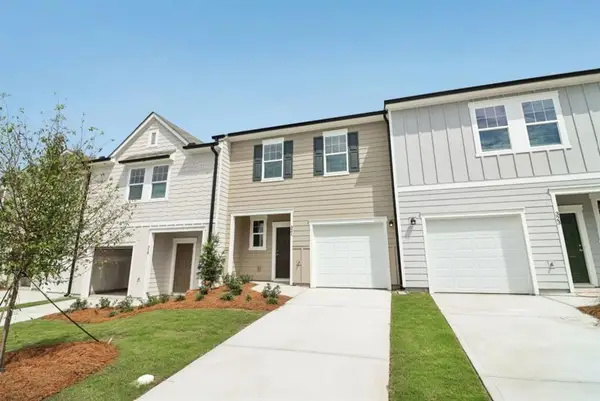 $277,990Active3 beds 3 baths1,421 sq. ft.
1004 Castanea Drive, Douglasville, GA 30135
MLS# 7826352Listed by: STARLIGHT HOMES GEORGIA REALTY LLC - New
 $278,490Active3 beds 3 baths1,421 sq. ft.
1006 Castanea Drive, Douglasville, GA 30135
MLS# 7826361Listed by: STARLIGHT HOMES GEORGIA REALTY LLC - New
 $351,500Active3 beds 3 baths2,010 sq. ft.
2700 Fareed Street #LOT 2, Douglasville, GA 30135
MLS# 7826425Listed by: WATKINS REAL ESTATE ASSOCIATES - New
 $360,500Active3 beds 3 baths2,010 sq. ft.
2720 Fareed Street #LOT 4, Douglasville, GA 30135
MLS# 7826443Listed by: WATKINS REAL ESTATE ASSOCIATES - New
 $396,000Active3 beds 3 baths2,076 sq. ft.
2960 Fareed Street #LOT 28, Douglasville, GA 30135
MLS# 7826456Listed by: WATKINS REAL ESTATE ASSOCIATES - New
 $249,500Active3 beds 2 baths1,286 sq. ft.
8048 Fieldstream Way, Douglasville, GA 30134
MLS# 7826470Listed by: CHAPMAN HALL REALTORS


Protect your home and budget from life's surprises with an Assurant Home Warranty, backed by a partner that supports you through every step of homeownership. Explore Plans.
©2026 Century 21 Real Estate LLC. All rights reserved. CENTURY 21®, the CENTURY 21 Logo and C21® are service marks owned by Century 21 Real Estate LLC. Century 21 Real Estate LLC fully supports the principles of the Fair Housing Act and the Equal Opportunity Act. Each office is independently owned and operated. Listing information is deemed reliable but not guaranteed accurate.