
130 Colby Circle, Dublin, GA 31021
Local realty services provided by:CENTURY 21 Adams-Harvey & Associates
130 Colby Circle,Dublin, GA 31021
$525,000
- 4 Beds
- 3 Baths
- 2,881 sq. ft.
- Single family
- Active
Listed by: collin sellers
Office: chelle realty
MLS#:10845583
Source:METROMLS
Price summary
- Price:$525,000
- Price per sq. ft.:$182.23
About this home
SPACE, PRIVACY, AND ENDLESS POSSIBILITIES await at 130 Colby Circle in Dublin! Situated on over 4 peaceful acres, this unique property offers a beautiful brick main residence plus a separate second building that provides incredible flexibility for guests, extended family, a home office, hobby space, or additional living quarters. The main home features 3 bedrooms, 2 bathrooms, an attached 2-car garage, and a warm, inviting living area anchored by a gas fireplace. The spacious kitchen offers abundant cabinetry, beautiful countertops, stainless appliances, and plenty of room for everyday living and entertaining. Step outside to the screened-in back porch, the perfect place to enjoy quiet mornings, afternoon breezes, or evenings overlooking the serene property. A major bonus is the 24kW Generac whole-property generator, offering added peace of mind and dependable backup power for the entire property. The second building adds even more value, featuring 1 bedroom, 1 bathroom, a garage door at the rear, generous storage space, and gas appliances for a full kitchen setup. Whether you envision a guest house, private suite, studio, workshop, recreation space, or multi-generational living arrangement, this building opens the door to countless possibilities. Surrounded by mature trees and generous open space, the property offers a wonderfully quiet and peaceful atmosphere while still giving you the convenience of being in the Dublin area. Two buildings. Four acres. Multiple living spaces. Whole-property generator. Endless potential. Properties offering this combination of acreage, versatility, and privacy are hard to find - schedule your private showing of 130 Colby Circle today!...
Contact an agent
Home facts
- Year built:2016
- Subdivision & Development:Scotland Country Estates
- Listing ID #:10845583
- Updated:September 15, 2026 at 11:10 AM
Rooms and interior
- Bedrooms:4
- Total bathrooms:3
- Full bathrooms:3
- Flooring:Laminate
- Dining Description:Living Room/Dining Room Combo
- Bathrooms Description:Soaking Tub, Tile Bath, Whirlpool Bath
- Kitchen Description:Cooktop, Dishwasher, Kitchen Island, Microwave, Oven (Wall), Pantry, Refrigerator, Second Kitchen, Solid Surface Counters, Stainless Steel Appliance(s), Walk-in Pantry
- Bedroom Description:Master On Main Level, Roommate Plan, Walk-In Closet(s)
- Living area:2,881 sq. ft.
Heating and cooling
- Cooling:Central Air, Heat Pump
- Heating:Central, Heat Pump
- Central air:Yes
Structure and exterior
- Roof:Metal
- Year built:2016
- Building area:2,881 sq. ft.
- Lot area:4.05 Acres
- Lot Features:Level
- Architectural Style:Brick 4 Side
- Construction Materials:Block, Brick
- Exterior Features:Deck/Patio, Garden, Screened
- Levels:1 Story
Schools
- High school:West Laurens
- Middle school:West Laurens
- Elementary school:Southwest Laurens
Utilities
- Water:Water Available, Well
- Sewer:Septic Tank
Finances and disclosures
- Price:$525,000
- Price per sq. ft.:$182.23
- Tax amount:$2,551 (25)
Features and amenities
- Appliances:Cooktop, Dishwasher, Dryer, Electric Water Heater, Microwave, Oven (Wall), Refrigerator, Stainless Steel Appliance(s), Washer
- Laundry features:Dryer, In Hall, Laundry, Washer
- Amenities:Electric Water Heater, In-Law Floorplan, Pulldown Attic Stairs
Parking
- Parking description:Attached, Detached Parking, Garage, Garage Door Opener, Kitchen Level, RV / Boat Parking, Storage
- Garage:Yes
 2026 Georgia MLS. All rights reserved. Information Deem Reliable But Not Guaranteed September 15, 2026 METROMLS Member Broker: Shane Phillips
New listings near 130 Colby Circle
- New
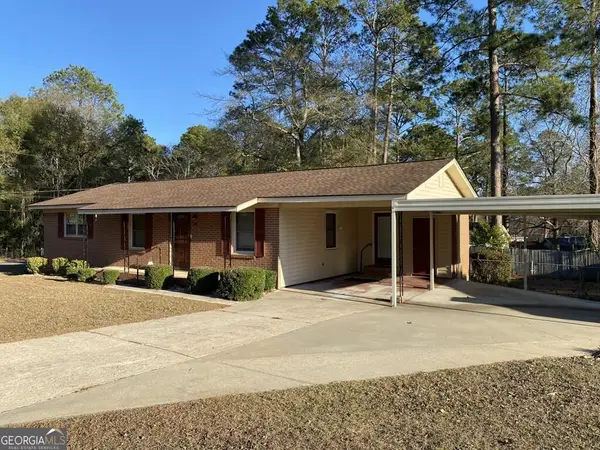 $159,900Active2 beds 2 baths1,275 sq. ft.
215 Hillside Drive, Dublin, GA 31021
MLS# 10845492Listed by: Premier Properties of Dublin, LLC - New
 $24,000Active3.05 Acres
0 Regina Drive, Dublin, GA 31021
MLS# 10845382Listed by: Sell Your Home Services LLC - New
 $359,900Active3 beds 3 baths2,749 sq. ft.
531 Brookdale Drive, Dublin, GA 31021
MLS# 10845308Listed by: Chelle Realty - New
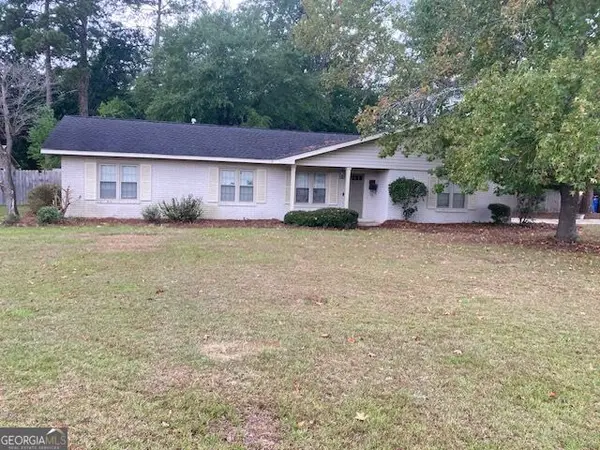 $209,000Active3 beds 2 baths1,308 sq. ft.
304 Clairmont Drive, Dublin, GA 31021
MLS# 10844976Listed by: Coldwell Banker Curry Residential - New
 $531,300Active9.66 Acres
0 Claxton Dairy Rd 9.66 Acres, Dublin, GA 31021
MLS# 10844557Listed by: Curry Real Estate - New
 $1,462,500Active32.5 Acres
0 Claxton Dairy Rd 32.5 Acres, Dublin, GA 31021
MLS# 10844593Listed by: Curry Real Estate - New
 $2,115,000Active47 Acres
0 Claxton Dairy Rd 47.0 Acres, Dublin, GA 31021
MLS# 10844601Listed by: Curry Real Estate - New
 $3,652,200Active121.74 Acres
0 Claxton Dairy Rd 121.74 Acres, Dublin, GA 31021
MLS# 10844613Listed by: Curry Real Estate - New
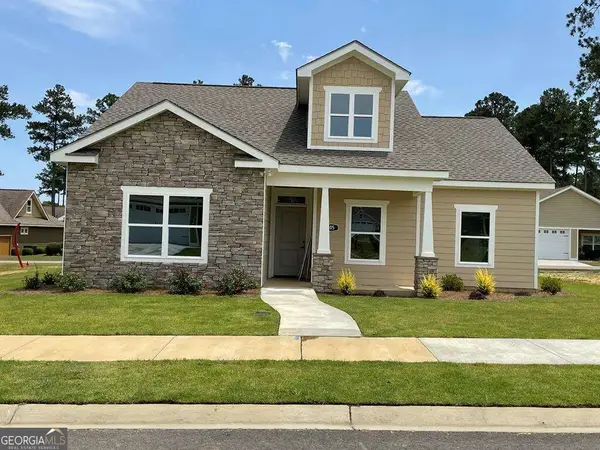 $328,800Active3 beds 2 baths1,543 sq. ft.
105 Garden Lane, Dublin, GA 31021
MLS# 10843792Listed by: Curry Real Estate


Protect your home and budget from life's surprises with an Assurant Home Warranty, backed by a partner that supports you through every step of homeownership. Explore Plans.
©2026 Century 21 Real Estate LLC. All rights reserved. CENTURY 21®, the CENTURY 21 Logo and C21® are service marks owned by Century 21 Real Estate LLC. Century 21 Real Estate LLC fully supports the principles of the Fair Housing Act and the Equal Opportunity Act. Each office is independently owned and operated. Listing information is deemed reliable but not guaranteed accurate.