
1464 Blackshear Ferry Road W, Dublin, GA 31021
Local realty services provided by:CENTURY 21 Realty 1 Professionals
1464 Blackshear Ferry Road W,Dublin, GA 31021
$649,900
- 3 Beds
- 4 Baths
- 3,204 sq. ft.
- Single family
- Active
Listed by: callie ricks
Office: redeemed realty
MLS#:10884622
Source:METROMLS
Price summary
- Price:$649,900
- Price per sq. ft.:$202.84
About this home
Enjoy the best of country living with this beautiful 3-bedroom, 3.5-bathroom horse property situated on 15 acres in beautiful Northern Laurens County! Offering approximately 3,200 square feet of living space, this property provides plenty of room to spread out while enjoying the privacy and tranquility of country living. The acreage features fenced pastureland, making it ideal for horses and livestock, along with a barn conveniently located out back. A private gated entrance adds an extra level of privacy and seclusion. Whether you're looking for a horse property, room to roam, or simply a peaceful place to call home, this property offers a rare opportunity to enjoy country living with space, privacy, and endless possibilities. Don't miss your chance to make this exceptional property your own!
Contact an agent
Home facts
- Year built:2011
- Subdivision & Development:None
- Listing ID #:10884622
- Updated:November 08, 2026 at 12:29 PM
Rooms and interior
- Bedrooms:3
- Total bathrooms:4
- Full bathrooms:3
- Half bathrooms:1
- Flooring:Hardwood
- Bathrooms Description:Double Vanity, Separate Shower, Soaking Tub
- Kitchen Description:Dishwasher, Oven/Range (Combo), Refrigerator, Stainless Steel Appliance(s)
- Bedroom Description:Master On Main Level, Split Bedroom Plan, Walk-In Closet(s)
- Living area:3,204 sq. ft.
Heating and cooling
- Cooling:Central Air
- Heating:Central
- Central air:Yes
Structure and exterior
- Roof:Tar/Gravel
- Year built:2011
- Building area:3,204 sq. ft.
- Lot area:14.96 Acres
- Lot Features:Level, Open Lot, Pasture
- Architectural Style:Craftsman
- Construction Materials:Wood Siding
- Levels:1 Story
Schools
- High school:West Laurens
- Middle school:West Laurens
- Elementary school:Northwest Laurens
Utilities
- Water:Well
- Sewer:Septic Tank
Finances and disclosures
- Price:$649,900
- Price per sq. ft.:$202.84
- Tax amount:$2,000 (2026)
Features and amenities
- Appliances:Dishwasher, Gas Water Heater, Oven/Range (Combo), Refrigerator, Stainless Steel Appliance(s), Tankless Water Heater
- Laundry features:In Mud Room, Laundry
- Amenities:Bookcases, Gas Water Heater, High Ceilings, Tankless Water Heater
Parking
- Parking description:Attached, Garage
- Garage:Yes
 2026 Georgia MLS. All rights reserved. Information Deem Reliable But Not Guaranteed November 8, 2026 METROMLS Member Broker: Angela Whitmire
New listings near 1464 Blackshear Ferry Road W
- New
 $699,000Active5 beds 4 baths4,050 sq. ft.
327 Champion Drive, Dublin, GA 31021
MLS# 10886373Listed by: RE/MAX Realty Team - New
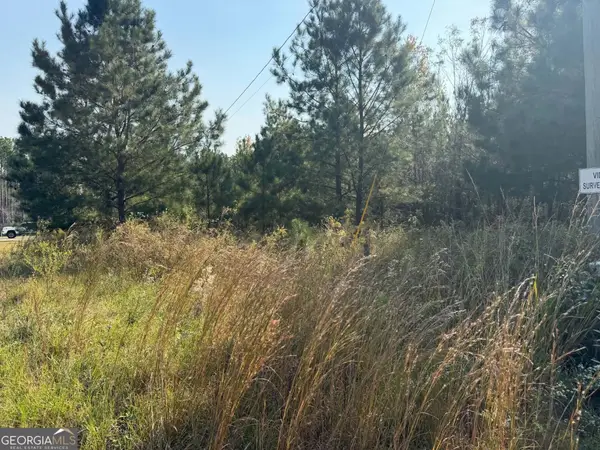 $30,000Active1.35 Acres
0 Briarwater #LOT 9, Dublin, GA 31027
MLS# 10886214Listed by: GA Dreamworks Realty LLC - New
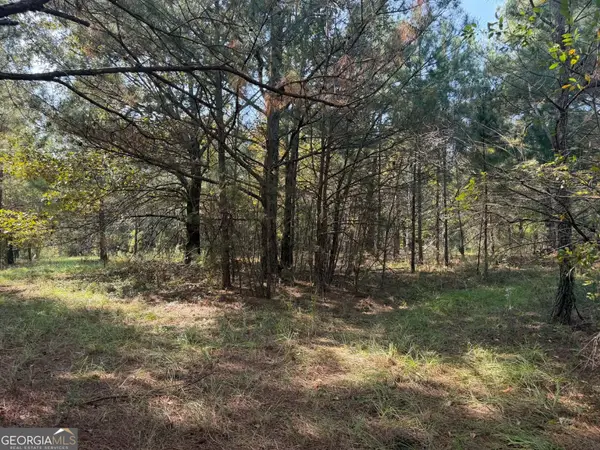 $30,000Active1.33 Acres
0 Briarwater #LOT 10, Dublin, GA 31027
MLS# 10886234Listed by: GA Dreamworks Realty LLC - New
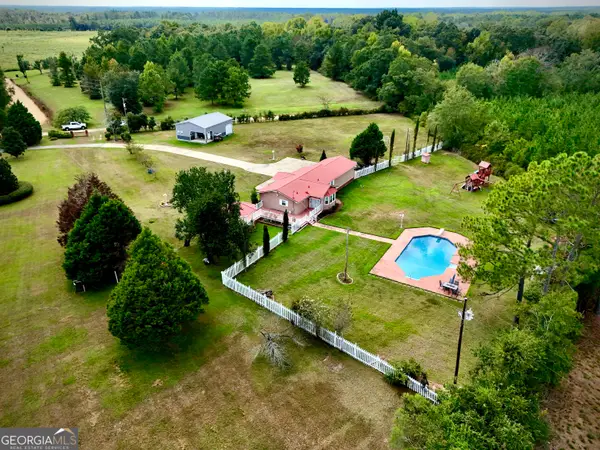 $315,000Active3 beds 2 baths1,317 sq. ft.
662 Clark Road, Dublin, GA 31021
MLS# 10886091Listed by: Dublin GA Real Estate - New
 $274,900Active3 beds 2 baths1,535 sq. ft.
401 Westchester Drive, Dublin, GA 31021
MLS# 10885736Listed by: Chelle Realty - New
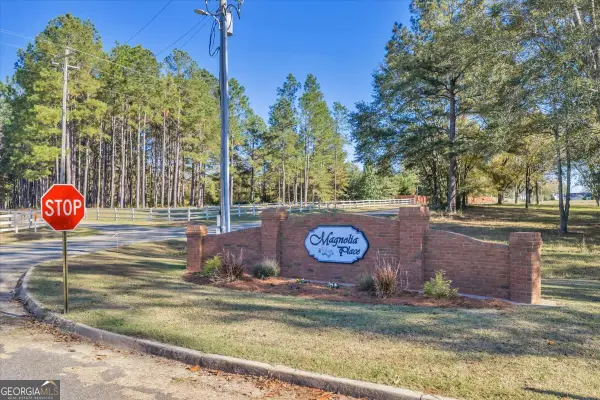 $30,000Active1.01 Acres
LOT 14 Sweet Magnolia Circle, Dublin, GA 31021
MLS# 10884504Listed by: AHW Real Estate Group - New
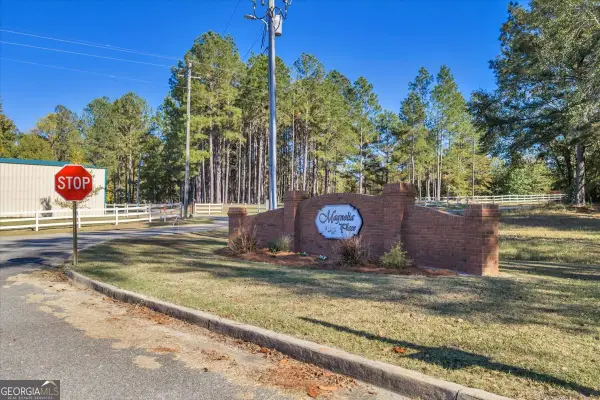 $30,000Active1 Acres
LOT 15 Sweet Magnolia Circle, Dublin, GA 31021
MLS# 10884506Listed by: AHW Real Estate Group - New
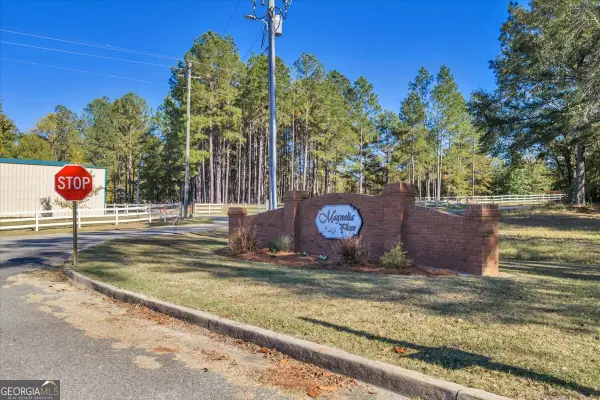 $30,000Active1.05 Acres
LOT 16 Sweet Magnolia Circle, Dublin, GA 31021
MLS# 10884507Listed by: AHW Real Estate Group - New
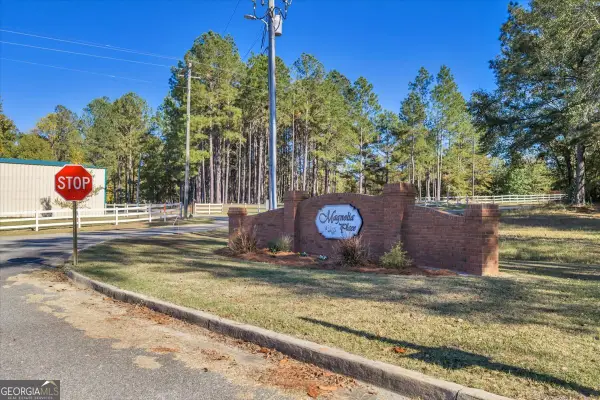 $30,000Active1.07 Acres
LOT 17 Sweet Magnolia Circle, Dublin, GA 31021
MLS# 10884509Listed by: AHW Real Estate Group


Protect your home and budget from life's surprises with an Assurant Home Warranty, backed by a partner that supports you through every step of homeownership. Explore Plans.
©2026 Century 21 Real Estate LLC. All rights reserved. CENTURY 21®, the CENTURY 21 Logo and C21® are service marks owned by Century 21 Real Estate LLC. Century 21 Real Estate LLC fully supports the principles of the Fair Housing Act and the Equal Opportunity Act. Each office is independently owned and operated. Listing information is deemed reliable but not guaranteed accurate.