
162 Woodland Trails Road, Dublin, GA 31021
Local realty services provided by:CENTURY 21 Adams-Harvey & Associates
162 Woodland Trails Road,Dublin, GA 31021
$299,900
- 3 Beds
- 2 Baths
- 1,774 sq. ft.
- Single family
- Pending
Listed by: michelle baird
Office: chelle realty
MLS#:10883242
Source:METROMLS
Price summary
- Price:$299,900
- Price per sq. ft.:$169.05
About this home
BRICK BEAUTY ON 6.11 ACRES IN HOLLY HILLS AREA!!! This Character Filled Charmer offer 3 Bedrooms/2 Bathroom with just under 1800 sq ft., sitting on 2 parcels totaling 6.11 wooded acres with babbling brook. Privacy with close proximity to shopping and the Bypass, this lovely home has a storybook cottage feel. With hardwood and brick flooring throughout, 2 stunning fireplaces (in the kitchen and dining room), an oversized laundry room with picture windows overlooking your private yard, and so much more. The iron gates on the partial brick fence make you feel like you are entering an enchanted forest, where magnolias tower and deer frolick. The winding drive to the hilltop home gives a stately elegance, lined with mature azaleas and camellias. Don't miss this southern charmer. (Broker Owned/ license number 387910)
Contact an agent
Home facts
- Year built:1964
- Subdivision & Development:None
- Listing ID #:10883242
- Updated:November 04, 2026 at 05:27 AM
Rooms and interior
- Bedrooms:3
- Total bathrooms:2
- Full bathrooms:2
- Flooring:Hardwood
- Kitchen Description:Dishwasher, Microwave, Oven/Range (Combo), Refrigerator
- Bedroom Description:Master On Main Level
- Basement Description:Crawl Space
- Living area:1,774 sq. ft.
Heating and cooling
- Cooling:Ceiling Fan(s), Central Air
- Heating:Central, Electric
- Central air:Yes
Structure and exterior
- Roof:Composition
- Year built:1964
- Building area:1,774 sq. ft.
- Lot area:6.11 Acres
- Lot Features:Greenbelt, Private, Sloped
- Architectural Style:Brick 4 Side
- Construction Materials:Brick
- Levels:1 Story
Schools
- High school:West Laurens
- Middle school:West Laurens
- Elementary school:Northwest Laurens
Utilities
- Water:Well
- Sewer:Septic Tank
Finances and disclosures
- Price:$299,900
- Price per sq. ft.:$169.05
- Tax amount:$2,270 (2025)
Features and amenities
- Appliances:Dishwasher, Microwave, Oven/Range (Combo), Refrigerator
- Laundry features:In Mud Room
Parking
- Parking description:Attached, Carport
 2026 Georgia MLS. All rights reserved. Information Deem Reliable But Not Guaranteed November 4, 2026 METROMLS Member Broker: Shane Phillips
New listings near 162 Woodland Trails Road
- New
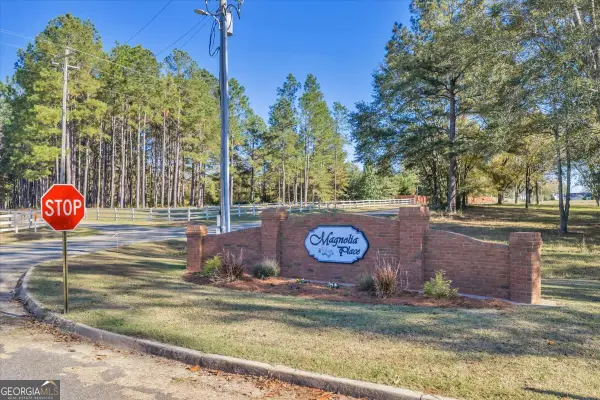 $30,000Active1.01 Acres
LOT 14 Sweet Magnolia Circle, Dublin, GA 31021
MLS# 10884504Listed by: AHW Real Estate Group - New
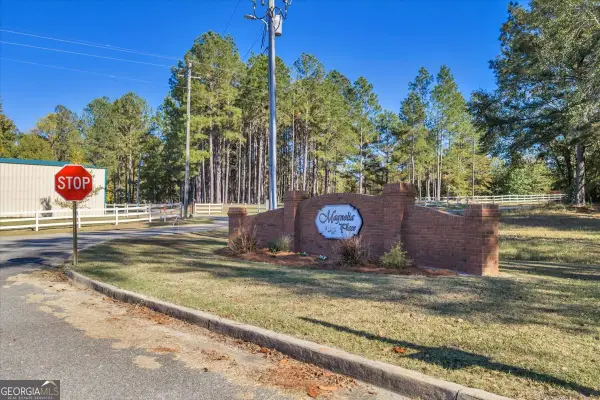 $30,000Active1 Acres
LOT 15 Sweet Magnolia Circle, Dublin, GA 31021
MLS# 10884506Listed by: AHW Real Estate Group - New
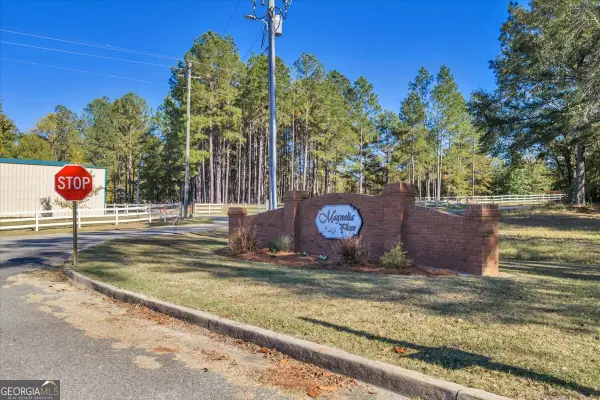 $30,000Active1.05 Acres
LOT 16 Sweet Magnolia Circle, Dublin, GA 31021
MLS# 10884507Listed by: AHW Real Estate Group - New
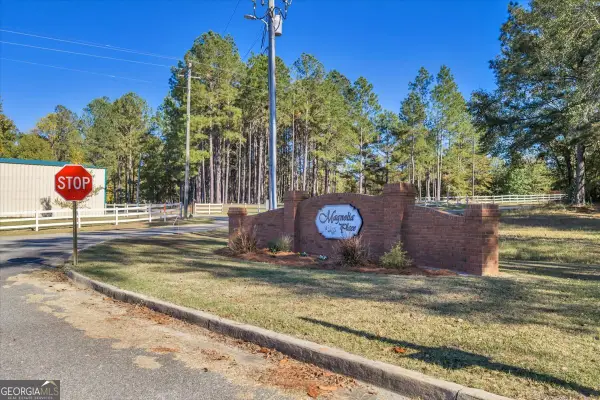 $30,000Active1.07 Acres
LOT 17 Sweet Magnolia Circle, Dublin, GA 31021
MLS# 10884509Listed by: AHW Real Estate Group - New
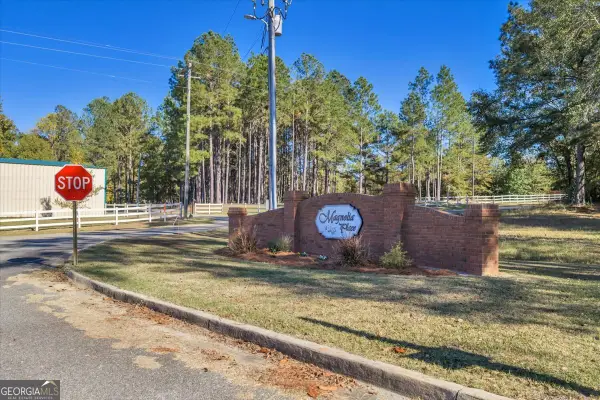 $30,000Active1.07 Acres
LOT 18 Sweet Magnolia Circle, Dublin, GA 31021
MLS# 10884512Listed by: AHW Real Estate Group - New
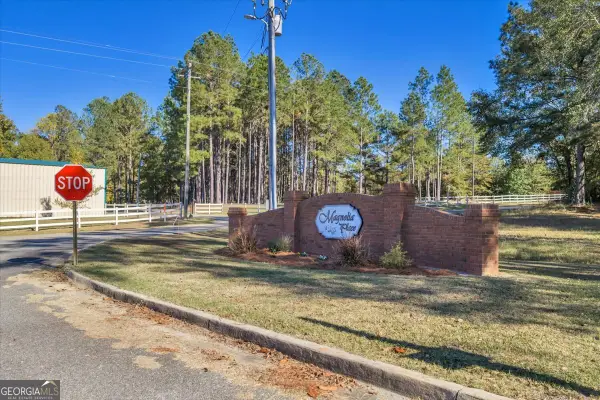 $30,000Active1 Acres
LOT 19 Sweet Magnolia Circle, Dublin, GA 31021
MLS# 10884513Listed by: AHW Real Estate Group - New
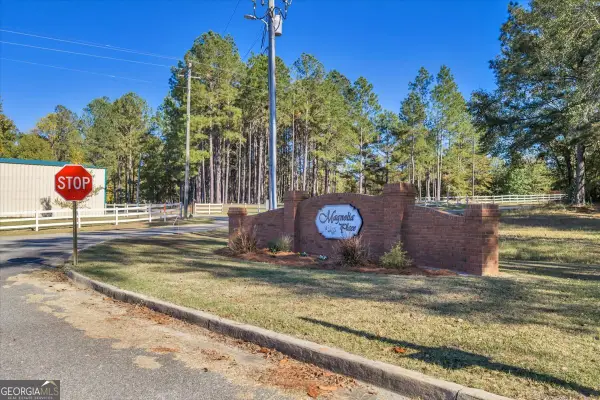 $30,000Active1 Acres
LOT 21 Sweet Magnolia Circle, Dublin, GA 31021
MLS# 10884514Listed by: AHW Real Estate Group - New
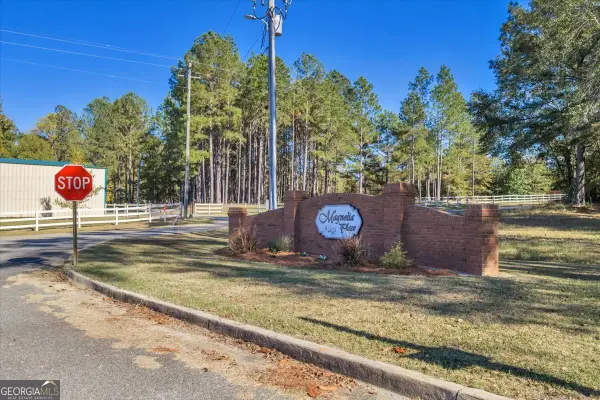 $30,000Active1.08 Acres
LOT 27 Sweet Magnolia Circle, Dublin, GA 31021
MLS# 10884515Listed by: AHW Real Estate Group - New
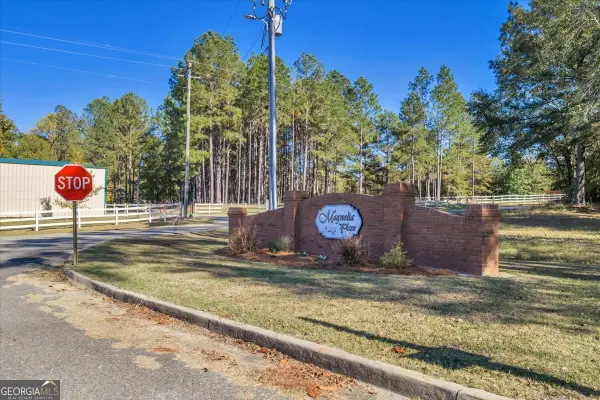 $30,000Active1.07 Acres
LOT 28 Sweet Magnolia Circle, Dublin, GA 31021
MLS# 10884517Listed by: AHW Real Estate Group - New
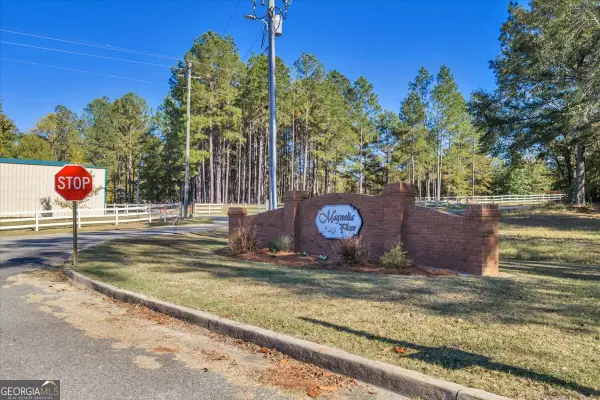 $30,000Active1.06 Acres
LOT 29 Sweet Magnolia Circle, Dublin, GA 31021
MLS# 10884518Listed by: AHW Real Estate Group


Protect your home and budget from life's surprises with an Assurant Home Warranty, backed by a partner that supports you through every step of homeownership. Explore Plans.
©2026 Century 21 Real Estate LLC. All rights reserved. CENTURY 21®, the CENTURY 21 Logo and C21® are service marks owned by Century 21 Real Estate LLC. Century 21 Real Estate LLC fully supports the principles of the Fair Housing Act and the Equal Opportunity Act. Each office is independently owned and operated. Listing information is deemed reliable but not guaranteed accurate.