
1706 Springdale Road, Dublin, GA 31021
Local realty services provided by:CENTURY 21 Premier Real Estate
1706 Springdale Road,Dublin, GA 31021
$339,900
- 4 Beds
- 3 Baths
- 2,809 sq. ft.
- Single family
- Active
Listed by: brittany lancaster
Office: chelle realty
MLS#:10883793
Source:METROMLS
Price summary
- Price:$339,900
- Price per sq. ft.:$121
About this home
Beautifully renovated and move-in ready! Offering an impressive 2,809 square feet of living space, this 4-bedroom, 3-full-bathroom home at 1706 Springdale Road in Dublin provides plenty of room to spread out and make yourself at home! Extensive renovations include a brand-new roof, new luxury vinyl plank (LVP) flooring and carpet throughout, fresh interior paint, updated light fixtures, and new stairs. The kitchen features new countertops, refreshed cabinetry with new cabinet doors and hardware, a new garbage disposal, and brand-new appliances, including a oven/range, and dishwasher. All four bathrooms have also been renovated! The spacious primary suite features a large walk-in closet conveniently located off the bathroom. Additional highlights include an HVAC system that's only 4 years old and a large screened-in back porch, perfect for enjoying some fresh air. Parcel #D03C 115
Contact an agent
Home facts
- Year built:1980
- Subdivision & Development:Brookwood
- Listing ID #:10883793
- Updated:November 04, 2026 at 05:27 AM
Rooms and interior
- Bedrooms:4
- Total bathrooms:3
- Full bathrooms:3
- Flooring:Carpet, Vinyl
- Kitchen Description:Dishwasher, Oven/Range (Combo)
- Bedroom Description:Master On Main Level, Walk-In Closet(s)
- Living area:2,809 sq. ft.
Heating and cooling
- Cooling:Central Air
- Heating:Central
- Central air:Yes
Structure and exterior
- Roof:Composition
- Year built:1980
- Building area:2,809 sq. ft.
- Lot area:0.7 Acres
- Lot Features:City Lot, Level
- Architectural Style:Brick 4 Side
- Construction Materials:Brick
- Levels:2 Story
Schools
- High school:Dublin
- Middle school:Dublin
- Elementary school:Dasher
Utilities
- Water:Public, Water Available
- Sewer:Public Sewer, Sewer Available, Sewer Connected
Finances and disclosures
- Price:$339,900
- Price per sq. ft.:$121
- Tax amount:$2,433 (2025)
Features and amenities
- Appliances:Dishwasher, Oven/Range (Combo)
- Laundry features:Laundry
- Amenities:Bookcases
Parking
- Parking description:Attached
 2026 Georgia MLS. All rights reserved. Information Deem Reliable But Not Guaranteed November 4, 2026 METROMLS Member Broker: Andrew S Mullin
New listings near 1706 Springdale Road
- New
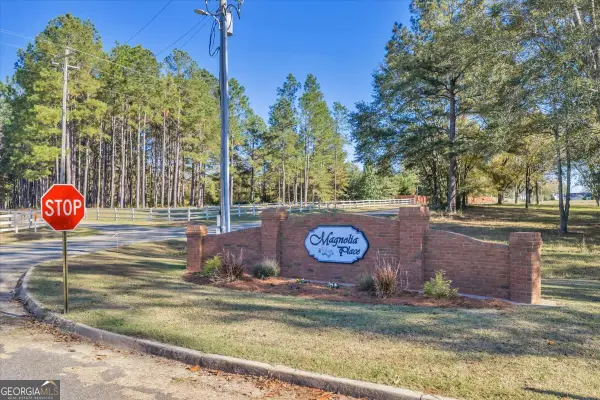 $30,000Active1.01 Acres
LOT 14 Sweet Magnolia Circle, Dublin, GA 31021
MLS# 10884504Listed by: AHW Real Estate Group - New
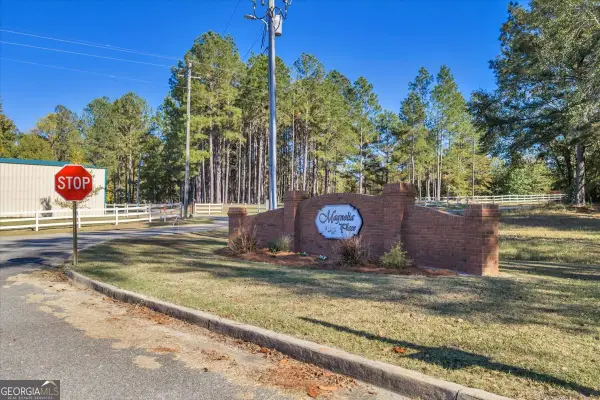 $30,000Active1 Acres
LOT 15 Sweet Magnolia Circle, Dublin, GA 31021
MLS# 10884506Listed by: AHW Real Estate Group - New
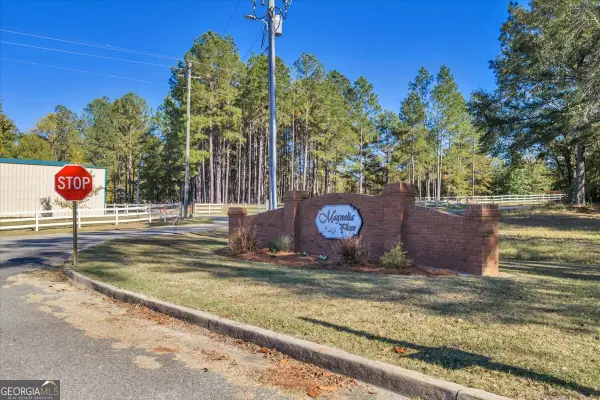 $30,000Active1.05 Acres
LOT 16 Sweet Magnolia Circle, Dublin, GA 31021
MLS# 10884507Listed by: AHW Real Estate Group - New
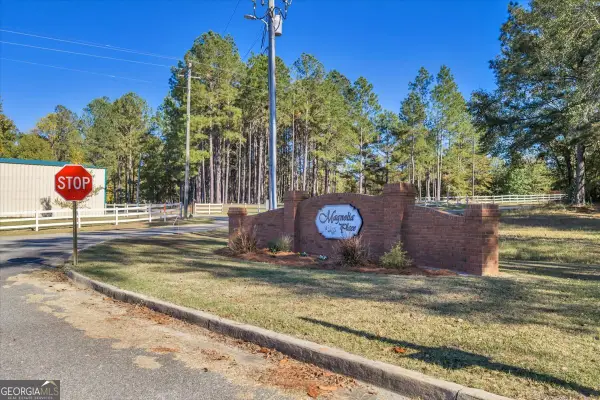 $30,000Active1.07 Acres
LOT 17 Sweet Magnolia Circle, Dublin, GA 31021
MLS# 10884509Listed by: AHW Real Estate Group - New
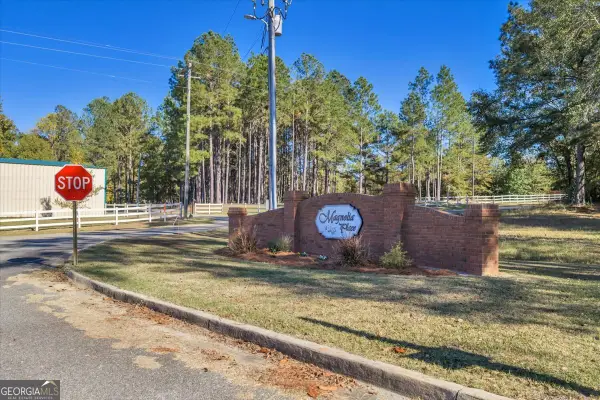 $30,000Active1.07 Acres
LOT 18 Sweet Magnolia Circle, Dublin, GA 31021
MLS# 10884512Listed by: AHW Real Estate Group - New
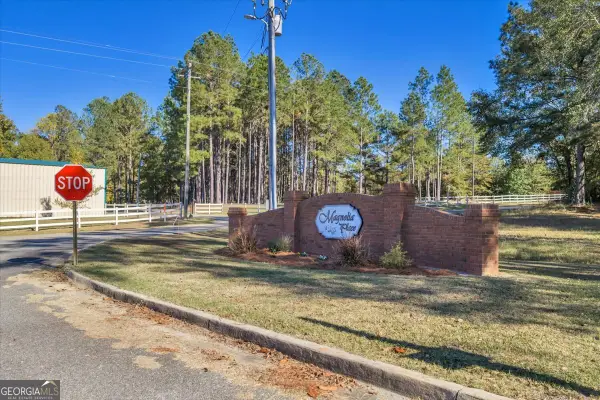 $30,000Active1 Acres
LOT 19 Sweet Magnolia Circle, Dublin, GA 31021
MLS# 10884513Listed by: AHW Real Estate Group - New
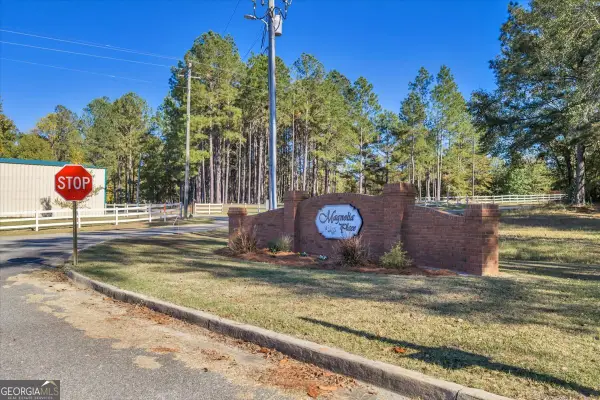 $30,000Active1 Acres
LOT 21 Sweet Magnolia Circle, Dublin, GA 31021
MLS# 10884514Listed by: AHW Real Estate Group - New
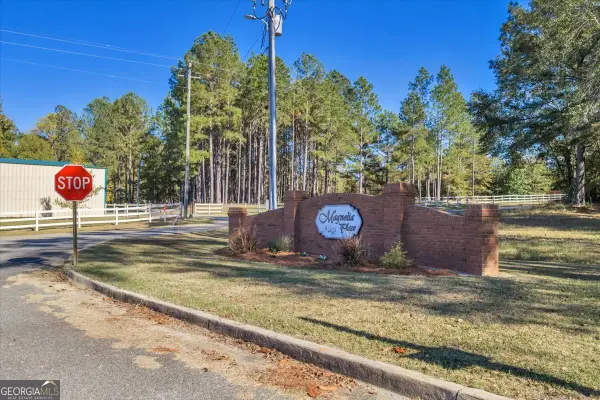 $30,000Active1.08 Acres
LOT 27 Sweet Magnolia Circle, Dublin, GA 31021
MLS# 10884515Listed by: AHW Real Estate Group - New
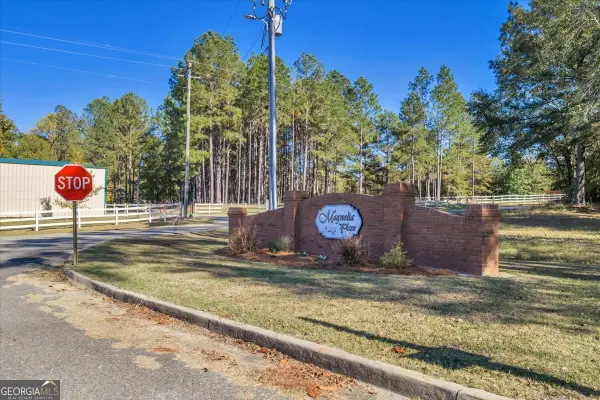 $30,000Active1.07 Acres
LOT 28 Sweet Magnolia Circle, Dublin, GA 31021
MLS# 10884517Listed by: AHW Real Estate Group - New
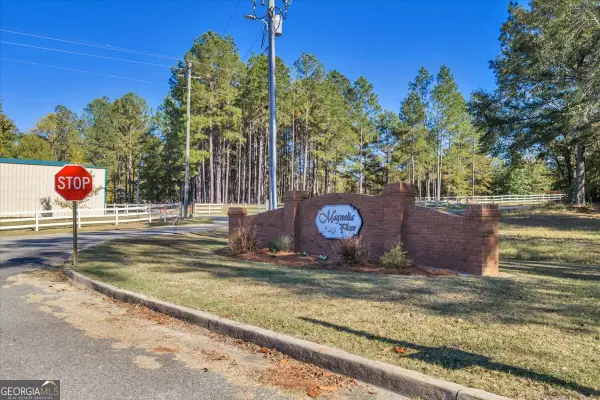 $30,000Active1.06 Acres
LOT 29 Sweet Magnolia Circle, Dublin, GA 31021
MLS# 10884518Listed by: AHW Real Estate Group


Protect your home and budget from life's surprises with an Assurant Home Warranty, backed by a partner that supports you through every step of homeownership. Explore Plans.
©2026 Century 21 Real Estate LLC. All rights reserved. CENTURY 21®, the CENTURY 21 Logo and C21® are service marks owned by Century 21 Real Estate LLC. Century 21 Real Estate LLC fully supports the principles of the Fair Housing Act and the Equal Opportunity Act. Each office is independently owned and operated. Listing information is deemed reliable but not guaranteed accurate.