
205 Lassiter Drive, Dublin, GA 31021
Local realty services provided by:CENTURY 21 North East
205 Lassiter Drive,Dublin, GA 31021
$199,500
- 3 Beds
- 2 Baths
- 3,332 sq. ft.
- Single family
- Active
Listed by: sherry sanders
Office: maximum one grt. atl. realtors
MLS#:10813746
Source:METROMLS
Price summary
- Price:$199,500
- Price per sq. ft.:$59.87
About this home
Welcome Home to 205 Lassiter Drive - Space, Charm, and Endless Possibilities! Prepare to be amazed by the incredible amount of space this beautifully updated brick ranch has to offer! Nestled on a spacious lot in an established Dublin neighborhood, this move-in-ready home combines timeless charm with modern comfort, making it the perfect choice for first-time homebuyers, growing families, or anyone seeking the convenience of one-level living. From the moment you step inside, you'll discover room after room of versatile living space. With a welcoming living room, oversized family room, spacious eat-in kitchen, dedicated office (or potential 4th bedroom), and generous bedroom sizes, this home feels much larger than expected. You may find yourself getting pleasantly lost as you explore all the possibilities! The updated interior offers the perfect blend of comfort and functionality, while the large fenced backyard provides plenty of room for pets, play, entertaining, gardening, or simply relaxing outdoors. Whether you're hosting family gatherings, working from home, or looking for extra space to spread out, this home delivers. Beautiful all-brick ranch construction One-level living with flexible floor plan Potential 4th bedroom or home office Multiple living and entertaining spaces Spacious fenced backyard Single-car garage with additional parking Updated and move-in ready Ideal for first-time buyers or downsizers who refuse to sacrifice space Don't let the bedroom count fool you. This home lives BIG! Homes offering this much square footage, flexibility, and value at this price point are hard to find. Come see why 205 Lassiter Drive may be the hidden gem you've been waiting for! Schedule your private showing today and experience just how much home awaits behind this classic red brick exterior!...
Contact an agent
Home facts
- Year built:1957
- Subdivision & Development:North Dublin Subdivision
- Listing ID #:10813746
- Updated:September 13, 2026 at 11:08 AM
Rooms and interior
- Bedrooms:3
- Total bathrooms:2
- Full bathrooms:2
- Flooring:Laminate, Tile, Vinyl
- Kitchen Description:Dishwasher, Oven/Range (Combo), Refrigerator
- Bedroom Description:Master On Main Level
- Living area:3,332 sq. ft.
Heating and cooling
- Cooling:Electric, Heat Pump
- Heating:Electric, Heat Pump
Structure and exterior
- Roof:Composition
- Year built:1957
- Building area:3,332 sq. ft.
- Lot area:0.51 Acres
- Lot Features:Level, Open Lot
- Architectural Style:Brick/Frame
- Construction Materials:Brick
- Foundation Description:Slab
- Levels:1 Story
Schools
- High school:Dublin
- Middle school:Dublin
- Elementary school:Hillcrest
Utilities
- Water:Public, Water Available
- Sewer:Public Sewer, Sewer Connected
Finances and disclosures
- Price:$199,500
- Price per sq. ft.:$59.87
- Tax amount:$1,743 (25)
Features and amenities
- Appliances:Dishwasher, Oven/Range (Combo), Refrigerator
- Laundry features:Laundry
- Amenities:Bookcases
Parking
- Parking description:Attached, Garage, Kitchen Level
- Garage:Yes
 2026 Georgia MLS. All rights reserved. Information Deem Reliable But Not Guaranteed September 13, 2026 METROMLS Member Broker: Jim D’Amico
New listings near 205 Lassiter Drive
- New
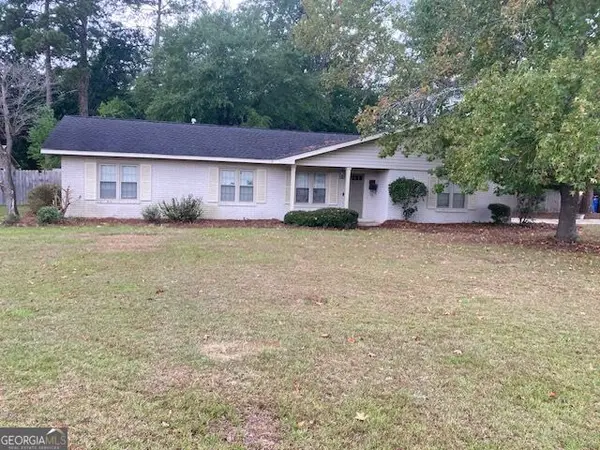 $209,000Active3 beds 2 baths1,308 sq. ft.
304 Clairmont Drive, Dublin, GA 31021
MLS# 10844976Listed by: Coldwell Banker Curry Residential - New
 $531,300Active9.66 Acres
0 Claxton Dairy Rd 9.66 Acres, Dublin, GA 31021
MLS# 10844557Listed by: Curry Real Estate - New
 $1,462,500Active32.5 Acres
0 Claxton Dairy Rd 32.5 Acres, Dublin, GA 31021
MLS# 10844593Listed by: Curry Real Estate - New
 $2,115,000Active47 Acres
0 Claxton Dairy Rd 47.0 Acres, Dublin, GA 31021
MLS# 10844601Listed by: Curry Real Estate - New
 $3,652,200Active121.74 Acres
0 Claxton Dairy Rd 121.74 Acres, Dublin, GA 31021
MLS# 10844613Listed by: Curry Real Estate - New
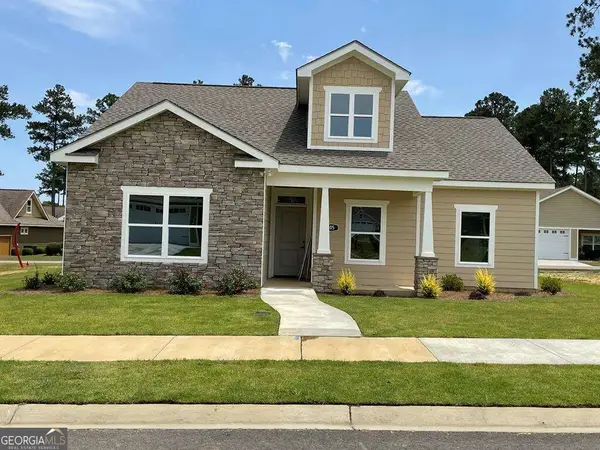 $328,800Active3 beds 2 baths1,543 sq. ft.
105 Garden Lane, Dublin, GA 31021
MLS# 10843792Listed by: Curry Real Estate - New
 $175,000Active2.1 Acres
1110 Hillcrest Parkway, Dublin, GA 31021
MLS# 10843806Listed by: Curry Real Estate - New
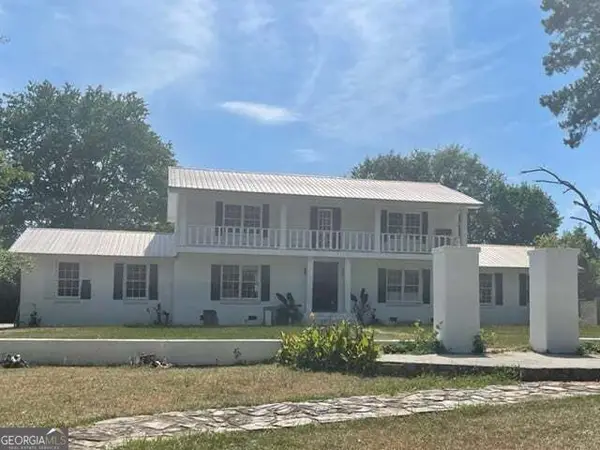 $375,000Active3 beds 3 baths3,344 sq. ft.
1210 King Edward Drive, Dublin, GA 31021
MLS# 10842085Listed by: BHGRE Metro Brokers - New
 $28,900Active2.49 Acres
620 Rowe Street, Dublin, GA 31021
MLS# 10842113Listed by: eXp Realty - New
 $6,885Active0.2 Acres
628 Rowe Street, Dublin, GA 31021
MLS# 10842125Listed by: eXp Realty


Protect your home and budget from life's surprises with an Assurant Home Warranty, backed by a partner that supports you through every step of homeownership. Explore Plans.
©2026 Century 21 Real Estate LLC. All rights reserved. CENTURY 21®, the CENTURY 21 Logo and C21® are service marks owned by Century 21 Real Estate LLC. Century 21 Real Estate LLC fully supports the principles of the Fair Housing Act and the Equal Opportunity Act. Each office is independently owned and operated. Listing information is deemed reliable but not guaranteed accurate.