
211 Broad Meadows Road, Dublin, GA 31021
Local realty services provided by:CENTURY 21 Adams-Harvey & Associates
211 Broad Meadows Road,Dublin, GA 31021
$368,500
- 4 Beds
- 3 Baths
- - sq. ft.
- Single family
- Sold
Listed by: susan evans, aleph zib
Office: susan evans realty llc
MLS#:10819327
Source:METROMLS
Sorry, we are unable to map this address
Price summary
- Price:$368,500
About this home
Located in the desirable Cedar Falls neighborhood. This beautiful 4-bedroom, 2.5-bath home is It features a popular split-bedroom plan, with the fourth bedroom conveniently including its own adjoining bath-ideal for guests, a home office, or multigenerational living. The spacious layout includes a large family room perfect for gatherings and a formal dining room (or flexible living space). The interior boasts vaulted ceilings, hardwood floors, and ceramic tile throughout key areas for a warm, elegant feel. The primary suite is a true retreat, complete with a luxurious whirlpool tub, separate tiled shower, and plenty of space for relaxation. This home offers a great balance of comfort, functionality, and modern touches in a convenient location.
Contact an agent
Home facts
- Year built:2007
- Subdivision & Development:Cedar Farms
- Listing ID #:10819327
- Updated:September 13, 2026 at 06:28 AM
Rooms and interior
- Bedrooms:4
- Total bathrooms:3
- Full bathrooms:2
- Half bathrooms:1
- Flooring:Carpet, Hardwood, Tile
- Dining Description:Separate Room
- Bathrooms Description:Double Vanity, Separate Shower, Tile Bath, Whirlpool Bath
- Kitchen Description:Dishwasher, Disposal, Ice Maker, Microwave, Oven/Range (Combo), Refrigerator, Trash Compactor
- Bedroom Description:Master On Main Level, Walk-In Closet(s)
Heating and cooling
- Cooling:Central Air, Electric, Heat Pump
- Heating:Central, Electric, Heat Pump
- Central air:Yes
Structure and exterior
- Roof:Composition
- Year built:2007
- Lot Features:Corner Lot, Level, Private
- Architectural Style:Brick 4 Side, Traditional
- Construction Materials:Brick
- Foundation Description:Slab
- Levels:1 Story
Schools
- High school:West Laurens
- Middle school:West Laurens
- Elementary school:Northwest Laurens
Utilities
- Water:Water Available, Well
- Sewer:Septic Tank
Finances and disclosures
- Price:$368,500
- Tax amount:$2,460 (2025)
Features and amenities
- Appliances:Dishwasher, Disposal, Electric Water Heater, Microwave, Oven/Range (Combo), Refrigerator, Trash Compactor
- Laundry features:In Mud Room
- Amenities:Double Pane Windows, Electric Water Heater, Pulldown Attic Stairs, Tray Ceiling(s), Vaulted Ceiling(s)
Parking
- Total parking spaces:2
- Parking description:Garage, Garage Door Opener, Kitchen Level, Parking Pad
- Garage:Yes
 2026 Georgia MLS. All rights reserved. Information Deem Reliable But Not Guaranteed September 13, 2026 METROMLS Member Broker: Shane Phillips
New listings near 211 Broad Meadows Road
- New
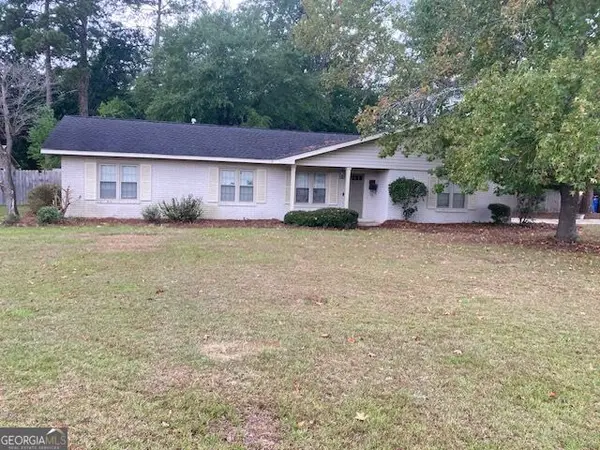 $209,000Active3 beds 2 baths1,308 sq. ft.
304 Clairmont Drive, Dublin, GA 31021
MLS# 10844976Listed by: Coldwell Banker Curry Residential - New
 $531,300Active9.66 Acres
0 Claxton Dairy Rd 9.66 Acres, Dublin, GA 31021
MLS# 10844557Listed by: Curry Real Estate - New
 $1,462,500Active32.5 Acres
0 Claxton Dairy Rd 32.5 Acres, Dublin, GA 31021
MLS# 10844593Listed by: Curry Real Estate - New
 $2,115,000Active47 Acres
0 Claxton Dairy Rd 47.0 Acres, Dublin, GA 31021
MLS# 10844601Listed by: Curry Real Estate - New
 $3,652,200Active121.74 Acres
0 Claxton Dairy Rd 121.74 Acres, Dublin, GA 31021
MLS# 10844613Listed by: Curry Real Estate - New
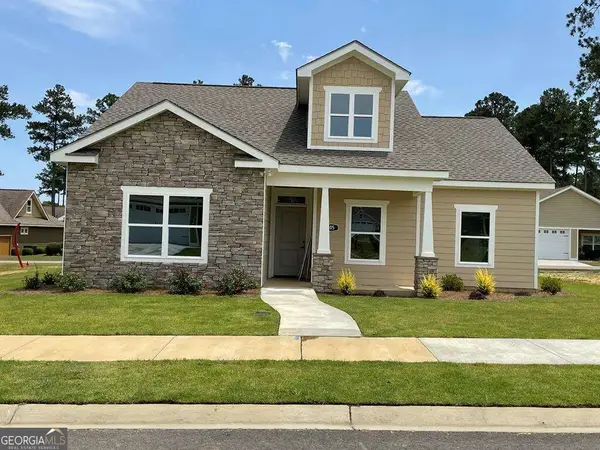 $328,800Active3 beds 2 baths1,543 sq. ft.
105 Garden Lane, Dublin, GA 31021
MLS# 10843792Listed by: Curry Real Estate - New
 $175,000Active2.1 Acres
1110 Hillcrest Parkway, Dublin, GA 31021
MLS# 10843806Listed by: Curry Real Estate - New
 $28,900Active2.49 Acres
620 Rowe Street, Dublin, GA 31021
MLS# 10842113Listed by: eXp Realty - New
 $6,885Active0.2 Acres
628 Rowe Street, Dublin, GA 31021
MLS# 10842125Listed by: eXp Realty - New
 $389,900Active3 beds 3 baths2,612 sq. ft.
201 Strawberry Circle, Dublin, GA 31021
MLS# 10842133Listed by: Real Broker, LLC


Protect your home and budget from life's surprises with an Assurant Home Warranty, backed by a partner that supports you through every step of homeownership. Explore Plans.
©2026 Century 21 Real Estate LLC. All rights reserved. CENTURY 21®, the CENTURY 21 Logo and C21® are service marks owned by Century 21 Real Estate LLC. Century 21 Real Estate LLC fully supports the principles of the Fair Housing Act and the Equal Opportunity Act. Each office is independently owned and operated. Listing information is deemed reliable but not guaranteed accurate.