
1024 Field Street, Dudley, GA 31022
Local realty services provided by:CENTURY 21 Adams-Harvey & Associates
1024 Field Street,Dudley, GA 31022
$269,900
- 4 Beds
- 2 Baths
- 1,524 sq. ft.
- Single family
- Active
Listed by: tiffany green
Office: xcel realty group
MLS#:10846653
Source:METROMLS
Price summary
- Price:$269,900
- Price per sq. ft.:$177.1
- Monthly HOA dues:$4.17
About this home
Beautifully Maintained 4-Bedroom Home in Chapel's Walk! Welcome home to this charming 1,524 sq. ft. 4-bedroom, 2-bath home situated on a desirable corner lot in the Northwest Lawrence School District. Featuring a spacious open floor plan, beautiful granite countertops, stylish LVP flooring, and a desirable split-bedroom layout. Enjoy the convenience of a separate laundry room and a double-car garage. Well maintained and offering a cozy, inviting feel throughout-this home is move-in ready and waiting for its new owner!
Contact an agent
Home facts
- Year built:2023
- Subdivision & Development:CHAPPELLS WALK
- Listing ID #:10846653
- Updated:September 18, 2026 at 11:33 AM
Rooms and interior
- Bedrooms:4
- Total bathrooms:2
- Full bathrooms:2
- Flooring:Carpet
- Dining Description:Living Room/Dining Room Combo
- Bathrooms Description:Double Vanity
- Kitchen Description:Dishwasher, Oven/Range (Combo), Refrigerator
- Bedroom Description:Master On Main Level
- Basement Description:Concrete
- Living area:1,524 sq. ft.
Heating and cooling
- Cooling:Ceiling Fan(s), Central Air
- Heating:Central
- Central air:Yes
Structure and exterior
- Roof:Composition
- Year built:2023
- Building area:1,524 sq. ft.
- Lot area:0.5 Acres
- Lot Features:Corner Lot
- Architectural Style:Traditional
- Construction Materials:Vinyl Siding
- Levels:1 Story
Schools
- High school:West Laurens
- Middle school:West Laurens
- Elementary school:Northwest Laurens
Utilities
- Water:Public
- Sewer:Public Sewer
Finances and disclosures
- Price:$269,900
- Price per sq. ft.:$177.1
- Tax amount:$2,500 (2025)
Features and amenities
- Appliances:Dishwasher, Oven/Range (Combo), Refrigerator
- Laundry features:Laundry, Laundry Closet
Parking
- Parking description:Garage, Garage Door Opener
- Garage:Yes
 2026 Georgia MLS. All rights reserved. Information Deem Reliable But Not Guaranteed September 18, 2026 METROMLS Member Broker: Shane Phillips
New listings near 1024 Field Street
 $247,500Active4 beds 2 baths1,650 sq. ft.
1056 Field Street, Dudley, GA 31022
MLS# 10840725Listed by: Premier Properties of Dublin, LLC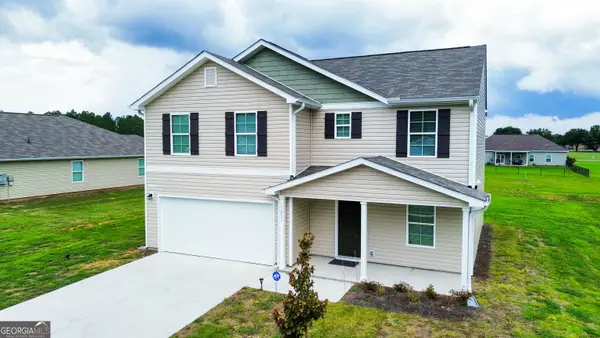 $240,000Active4 beds 3 baths2,060 sq. ft.
1031 Clifton Court, Dudley, GA 31022
MLS# 10834636Listed by: Chelle Realty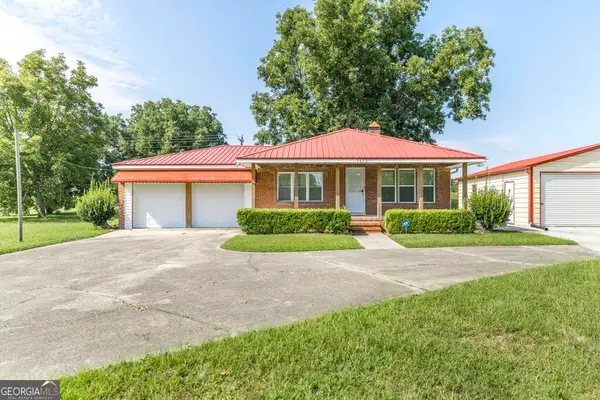 $295,000Active2 beds 2 baths1,544 sq. ft.
1472 Watkins Hall Road, Dudley, GA 31022
MLS# 10832854Listed by: XCEL Realty Group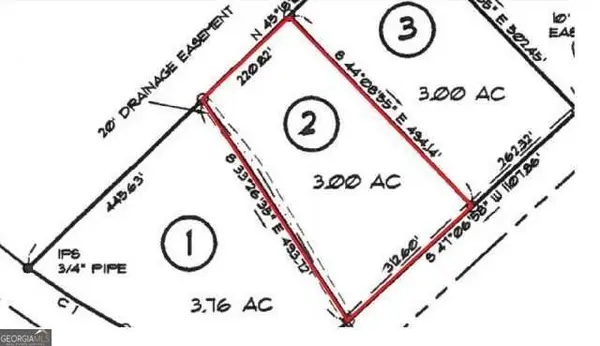 $37,500Active3 Acres
0 Whipples Crossing Lot 2, Dudley, GA 31022
MLS# 10829910Listed by: Curry Real Estate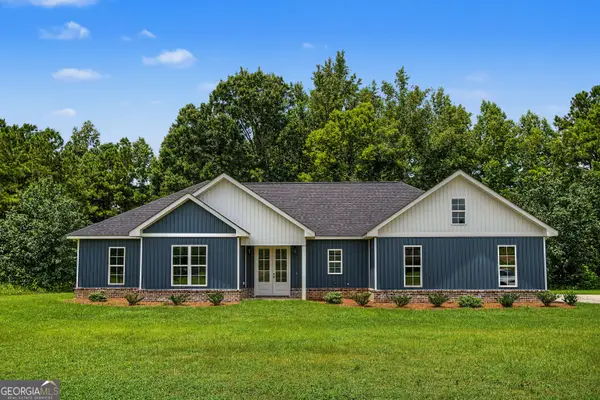 $359,900Active4 beds 3 baths2,086 sq. ft.
1129 Mulberry Place, Dudley, GA 31022
MLS# 10822397Listed by: Chelle Realty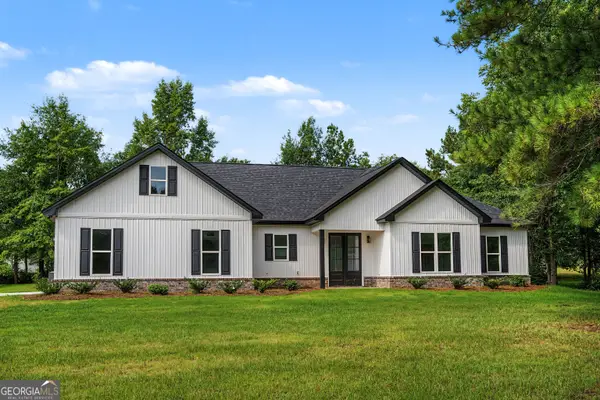 $359,900Active4 beds 3 baths2,086 sq. ft.
1161 Mulberry Place, Dudley, GA 31022
MLS# 10822401Listed by: Chelle Realty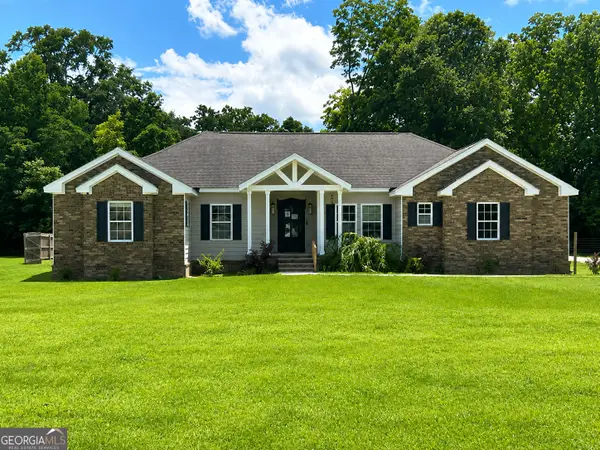 $354,900Active5 beds 3 baths3,404 sq. ft.
745 Ga Highway 338, Dudley, GA 31022
MLS# 10814438Listed by: Vylla Home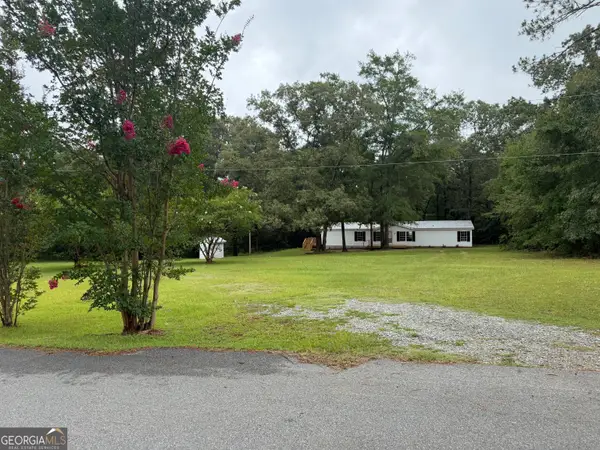 $210,000Active4 beds 2 baths1,904 sq. ft.
1061 Turner Lane, Dudley, GA 31022
MLS# 10805157Listed by: RE/MAX Realty Team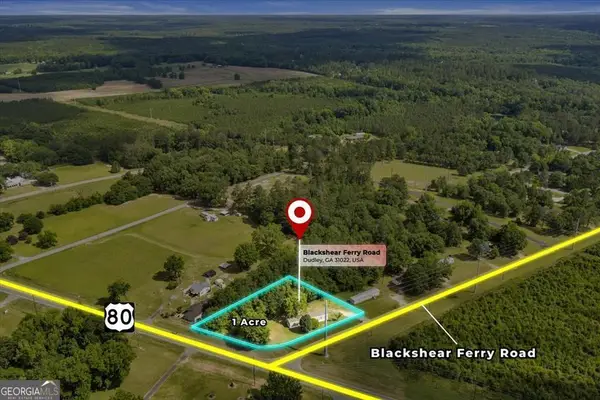 $229,000Active1 Acres
1295 Blackshear Ferry Road, Dudley, GA 31022
MLS# 10771328Listed by: Premier Properties of Dublin, LLC


Protect your home and budget from life's surprises with an Assurant Home Warranty, backed by a partner that supports you through every step of homeownership. Explore Plans.
©2026 Century 21 Real Estate LLC. All rights reserved. CENTURY 21®, the CENTURY 21 Logo and C21® are service marks owned by Century 21 Real Estate LLC. Century 21 Real Estate LLC fully supports the principles of the Fair Housing Act and the Equal Opportunity Act. Each office is independently owned and operated. Listing information is deemed reliable but not guaranteed accurate.