
10370 Sugar Crest Avenue, Duluth, GA 30097
Local realty services provided by:CENTURY 21 Results
10370 Sugar Crest Avenue,Duluth, GA 30097
$925,000
- 6 Beds
- 5 Baths
- 5,852 sq. ft.
- Single family
- Pending
Listed by: veronica shah
Office: virtual properties realty.com
MLS#:7799125
Source:FIRSTMLS
Price summary
- Price:$925,000
- Price per sq. ft.:$158.07
- Monthly HOA dues:$104.17
About this home
HURRY! BACK TO SCHOOL PRICE IMPROVEMENT WITH LOCATION! LOCATION! LOCATION! RARE opportunity to buy a FABULOUS MOVE-IN READY EAST Facing home in Johns Creek with 6BR/5BA in the highly sought after NORTHVIEW High School district with more than $120K+ in upgrades. Minutes from GA-141, GA-400, newly planned Prestigious Mixed-Use development "Medley", shopping & Schools in an amenity rich neighborhood which checks all your boxes. This exceptional home boasts of approx. 5852 sq ft with open floor plan, 2 car side entry garage with 2 extra parking pads, high end finishes, beautiful hardwood floor on main level, stainless steel appliances, Gourmet Kitchen with Granite countertops, walk-in pantry, insulated double pane windows, newly Finished Terrace could act as an In-Law floor with a theater room, bar and a full bed/bath, newer water heater, newer HVAC units, Newer roof and an amazing screened in/climate controlled sunroom to enjoy Georgia weather all year long.
Walk into luxurious & inviting open main level with hardwoods floors to an inviting 2 story Foyer, spacious Formal Living room, huge Dining room, 2 story-Great-room with a wall of windows, Gourmet Kitchen with breakfast bar, white Cabinets, Walk-in Pantry, SS Appliances & eat-in dining area, granite countertops, view to a huge 2 story Great Room w/Stone FP to cozy up or watch TV/movies with your loved ones. Main level also has a guest bedroom with full bath to serve as an in-law Suite.
The upper level an oversized Master Suite w/Trey Ceilings, luxurious Spa-like Master Bath w/Double Vanities, whirlpool Tub & Separate Shower & huge his/hers Walk-in Closets. The upper level also has 1 spacious secondary bedroom with a completely renovated Ensuite Full bath & 2 spacious secondary bedrooms with a completely renovated Jack and Jill Bath to give you plenty of space for the whole family.
The newly finished state of the art terrace level offers expansive extra living space with porcelain tile floors, a wet bar, theater room, spacious bedroom with full bath & huge gathering space. This whole floor can be an In-Law floor. Immaculately maintained and tastefully upgraded move-in ready home is available for your whole family with TOP Rated Fulton County Georgia Schools! Don't delay...this one is sure to go fast!...
Contact an agent
Home facts
- Year built:1999
- Subdivision & Development:Sugar Mill
- Listing ID #:7799125
- Updated:August 25, 2026 at 07:52 AM
Rooms and interior
- Bedrooms:6
- Total bathrooms:5
- Full bathrooms:5
- Flooring:Carpet, Ceramic Tile, Hardwood
- Dining Description:Separate Dining Room
- Bathrooms Description:Double Vanity, Separate Tub/Shower, Whirlpool Tub
- Kitchen Description:Breakfast Bar, Cabinets White, Dishwasher, Disposal, Eat-in Kitchen, Gas Cooktop, Microwave, Pantry Walk-In, Refrigerator, Stone Counters, View to Family Room
- Bedroom Description:In-Law Floorplan, Oversized Master
- Basement Description:Daylight, Exterior Entry, Finished, Full
- Living area:5,852 sq. ft.
Heating and cooling
- Cooling:Ceiling Fan(s), Central Air, Zoned
- Heating:Central, Forced Air, Natural Gas, Zoned
- Central air:Yes
Structure and exterior
- Roof:Composition
- Year built:1999
- Building area:5,852 sq. ft.
- Lot area:0.35 Acres
- Lot Features:Front Yard, Landscaped, Level, Private
- Architectural Style:Traditional
- Construction Materials:Brick 3 Sides, Cement Siding, Frame
- Exterior Features:Deck, Patio, Rear Stairs
- Levels:3+ Story
Schools
- High school:Northview
- Middle school:River Trail
- Elementary school:Wilson Creek
Utilities
- Water:Public, Water Available
- Sewer:Public Sewer, Sewer Available
Finances and disclosures
- Price:$925,000
- Price per sq. ft.:$158.07
- Tax amount:$9,245 (2025)
Features and amenities
- Appliances:Home Theater
- Laundry features:Laundry Room, Main Level, Mud Room
- Amenities:Disappearing Attic Stairs, Entrance Foyer 2 Story, Gas Water Heater, High Ceilings 9 ft Main, High Ceilings 9 ft Upper, High Speed Internet, Walk-In Closet(s)
Parking
- Parking description:Attached, Garage, Garage Door Opener, Garage Faces Side, Level Driveway, Parking Pad
- Garage spaces:2
 Listings identified with the FMLS IDX logo come from FMLS and are held by brokerage firms other than the owner of this website. The listing brokerage is identified in any listing details. Information is deemed reliable but is not guaranteed. If you believe any FMLS listing contains material that infringes your copyrighted work please click here (https://www.fmls.com/dmca) to review our DMCA policy and learn how to submit a takedown request. ©2026 First Multiple Listing Service, Inc. FIRSTMLS Member Broker: Debbie Cooke
New listings near 10370 Sugar Crest Avenue
- Coming Soon
 $470,000Coming Soon4 beds 3 baths2,143 sq. ft.
2746 Summercrest Lane, Duluth, GA 30096
MLS# 10831307Listed by: Virtual Properties Realty.com - Coming Soon
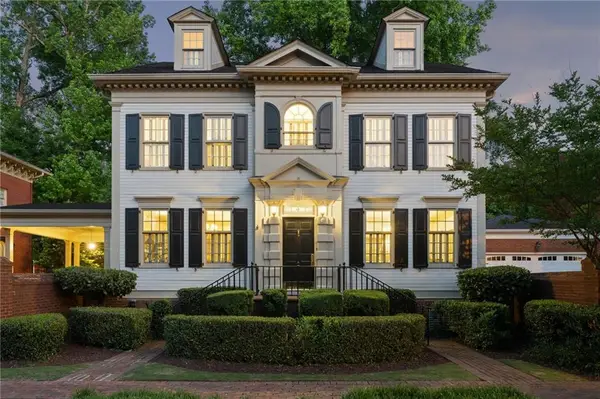 $1,310,000Coming Soon4 beds 4 baths
3941 Muirfield Square, Duluth, GA 30096
MLS# 7824146Listed by: HOME LUXURY REAL ESTATE - Coming Soon
 $320,000Coming Soon3 beds 2 baths1,313 sq. ft.
2425 Rhoanoke Drive, Duluth, GA 30096
MLS# 10820587Listed by: Mark Spain Real Estate - Coming Soon
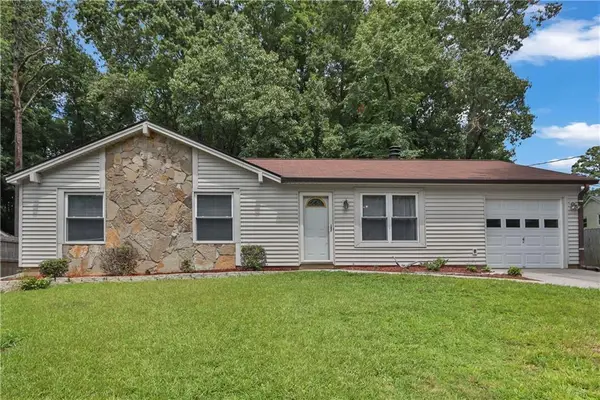 $320,000Coming Soon3 beds 2 baths1,313 sq. ft.
2425 Rhoanoke Drive, Duluth, GA 30096
MLS# 7817183Listed by: MARK SPAIN REAL ESTATE - Coming Soon
 $375,000Coming Soon3 beds 3 baths1,892 sq. ft.
2551 Woodside Drive, Duluth, GA 30096
MLS# 7343449Listed by: KELLER WILLIAMS NORTH ATLANTA - New
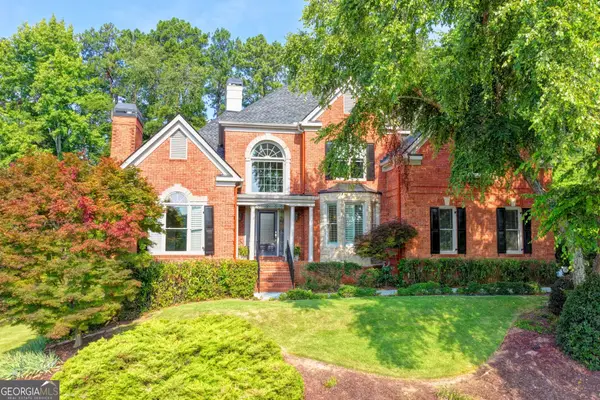 $1,119,500Active5 beds 5 baths5,382 sq. ft.
7735 Little Aston Way, Duluth, GA 30097
MLS# 10831588Listed by: SD - Sharon Dover & Associates - New
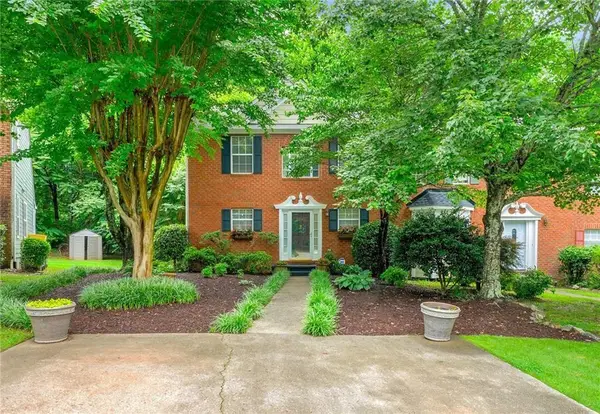 $320,000Active3 beds 2 baths1,549 sq. ft.
3040 Majestic Park Court, Duluth, GA 30096
MLS# 7826109Listed by: AMERICA REALTY CENTER, INC. - New
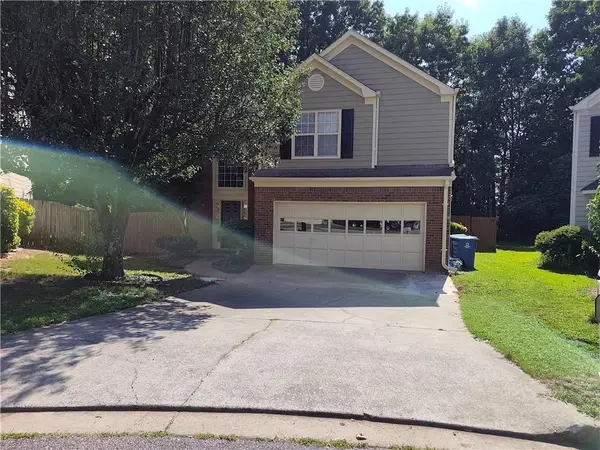 $415,000Active3 beds 3 baths1,909 sq. ft.
3642 Park Bluff Way, Duluth, GA 30096
MLS# 7825850Listed by: VISTARAY USA, INC. - New
 $469,900Active4 beds 3 baths2,258 sq. ft.
2128 Staunton Drive, Duluth, GA 30096
MLS# 10831232Listed by: Keller Williams Realty Atl. Partners - New
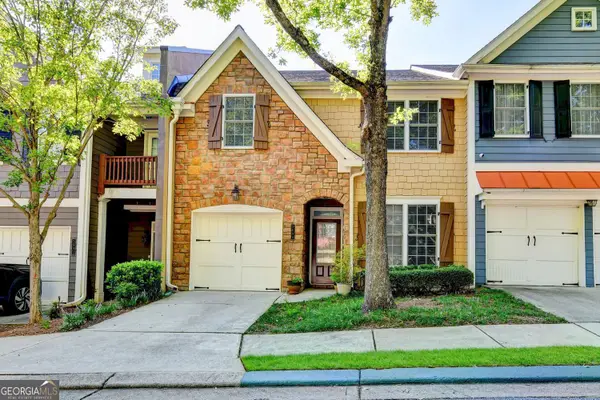 $319,000Active3 beds 3 baths2,014 sq. ft.
2694 Ridge Run Trail, Duluth, GA 30097
MLS# 10831157Listed by: Virtual Properties Realty.com


Protect your home and budget from life's surprises with an Assurant Home Warranty, backed by a partner that supports you through every step of homeownership. Explore Plans.
©2026 Century 21 Real Estate LLC. All rights reserved. CENTURY 21®, the CENTURY 21 Logo and C21® are service marks owned by Century 21 Real Estate LLC. Century 21 Real Estate LLC fully supports the principles of the Fair Housing Act and the Equal Opportunity Act. Each office is independently owned and operated. Listing information is deemed reliable but not guaranteed accurate.