
10795 Cauley Creek Drive, Duluth, GA 30097
Local realty services provided by:CENTURY 21 Novus
10795 Cauley Creek Drive,Duluth, GA 30097
$830,000
- 6 Beds
- 4 Baths
- 4,448 sq. ft.
- Single family
- Active
Listed by: mingwei li
Office: virtual properties realty.com
MLS#:7862349
Source:FIRSTMLS
Price summary
- Price:$830,000
- Price per sq. ft.:$186.6
- Monthly HOA dues:$120.83
About this home
Welcome home to one of Johns Creek’s most sought-after communities, where a peaceful creek view and top-rated Northview High School come together in one move-in-ready package! Walk in and you’ll feel right at home with soaring ceilings, sunlight pouring in, brand-new carpet, and an open layout made for everyday living. The main level offers a formal dining room for holiday dinners, a dramatic two-story living room, and a guest bedroom with full bath that’s perfect for visiting family or a home office. Updated bathrooms add a fresh, modern feel throughout. Upstairs, the oversized owner’s suite has room for a cozy sitting area, plus roomy secondary bedrooms for everyone. Downstairs, the finished daylight basement is ready for movie nights, workouts, or hosting guests, with two more bedrooms, a full bath, a bar area, and walkout access to the flat, private backyard backing to the creek. Close to great shopping, dining, parks, golf, and commuter routes, this is the one you’ve been waiting for. Come see it today!...
Contact an agent
Home facts
- Year built:1995
- Subdivision & Development:Parkside
- Listing ID #:7862349
- Updated:November 04, 2026 at 05:50 AM
Rooms and interior
- Bedrooms:6
- Total bathrooms:4
- Full bathrooms:4
- Flooring:Carpet, Hardwood
- Dining Description:Seats 12+, Separate Dining Room
- Bathrooms Description:Double Vanity, Separate Tub/Shower
- Kitchen Description:Cabinets White, Dishwasher, Disposal, Gas Range, Kitchen Island, Pantry, Range Hood, Refrigerator, View to Family Room
- Bedroom Description:Oversized Master
- Basement Description:Exterior Entry, Finished, Full
- Living area:4,448 sq. ft.
Heating and cooling
- Cooling:Central Air
- Heating:Forced Air
- Central air:Yes
Structure and exterior
- Roof:Composition, Shingle
- Year built:1995
- Building area:4,448 sq. ft.
- Lot area:0.72 Acres
- Lot Features:Back Yard, Cul-De-Sac, Front Yard, Landscaped, Private, Sloped
- Architectural Style:Traditional
- Construction Materials:Brick Front, Cement Siding
- Exterior Features:Courtyard, Covered, Deck, Front Porch, Patio
- Levels:2 Story
Schools
- High school:Northview
- Middle school:River Trail
- Elementary school:Shakerag
Utilities
- Water:Public, Water Available
- Sewer:Public Sewer, Sewer Available
Finances and disclosures
- Price:$830,000
- Price per sq. ft.:$186.6
- Tax amount:$10,499 (2025)
Features and amenities
- Laundry features:Dryer, Laundry Room, Upper Level, Washer
- Amenities:Entrance Foyer 2 Story, High Ceilings 9 ft Main, Tray Ceiling(s), Walk-In Closet(s), Wet Bar
Parking
- Parking description:Attached, Driveway, Garage, Garage Door Opener, Garage Faces Front
- Garage spaces:2
 Listings identified with the FMLS IDX logo come from FMLS and are held by brokerage firms other than the owner of this website. The listing brokerage is identified in any listing details. Information is deemed reliable but is not guaranteed. If you believe any FMLS listing contains material that infringes your copyrighted work please click here (https://www.fmls.com/dmca) to review our DMCA policy and learn how to submit a takedown request. ©2026 First Multiple Listing Service, Inc. FIRSTMLS Member Broker: Kendall Chance
New listings near 10795 Cauley Creek Drive
- Coming Soon
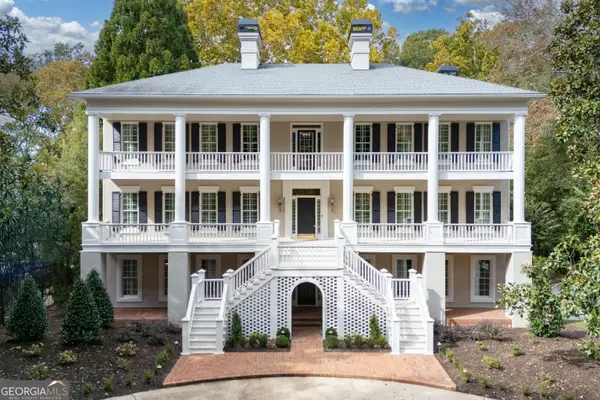 $2,650,000Coming Soon6 beds 5 baths7,296 sq. ft.
3967 Sweet Bottom Drive, Duluth, GA 30096
MLS# 10884431Listed by: The Rezerve - Coming Soon
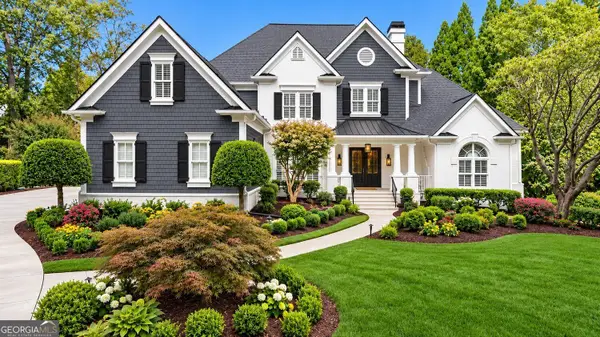 $3,199,000Coming Soon6 beds 9 baths9,615 sq. ft.
2433 Thurleston Lane, Duluth, GA 30097
MLS# 10883314Listed by: Compass - Coming Soon
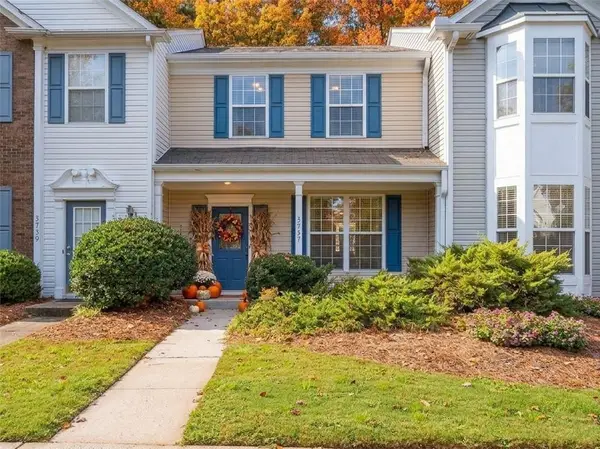 $275,000Coming Soon2 beds 3 baths1,232 sq. ft.
3737 Berkeley Crossing, Duluth, GA 30096
MLS# 7862186Listed by: WEICHERT, REALTORS - THE COLLECTIVE - Coming Soon
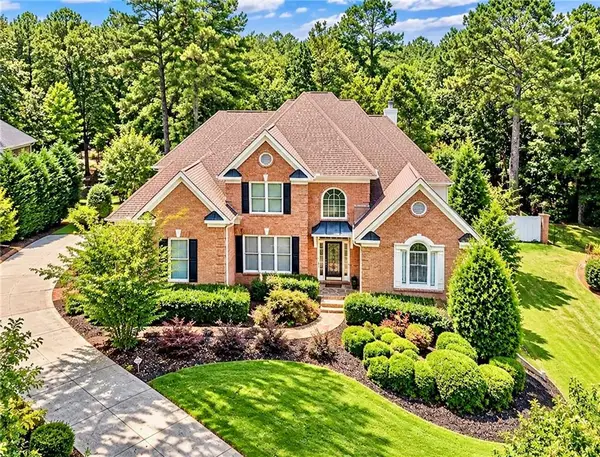 $1,229,000Coming Soon5 beds 5 baths5,040 sq. ft.
7745 Little Aston Way, Duluth, GA 30097
MLS# 7850953Listed by: ATLANTA FINE HOMES SOTHEBY'S INTERNATIONAL - Coming Soon
 $375,000Coming Soon3 beds 3 baths1,892 sq. ft.
2551 Woodside Drive, Duluth, GA 30096
MLS# 7343449Listed by: KELLER WILLIAMS NORTH ATLANTA - New
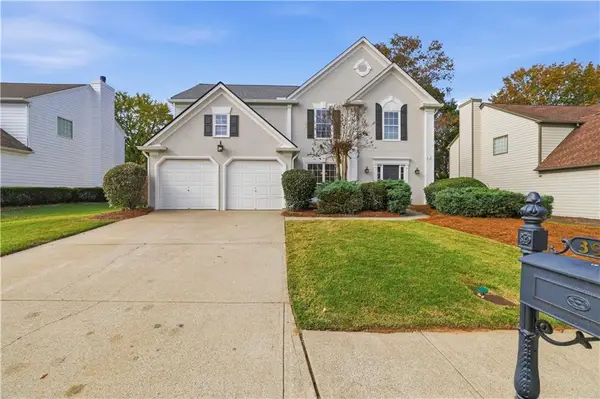 $460,000Active3 beds 3 baths2,210 sq. ft.
3900 Lake Lanier Drive, Duluth, GA 30097
MLS# 7862689Listed by: HOMESMART - New
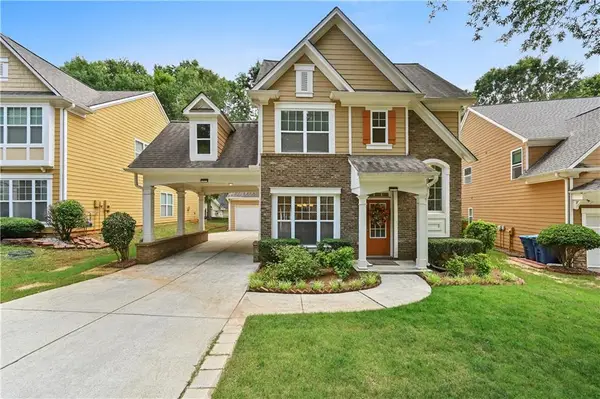 $490,000Active4 beds 3 baths2,363 sq. ft.
3267 Wyesham Circle, Duluth, GA 30096
MLS# 7863614Listed by: THE PROMISE REALTY GROUP, LLC - New
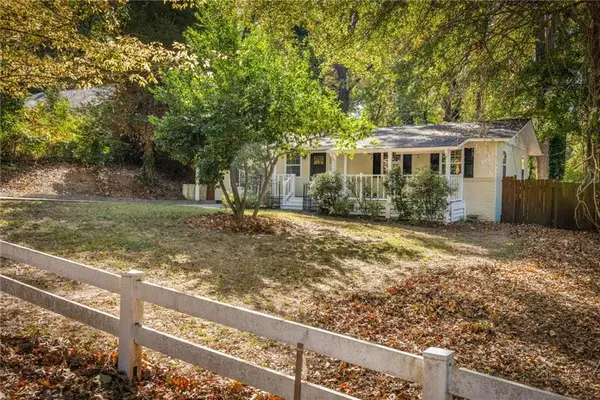 $325,000Active3 beds 2 baths1,008 sq. ft.
3653 North Street, Duluth, GA 30096
MLS# 7862485Listed by: REAL BROKER, LLC. - New
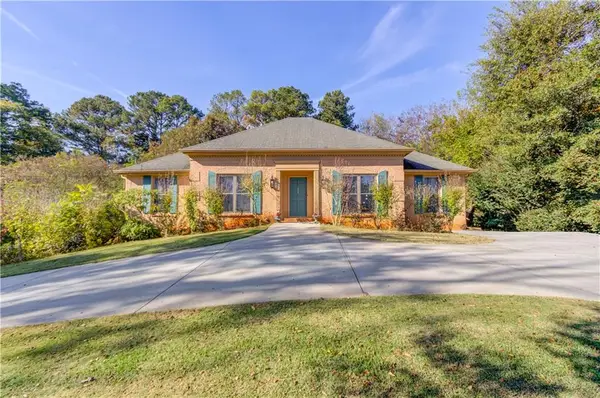 $549,900Active3 beds 4 baths2,996 sq. ft.
2766 Cardinal Lake Circle, Duluth, GA 30096
MLS# 7853258Listed by: KELLER WILLIAMS REALTY ATLANTA PARTNERS


Protect your home and budget from life's surprises with an Assurant Home Warranty, backed by a partner that supports you through every step of homeownership. Explore Plans.
©2026 Century 21 Real Estate LLC. All rights reserved. CENTURY 21®, the CENTURY 21 Logo and C21® are service marks owned by Century 21 Real Estate LLC. Century 21 Real Estate LLC fully supports the principles of the Fair Housing Act and the Equal Opportunity Act. Each office is independently owned and operated. Listing information is deemed reliable but not guaranteed accurate.