10985 Wilshire Chase Drive, Duluth, GA 30097
Local realty services provided by:CENTURY 21 Novus
Listed by: gail s laney, linda s buckingham
Office: remax around atlanta
MLS#:7787279
Source:FIRSTMLS
Price summary
- Price:$725,000
- Price per sq. ft.:$153.73
About this home
Don't miss this rare opportunity to own in the highly sought-after Northview High School district at an incredible value. Nestled on an almost half-acre cul-de-sac lot in desirable Parsons Run. This beautifully maintained residence offers 5 bedrooms, 3.5 bathrooms and three finished levels of living space designed for comfort, functionality, and entertaining. Residents enjoy outstanding community amenities including swim and tennis facilities, a playground, expansive green spaces and a dog park. The property itself offers the perfect blend of curb appeal and natural beauty, featuring a level front yard and driveway complemented by a private, wooded backyard retreat. Outdoor living shines with a spacious wraparound deck and screened porch, ideal for morning coffee, evening gatherings, or simply enjoying the peaceful surroundings. Inside, thoughtfully designed living spaces provide room for everyone. The main level features a welcoming foyer, private den, formal dining room, inviting family room with fireplace, well-appointed kitchen, laundry room, and convenient powder room.
Upstairs, accessed by two separate staircases, you'll find five generously sized bedrooms and two full bathrooms, offering flexibility for families, guests, home offices, or multi-generational living. The finished terrace level expands your living options with a full bathroom, a cozy fireside living area, a kitchenette, and direct backyard access, while an additional unfinished space offers abundant storage or future expansion potential. Extensive storage throughout the home ensures everything has its place. NEW ROOF Installed April 2026! Even better, the roof warranty may transfer to the new owner after closing, providing valuable peace of mind for years to come. Conveniently located just minutes from GA-400, GA-141/Peachtree Parkway, Avalon, The Forum at Peachtree Corners, Emory Johns Creek Hospital, shopping, dining, and everyday conveniences, this home combines location, space, and value in one exceptional package. Johns Creek is one of Georgia’s most desirable places to live, offering top-rated schools, safe neighborhoods, beautiful parks, and a strong sense of community. Residents enjoy excellent shopping and dining, abundant recreational opportunities, and convenient access to Atlanta while maintaining a peaceful suburban lifestyle. With its high quality of life, thriving economy, and family-friendly atmosphere, Johns Creek consistently ranks among the best places to live in the state. A rare combination of size, location, amenities, and opportunity!...
Contact an agent
Home facts
- Year built:1986
- Listing ID #:7787279
- Updated:July 15, 2026 at 01:53 PM
Rooms and interior
- Bedrooms:5
- Total bathrooms:4
- Full bathrooms:3
- Half bathrooms:1
- Flooring:Hardwood
- Dining Description:Seats 12+, Separate Dining Room
- Bathrooms Description:Double Vanity, Separate Tub/Shower, Whirlpool Tub
- Kitchen Description:Breakfast Room, Cabinets White, Dishwasher, Disposal, Double Oven, Gas Cooktop, Kitchen Island, Microwave, Pantry, Range Hood, Refrigerator, Stone Counters, View to Family Room
- Bedroom Description:Oversized Master, Roommate Floor Plan, Split Bedroom Plan
- Basement Description:Daylight, Finished, Finished Bath, Full, Interior Entry
- Living area:4,716 sq. ft.
Heating and cooling
- Cooling:Attic Fan, Ceiling Fan(s), Central Air
- Heating:Central
- Central air:Yes
Structure and exterior
- Roof:Composition, Shingle
- Year built:1986
- Building area:4,716 sq. ft.
- Lot area:0.43 Acres
- Lot Features:Back Yard, Cul-De-Sac, Front Yard, Landscaped, Level, Wooded
- Architectural Style:European, Traditional
- Construction Materials:Stucco
- Exterior Features:Private Yard
- Levels:2 Story
Schools
- High school:Northview
- Middle school:River Trail
- Elementary school:Medlock Bridge
Utilities
- Water:Public
- Sewer:Public Sewer, Sewer Available
Finances and disclosures
- Price:$725,000
- Price per sq. ft.:$153.73
- Tax amount:$4,165 (2025)
Features and amenities
- Laundry features:In Hall, Laundry Room, Main Level
- Amenities:Bookcases, Entrance Foyer 2 Story
Parking
- Parking description:Garage, Garage Door Opener, Garage Faces Side, Kitchen Level, Level Driveway
- Garage spaces:2
 Listings identified with the FMLS IDX logo come from FMLS and are held by brokerage firms other than the owner of this website. The listing brokerage is identified in any listing details. Information is deemed reliable but is not guaranteed. If you believe any FMLS listing contains material that infringes your copyrighted work please click here (https://www.fmls.com/dmca) to review our DMCA policy and learn how to submit a takedown request. ©2026 First Multiple Listing Service, Inc. FIRSTMLS Member Broker: Kendall Chance
New listings near 10985 Wilshire Chase Drive
- New
 $470,000Active3 beds 3 baths2,104 sq. ft.
3910 Glenview Club Lane, Duluth, GA 30097
MLS# 7804758Listed by: ATLANTA COMMUNITIES - New
 $299,000Active3 beds 2 baths1,076 sq. ft.
2494 Bronco Trail, Duluth, GA 30096
MLS# 7804410Listed by: AMERICA REALTY CENTER, INC. - New
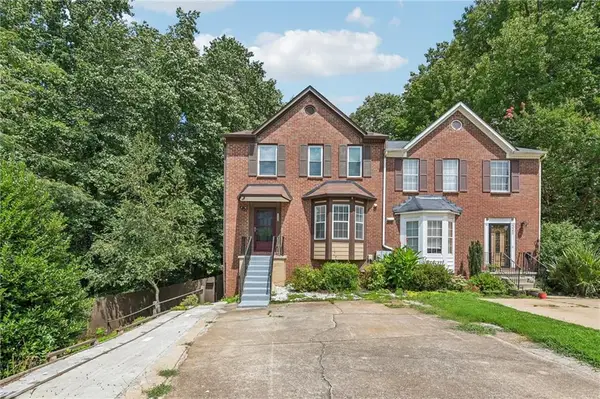 $349,900Active3 beds 4 baths1,822 sq. ft.
3590 Regency Park Drive, Duluth, GA 30096
MLS# 7803530Listed by: SUNNY HOME REALTY - New
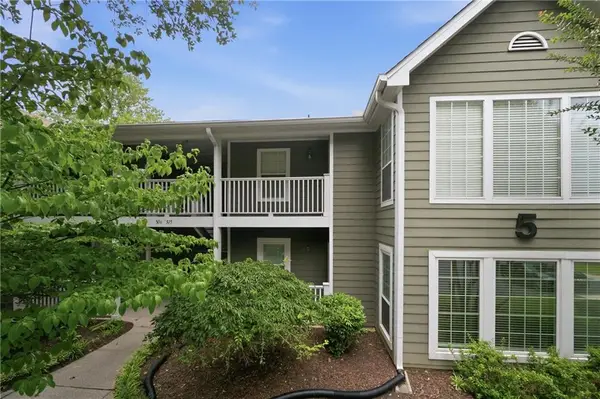 $255,000Active2 beds 2 baths1,342 sq. ft.
515 Berkeley Woods Drive, Duluth, GA 30096
MLS# 7803414Listed by: KELLER WILLIAMS RLTY, FIRST ATLANTA 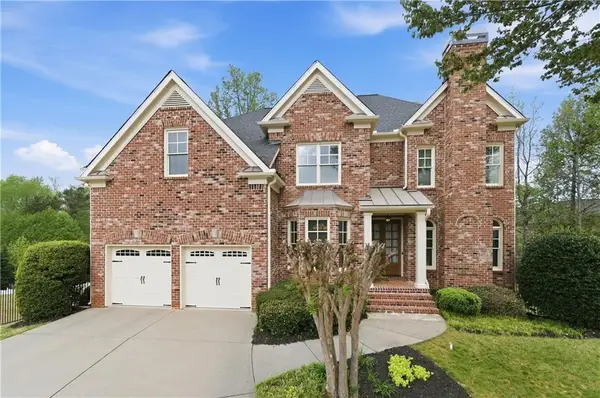 $829,000Active6 beds 5 baths4,558 sq. ft.
3196 Nours Landing Circle, Duluth, GA 30097
MLS# 7749403Listed by: HOME SERVICES OF GEORGIA, INC.- New
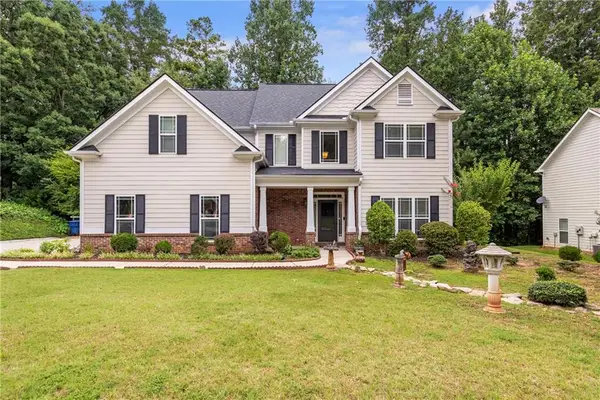 $519,900Active4 beds 3 baths2,676 sq. ft.
3497 Lori Lane, Duluth, GA 30096
MLS# 7803442Listed by: CHOICE REALTY - Open Sat, 2 to 4pmNew
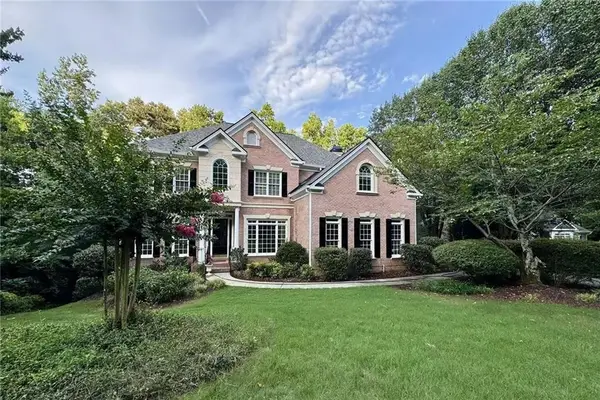 $955,000Active6 beds 5 baths5,030 sq. ft.
430 Arborshade Trace, Duluth, GA 30097
MLS# 7801267Listed by: JCG REALTY, LLC - New
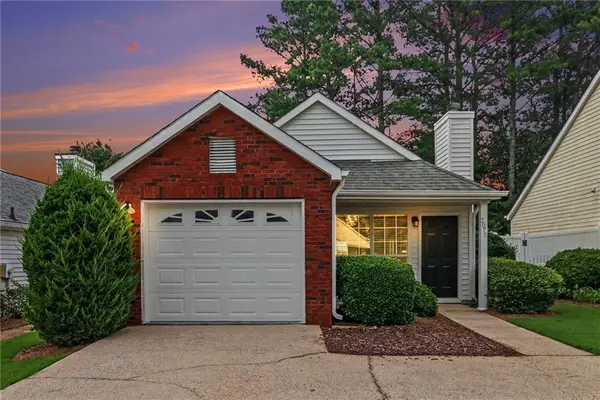
 $345,000Active2 beds 2 baths1,000 sq. ft.
3075 Barnwood Crossing, Duluth, GA 30097
MLS# 7802478Listed by: CENTURY 21 CONNECT REALTY - New
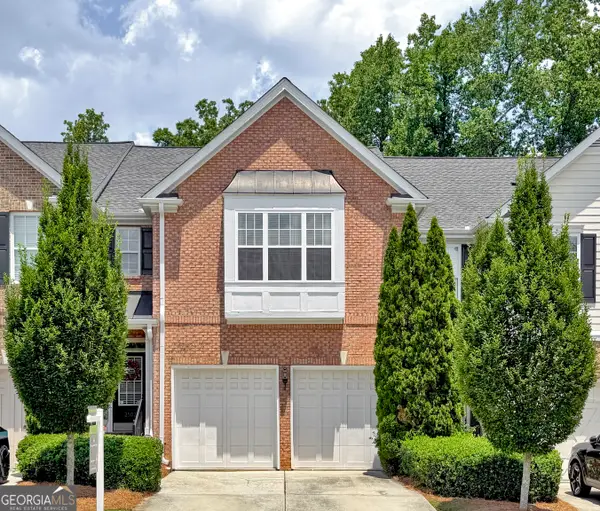 $449,900Active3 beds 4 baths2,890 sq. ft.
2502 Gadsen Walk, Duluth, GA 30097
MLS# 10803728Listed by: Sunny Home Realty - New
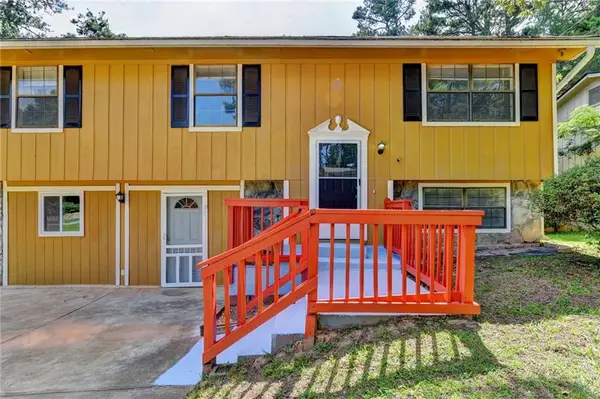 $425,000Active6 beds 4 baths2,892 sq. ft.
2484 Rhoanoke Drive, Duluth, GA 30096
MLS# 7803011Listed by: KELLER WILLIAMS REALTY ATLANTA PARTNERS


Protect your home and budget from life's surprises with an Assurant Home Warranty, backed by a partner that supports you through every step of homeownership. Explore Plans.
©2026 Century 21 Real Estate LLC. All rights reserved. CENTURY 21®, the CENTURY 21 Logo and C21® are service marks owned by Century 21 Real Estate LLC. Century 21 Real Estate LLC fully supports the principles of the Fair Housing Act and the Equal Opportunity Act. Each office is independently owned and operated. Listing information is deemed reliable but not guaranteed accurate.