1929 Dilcrest Drive, Duluth, GA 30096
Local realty services provided by:CENTURY 21 The Avenues
1929 Dilcrest Drive,Duluth, GA 30096
$279,900
- 3 Beds
- 3 Baths
- 1,696 sq. ft.
- Condominium
- Active
Listed by: kieristin rainey
Office: pure homeriver property management of georgia
MLS#:7866733
Source:FIRSTMLS
Price summary
- Price:$279,900
- Price per sq. ft.:$165.04
- Monthly HOA dues:$270
About this home
End-Unit Townhome in Gated Breckinridge Station – Investor Opportunity! Offered at $279,900!
Attention Investors and Buyers Looking for an Opportunity!
Welcome to 1929 Dilcrest Drive, a 3-bedroom, 2-bathroom end-unit townhome located in the gated Breckinridge Station community in Duluth, Georgia. This property presents an excellent opportunity for investors or buyers looking to add value through renovations and improvements.
Featuring a spacious and functional floor plan, this townhome offers a generously sized kitchen with ample counter space, a pantry, and a large dining area. The primary suite features vaulted ceilings, an ensuite bathroom with a soaking tub, and a walk-in closet.
Additional features include an attached one-car garage and a desirable end-unit location within the community.
Conveniently situated just minutes from I-85, shopping centers, restaurants, and entertainment, this property offers easy access to everything Duluth and the surrounding Gwinnett County area have to offer.
INVESTOR SPECIAL – PROPERTY SOLD AS-IS! Seller will make no repairs or improvements. Buyers are encouraged to conduct their own due diligence and inspections to evaluate the property's condition. This is an opportunity for investors seeking a potential renovation project, investment property, or value-add opportunity.
Investors, take notice! Don't miss the opportunity to explore the potential of this end-unit townhome in a gated community. Schedule your showing today!...
Contact an agent
Home facts
- Year built:2006
- Subdivision & Development:Townhome #181/Breckinridge Stn
- Listing ID #:7866733
- Updated:November 16, 2026 at 02:28 PM
Rooms and interior
- Bedrooms:3
- Total bathrooms:3
- Full bathrooms:2
- Half bathrooms:1
- Flooring:Carpet
- Dining Description:Open Concept
- Bathrooms Description:Soaking Tub, Tub/Shower Combo
- Kitchen Description:Cabinets Other, Dishwasher, Disposal, Electric Oven, Microwave, Pantry, Refrigerator
- Living area:1,696 sq. ft.
Heating and cooling
- Cooling:Ceiling Fan(s), Central Air
- Heating:Central
- Central air:Yes
Structure and exterior
- Year built:2006
- Building area:1,696 sq. ft.
- Lot area:0.02 Acres
- Lot Features:Back Yard
- Architectural Style:Traditional
- Construction Materials:Stone, Vinyl Siding, Wood Siding
- Exterior Features:Patio
- Levels:2 Story
Schools
- High school:Gwinnett - Other
- Middle school:Radloff
- Elementary school:Ferguson
Utilities
- Water:Public
- Sewer:Public Sewer
Finances and disclosures
- Price:$279,900
- Price per sq. ft.:$165.04
- Tax amount:$5,377 (2025)
Features and amenities
- Amenities:Walk-In Closet(s)
Parking
- Parking description:Garage
- Garage spaces:1
 Listings identified with the FMLS IDX logo come from FMLS and are held by brokerage firms other than the owner of this website. The listing brokerage is identified in any listing details. Information is deemed reliable but is not guaranteed. If you believe any FMLS listing contains material that infringes your copyrighted work please click here (https://www.fmls.com/dmca) to review our DMCA policy and learn how to submit a takedown request. ©2026 First Multiple Listing Service, Inc.
New listings near 1929 Dilcrest Drive
- Coming Soon
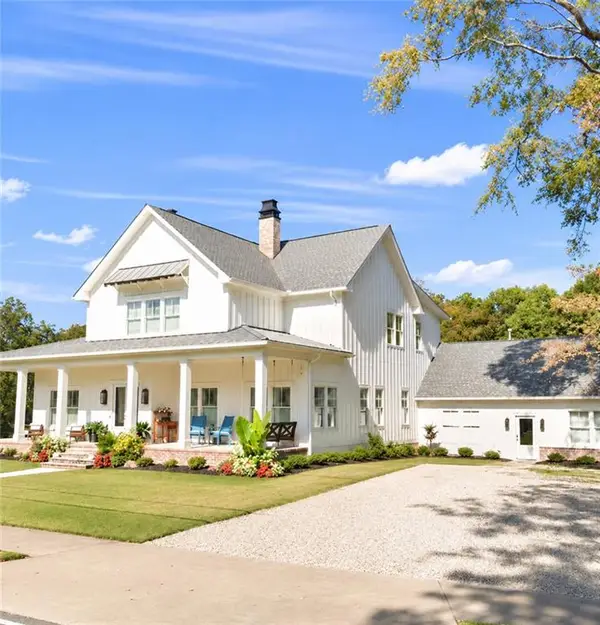
 $2,000,000Coming Soon5 beds 5 baths6,146 sq. ft.
3616 W Lawrenceville Street, Duluth, GA 30096
MLS# 7866989Listed by: CENTURY 21 CONNECT REALTY - Coming Soon
 $375,000Coming Soon3 beds 3 baths1,892 sq. ft.
2551 Woodside Drive, Duluth, GA 30096
MLS# 7343449Listed by: KELLER WILLIAMS NORTH ATLANTA - New
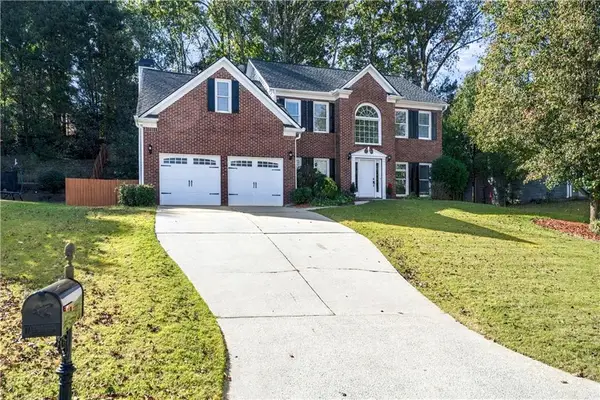 $535,000Active5 beds 3 baths2,872 sq. ft.
2415 Highbrooke Trail, Duluth, GA 30097
MLS# 7868720Listed by: VIRTUAL PROPERTIES REALTY.COM - New
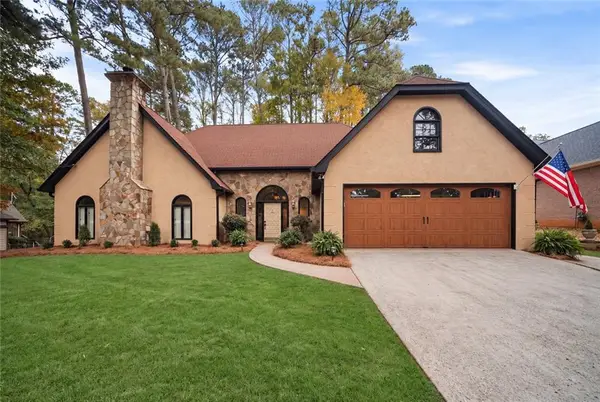 $695,000Active4 beds 3 baths3,678 sq. ft.
3691 Howell Wood Trail, Duluth, GA 30096
MLS# 7867456Listed by: CENTURY 21 CONNECT REALTY - New
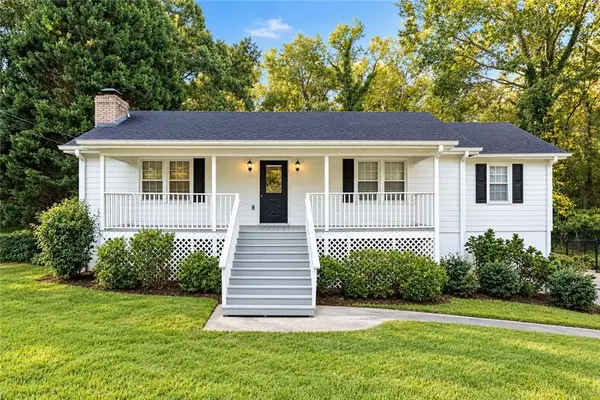 $389,900Active4 beds 3 baths1,902 sq. ft.
3488 Forest Knoll Drive, Duluth, GA 30097
MLS# 7868318Listed by: SOVEREIGN REAL ESTATE GROUP NATIONAL CORP. - New
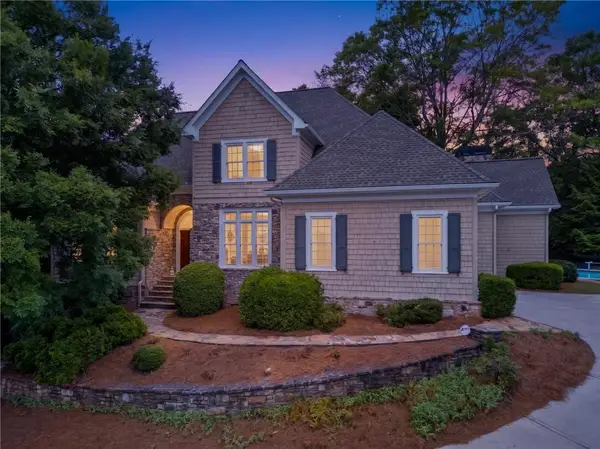 $1,050,000Active6 beds 6 baths5,184 sq. ft.
420 Bevy Court, Duluth, GA 30097
MLS# 7867464Listed by: BOARDWALK REALTY ASSOCIATES, INC. - New
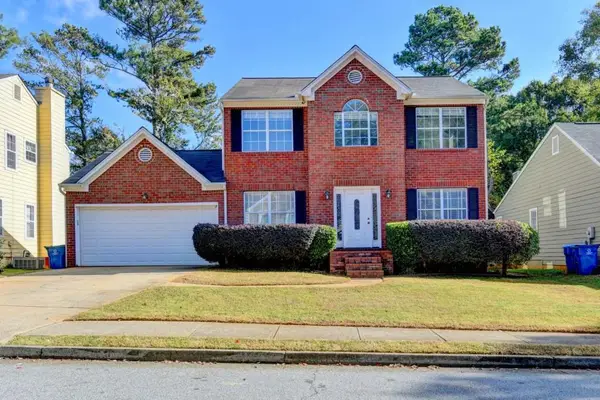 $400,000Active3 beds 3 baths1,740 sq. ft.
3065 Scepter Drive, Duluth, GA 30096
MLS# 7868020Listed by: VIRTUAL PROPERTIES REALTY. BIZ - New
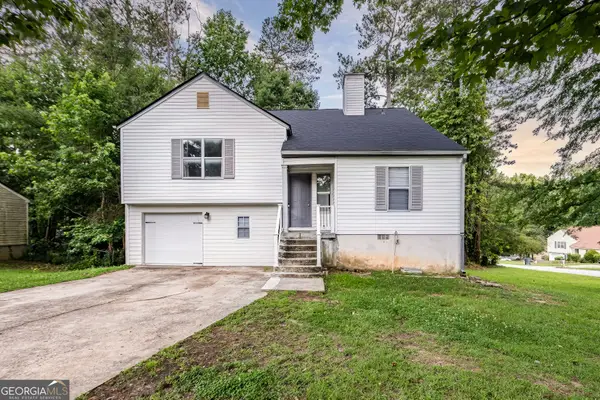 $370,000Active4 beds 3 baths3,232 sq. ft.
2616 Selman Drive Nw, Duluth, GA 30096
MLS# 10889921Listed by: Keller Williams Chattahoochee 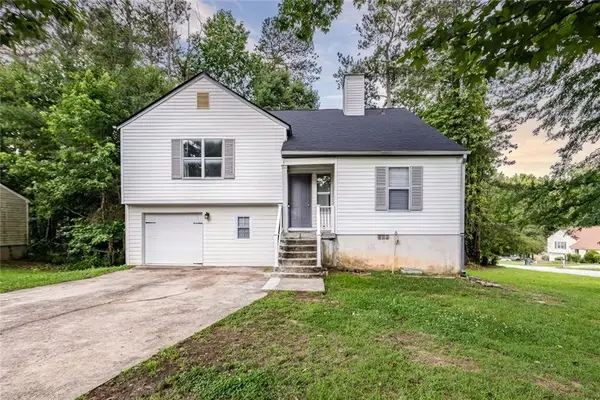 $370,000Active4 beds 3 baths1,956 sq. ft.
2616 Selman Drive Nw, Duluth, GA 30096
MLS# 7791092Listed by: KELLER WILLIAMS REALTY CHATTAHOOCHEE NORTH, LLC


Protect your home and budget from life's surprises with an Assurant Home Warranty, backed by a partner that supports you through every step of homeownership. Explore Plans.
©2026 Century 21 Real Estate LLC. All rights reserved. CENTURY 21®, the CENTURY 21 Logo and C21® are service marks owned by Century 21 Real Estate LLC. Century 21 Real Estate LLC fully supports the principles of the Fair Housing Act and the Equal Opportunity Act. Each office is independently owned and operated. Listing information is deemed reliable but not guaranteed accurate.