1951 Durwood Lane, Duluth, GA 30096
Local realty services provided by:CENTURY 21 NUWAY REALTY
1951 Durwood Lane,Duluth, GA 30096
$299,900
- 2 Beds
- 3 Baths
- 1,696 sq. ft.
- Townhouse
- Active
Listed by: doug minton, mary compton
Office: keller williams realty atl. partners
MLS#:10846318
Source:METROMLS
Price summary
- Price:$299,900
- Price per sq. ft.:$176.83
- Monthly HOA dues:$22.5
About this home
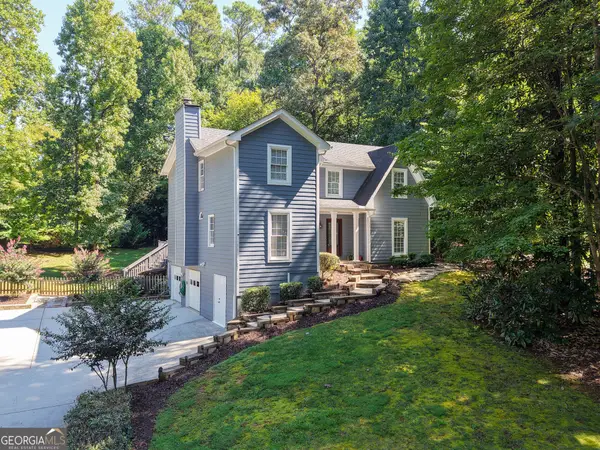
MOVE-IN READY IN A GATED COMMUNITY! Welcome to 1951 Durwood Lane in desirable Breckinridge Station! This spacious 2-bedroom, 2.5-bath townhome offers low-maintenance living with TWO OWNER'S SUITES! Freshly painted and featuring new carpet throughout, this home is ready for you to move right in. The open and inviting main level features a spacious living room, separate dining area with beautiful wainscoting and decorative inset shelving, and a breakfast bar overlooking the living room creating an ideal layout for both everyday living and entertaining. Enjoy the privacy of a gated community along with fantastic amenities including a community pool and clubhouse. The HOA covers yard maintenance, giving you more time to enjoy your home and less time worrying about upkeep. Conveniently located in Duluth near shopping, dining, entertainment, and major highways, this home offers the perfect combination of style, comfort, convenience, and low-maintenance living. Come see all that it has to offer...
Contact an agent
Home facts
- Year built:2004
- Subdivision & Development:Breckinridge Station
- Listing ID #:10846318
- Updated:September 16, 2026 at 12:34 AM
Rooms and interior
- Bedrooms:2
- Total bathrooms:3
- Full bathrooms:2
- Half bathrooms:1
- Flooring:Carpet, Vinyl
- Bathrooms Description:Separate Shower
- Kitchen Description:Breakfast Area, Breakfast Bar, Dishwasher, Microwave, Oven/Range (Combo), Pantry
- Bedroom Description:Roommate Plan, Walk-In Closet(s)
- Living area:1,696 sq. ft.
Heating and cooling
- Cooling:Ceiling Fan(s), Central Air, Electric
- Heating:Central, Natural Gas
- Central air:Yes
Structure and exterior
- Roof:Composition
- Year built:2004
- Building area:1,696 sq. ft.
- Lot area:0.04 Acres
- Lot Features:Level
- Construction Materials:Vinyl Siding
- Exterior Features:Deck/Patio
- Foundation Description:Slab
- Levels:2 Story
Schools
- High school:Meadowcreek
- Middle school:Louise Radloff
- Elementary school:Ferguson
Utilities
- Water:Public
- Sewer:Public Sewer, Sewer Connected
Finances and disclosures
- Price:$299,900
- Price per sq. ft.:$176.83
- Tax amount:$3,811 (2025)
Features and amenities
- Appliances:Dishwasher, Microwave, Oven/Range (Combo)
- Laundry features:Upper Level
- Amenities:Double Pane Windows, High Ceilings
Parking
- Parking description:Attached, Garage, Kitchen Level
- Garage:Yes
 2026 Georgia MLS. All rights reserved. Information Deem Reliable But Not Guaranteed September 16, 2026
New listings near 1951 Durwood Lane
- Coming Soon
 $535,000Coming Soon5 beds 3 baths2,838 sq. ft.
3657 Tinsley Place, Duluth, GA 30096
MLS# 10846470Listed by: Atlanta Communities - Coming Soon
 $375,000Coming Soon3 beds 3 baths1,892 sq. ft.
2551 Woodside Drive, Duluth, GA 30096
MLS# 7343449Listed by: KELLER WILLIAMS NORTH ATLANTA - New

 $625,000Active4 beds 3 baths3,178 sq. ft.
3827 Lance Bluff Court, Duluth, GA 30097
MLS# 7836346Listed by: CENTURY 21 CONNECT REALTY - New
 $315,000Active0.5 Acres
63 Lakeshore Drive, Duluth, GA 30096
MLS# 7813370Listed by: FOUNDATION PARTNERS REALTY, LLC - New
 $389,000Active3 beds 3 baths1,646 sq. ft.
3279 Benthollow Lane, Duluth, GA 30096
MLS# 10845608Listed by: Simply Homes ATL - New
 $525,000Active4 beds 3 baths2,627 sq. ft.
4086 Howell Ferry Road, Duluth, GA 30096
MLS# 10845345Listed by: Keller Williams Realty - New
 $309,990Active3 beds 4 baths1,840 sq. ft.
2193 Landing Walk Drive, Duluth, GA 30097
MLS# 7836530Listed by: TURNKEY GLOBAL REALTY - New
 $449,900Active4 beds 3 baths2,391 sq. ft.
2867 Bob White Drive, Duluth, GA 30096
MLS# 7836839Listed by: REMAX CENTER - New
 $495,000Active3 beds 3 baths1,910 sq. ft.
3905 Cavalier Way, Duluth, GA 30097
MLS# 10844527Listed by: Coldwell Banker Realty


Protect your home and budget from life's surprises with an Assurant Home Warranty, backed by a partner that supports you through every step of homeownership. Explore Plans.
©2026 Century 21 Real Estate LLC. All rights reserved. CENTURY 21®, the CENTURY 21 Logo and C21® are service marks owned by Century 21 Real Estate LLC. Century 21 Real Estate LLC fully supports the principles of the Fair Housing Act and the Equal Opportunity Act. Each office is independently owned and operated. Listing information is deemed reliable but not guaranteed accurate.