
2019 Old Mill Way, Duluth, GA 30096
Local realty services provided by:CENTURY 21 Adams-Harvey & Associates
2019 Old Mill Way,Duluth, GA 30096
$399,000
- 4 Beds
- 4 Baths
- 2,826 sq. ft.
- Single family
- Active
Listed by: north zhang
Office: virtual properties realty.com
MLS#:10880792
Source:METROMLS
Price summary
- Price:$399,000
- Price per sq. ft.:$141.19
About this home
Welcome to this rare find property in Duluth under 400k. Tucked away on a quiet cul-de-sac in a prime Duluth location, this 4 beds, 3.5 baths single-family home puts everyday convenience right at your doorstep - close to shopping and dining, with quick highway access for an easy commute. Inside, the home feels fresh with new paint throughout the interior and exterior, a new water heater, and a new refrigerator on the main level. The finished basement adds flexible living space plus an extra full kitchen-perfect for a family room, home office, gym, or guest setup. Step out back to the deck and enjoy a private, wooded view. It's an ideal spot for morning coffee, evening dinners, or simply unwinding at the end of the day.A great combination of location, space, privacy and NO HOA makes this property the Duluth living at its best.
Contact an agent
Home facts
- Year built:1983
- Subdivision & Development:HICKORY RIDGE
- Listing ID #:10880792
- Updated:October 29, 2026 at 01:28 PM
Rooms and interior
- Bedrooms:4
- Total bathrooms:4
- Full bathrooms:3
- Half bathrooms:1
- Flooring:Carpet, Hardwood
- Kitchen Description:Dishwasher, Disposal, Refrigerator
- Basement Description:Finished
- Living area:2,826 sq. ft.
Heating and cooling
- Cooling:Central Air
- Heating:Central
- Central air:Yes
Structure and exterior
- Roof:Composition
- Year built:1983
- Building area:2,826 sq. ft.
- Lot area:0.42 Acres
- Lot Features:Cul-De-Sac
- Architectural Style:Traditional
- Construction Materials:Wood Siding
- Exterior Features:Deck
- Levels:2 Story
Schools
- High school:Norcross
- Middle school:Summerour
- Elementary school:Beaver Ridge
Utilities
- Water:Public, Water Available
- Sewer:Public Sewer, Sewer Available
Finances and disclosures
- Price:$399,000
- Price per sq. ft.:$141.19
- Tax amount:$6,004 (2026)
Features and amenities
- Appliances:Dishwasher, Disposal, Dryer, Refrigerator, Washer
- Laundry features:Dryer, Washer
Parking
- Total parking spaces:4
 2026 Georgia MLS. All rights reserved. Information Deem Reliable But Not Guaranteed October 29, 2026 METROMLS Member Broker: Shane Phillips
New listings near 2019 Old Mill Way
- Coming Soon
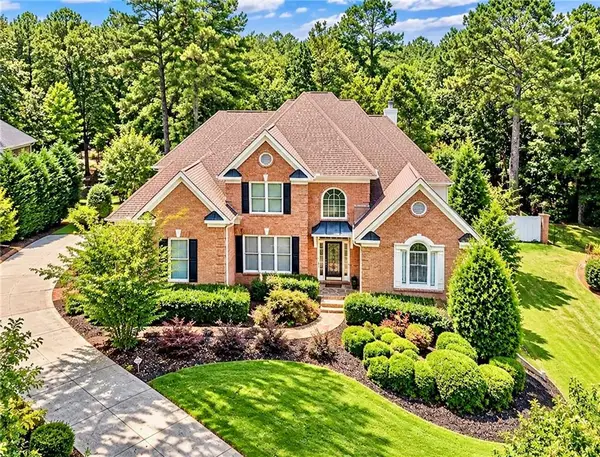 $1,229,000Coming Soon5 beds 5 baths5,040 sq. ft.
7745 Little Aston Way, Duluth, GA 30097
MLS# 7850953Listed by: ATLANTA FINE HOMES SOTHEBY'S INTERNATIONAL - Coming Soon
 $375,000Coming Soon3 beds 3 baths1,892 sq. ft.
2551 Woodside Drive, Duluth, GA 30096
MLS# 7343449Listed by: KELLER WILLIAMS NORTH ATLANTA - New
 $699,900Active4 beds 3 baths3,579 sq. ft.
3852 Chattawood Drive Nw, Duluth, GA 30096
MLS# 7860787Listed by: VIRTUAL PROPERTIES REALTY.COM - New
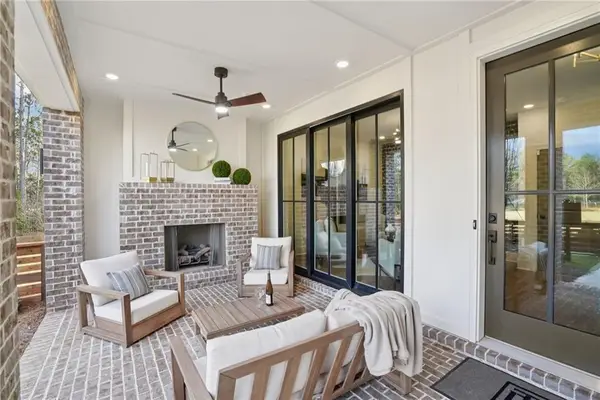 $540,900Active2 beds 3 baths2,176 sq. ft.
3550 Brightmoon Way #49, Duluth, GA 30097
MLS# 7860668Listed by: THE PROVIDENCE GROUP REALTY, LLC. - New
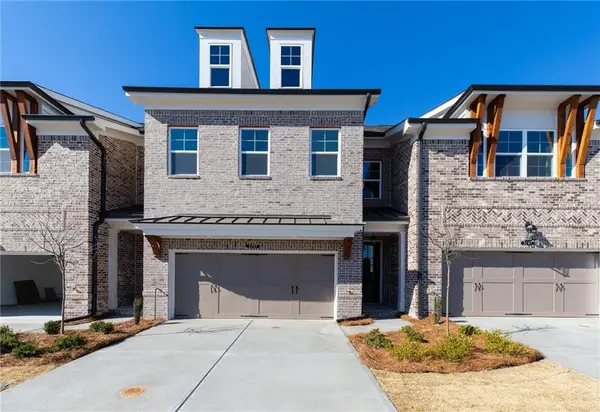 $603,400Active3 beds 3 baths2,119 sq. ft.
2127 Frostgale Way #4, Duluth, GA 30097
MLS# 7860138Listed by: THE PROVIDENCE GROUP REALTY, LLC. - New
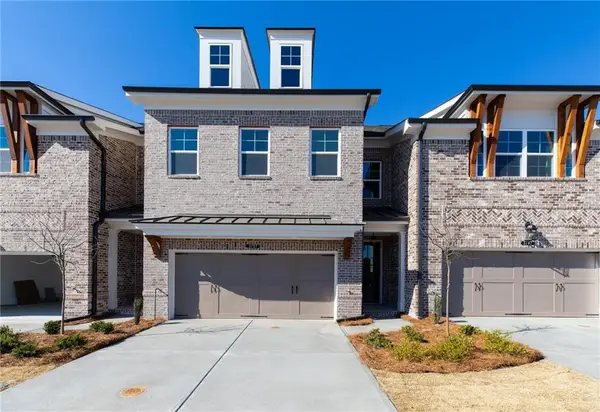 $596,400Active3 beds 3 baths2,119 sq. ft.
2125 Frostgale Way #5, Duluth, GA 30097
MLS# 7860712Listed by: THE PROVIDENCE GROUP REALTY, LLC. - New
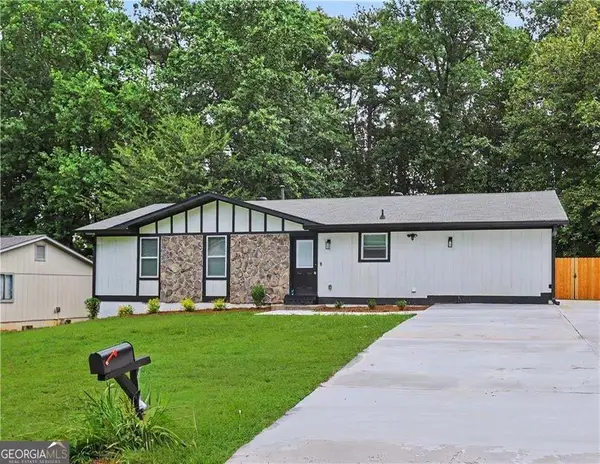 $405,000Active4 beds 3 baths1,512 sq. ft.
2535 Rhoanoke Drive, Duluth, GA 30096
MLS# 10880245Listed by: Virtual Properties Realty.com - New
 $340,000Active3 beds 4 baths
3923 Howell Park Road, Duluth, GA 30096
MLS# 10880294Listed by: Keller Williams Realty PeachtreeRoad - New
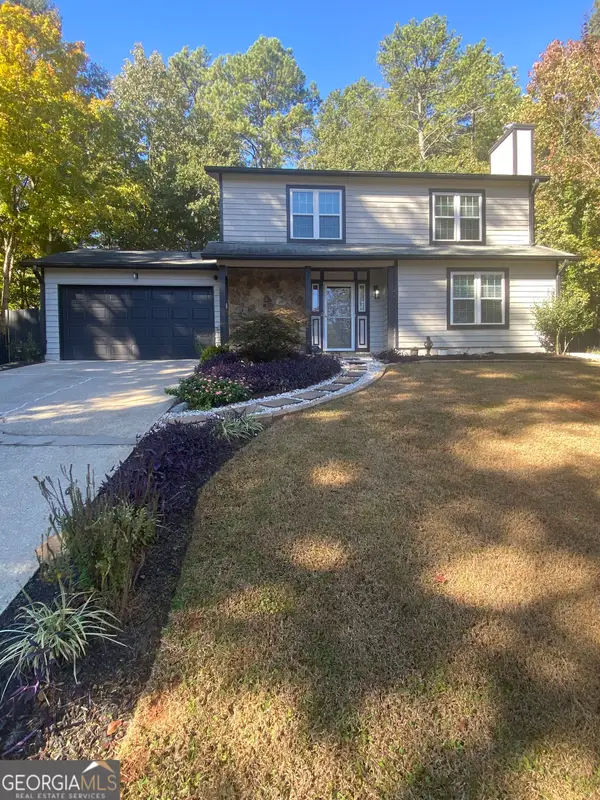 $389,000Active3 beds 3 baths1,722 sq. ft.
2839 E Mount Tabor Circle, Duluth, GA 30096
MLS# 10880334Listed by: Crye-Leike, Realtors


Protect your home and budget from life's surprises with an Assurant Home Warranty, backed by a partner that supports you through every step of homeownership. Explore Plans.
©2026 Century 21 Real Estate LLC. All rights reserved. CENTURY 21®, the CENTURY 21 Logo and C21® are service marks owned by Century 21 Real Estate LLC. Century 21 Real Estate LLC fully supports the principles of the Fair Housing Act and the Equal Opportunity Act. Each office is independently owned and operated. Listing information is deemed reliable but not guaranteed accurate.