2037 Fosco Drive, Duluth, GA 30097
Local realty services provided by:CENTURY 21 Results
2037 Fosco Drive,Duluth, GA 30097
$379,900
- 3 Beds
- 3 Baths
- 1,796 sq. ft.
- Townhouse
- Active
Listed by: eric becraft, su jin kim
Office: georgia premier realty team inc.
MLS#:7855849
Source:FIRSTMLS
Price summary
- Price:$379,900
- Price per sq. ft.:$211.53
- Monthly HOA dues:$174
About this home
Beautifully updated and welcoming home in a fantastic Duluth location! Step inside to upgraded luxury vinyl plank flooring throughout both the main and upper levels, creating a clean, modern look with easy maintenance. The open-concept main floor features a spacious family room filled with natural light and a gas-log fireplace with marble surround and upgraded trim and molding.
The gourmet kitchen is designed for both everyday living and entertaining, featuring upgraded quartz countertops, abundant counter space, gas cooking, upgraded stainless steel appliances, ceramic tile backsplash, pantry, and a large eat-in dining area. Sliding glass doors provide easy access to the backyard and patio. The main level also includes an updated powder room with upgraded vanity and quartz countertop, plus convenient access to the two-car garage.
Hardwood stairs with wrought-iron spindles and decorative basket accents lead to the second floor. The primary suite is privately positioned at the rear of the home and features a vaulted ceiling and excellent natural light. The primary bath offers a double vanity with cultured marble countertops and updated fixtures, garden tub, separate shower, and large walk-in closet.
Two generously sized secondary bedrooms each feature walk-in closets, with one positioned at the front of the home offering excellent natural light from two windows. The secondary full bath includes a tub/shower combination with ceramic tile surround, single vanity, and cultured marble countertop. A conveniently located upstairs laundry area provides additional shelving and storage.
Enjoy a wonderful neighborhood with community amenities including parks and a swimming pool, all in an outstanding Duluth location within the Peachtree Ridge school district. Convenient to Sugarloaf Parkway, Old Peachtree Road, Buford Highway, I-85, shopping, dining, grocery stores, Korean markets, and everything the area has to offer. Updated, move-in ready, and ideally located—this home is a must-see!...
Contact an agent
Home facts
- Year built:2006
- Subdivision & Development:Regency at Sugarloaf Ridge
- Listing ID #:7855849
- Updated:October 23, 2026 at 01:25 PM
Rooms and interior
- Bedrooms:3
- Total bathrooms:3
- Full bathrooms:2
- Half bathrooms:1
- Flooring:Carpet, Ceramic Tile, Hardwood
- Dining Description:Open Concept
- Bathrooms Description:Double Vanity, Separate Tub/Shower
- Kitchen Description:Cabinets Other, Dishwasher, Eat-in Kitchen, Gas Cooktop, Gas Oven, Microwave, Pantry, Refrigerator, Solid Surface Counters, View to Family Room
- Bedroom Description:Oversized Master, Split Bedroom Plan
- Living area:1,796 sq. ft.
Heating and cooling
- Cooling:Ceiling Fan(s), Central Air
- Heating:Forced Air
- Central air:Yes
Structure and exterior
- Roof:Composition
- Year built:2006
- Building area:1,796 sq. ft.
- Lot area:0.11 Acres
- Lot Features:Back Yard, Front Yard, Landscaped, Level
- Architectural Style:Townhouse
- Construction Materials:Brick Front, Cement Siding
- Exterior Features:Patio, Rain Gutters
- Levels:2 Story
Schools
- High school:Peachtree Ridge
- Middle school:Hull
- Elementary school:Parsons
Utilities
- Water:Public, Water Available
- Sewer:Public Sewer, Sewer Available
Finances and disclosures
- Price:$379,900
- Price per sq. ft.:$211.53
- Tax amount:$5,127 (2025)
Features and amenities
- Laundry features:Laundry Room, Upper Level
- Amenities:Disappearing Attic Stairs, Entrance Foyer, Gas Water Heater, Walk-In Closet(s)
Parking
- Parking description:Attached, Driveway, Garage, Garage Door Opener, Garage Faces Front, Level Driveway
- Garage spaces:2
 Listings identified with the FMLS IDX logo come from FMLS and are held by brokerage firms other than the owner of this website. The listing brokerage is identified in any listing details. Information is deemed reliable but is not guaranteed. If you believe any FMLS listing contains material that infringes your copyrighted work please click here (https://www.fmls.com/dmca) to review our DMCA policy and learn how to submit a takedown request. ©2026 First Multiple Listing Service, Inc. FIRSTMLS Member Broker: Debbie Cooke
New listings near 2037 Fosco Drive
- Coming Soon
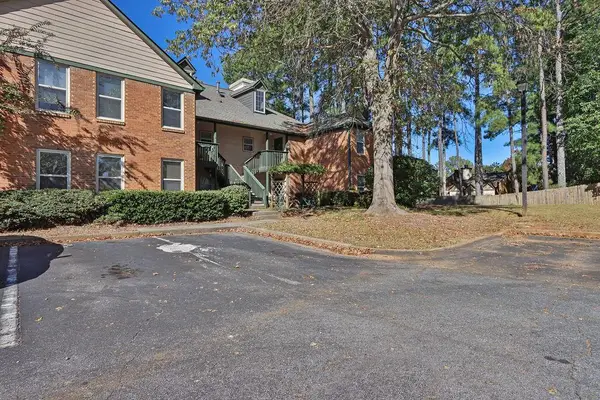 $260,000Coming Soon2 beds 2 baths1,265 sq. ft.
610 Bedfort Drive #610, Duluth, GA 30096
MLS# 7857708Listed by: MARK SPAIN REAL ESTATE - Coming Soon
 $260,000Coming Soon2 beds 2 baths1,265 sq. ft.
610 Bedfort Drive #610, Duluth, GA 30096
MLS# 10877095Listed by: Mark Spain Real Estate - Coming Soon
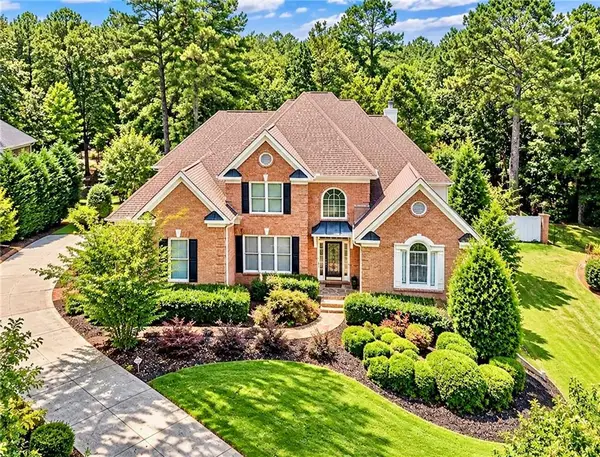 $1,229,000Coming Soon5 beds 5 baths5,040 sq. ft.
7745 Little Aston Way, Duluth, GA 30097
MLS# 7850953Listed by: ATLANTA FINE HOMES SOTHEBY'S INTERNATIONAL - Coming Soon
 $375,000Coming Soon3 beds 3 baths1,892 sq. ft.
2551 Woodside Drive, Duluth, GA 30096
MLS# 7343449Listed by: KELLER WILLIAMS NORTH ATLANTA - New
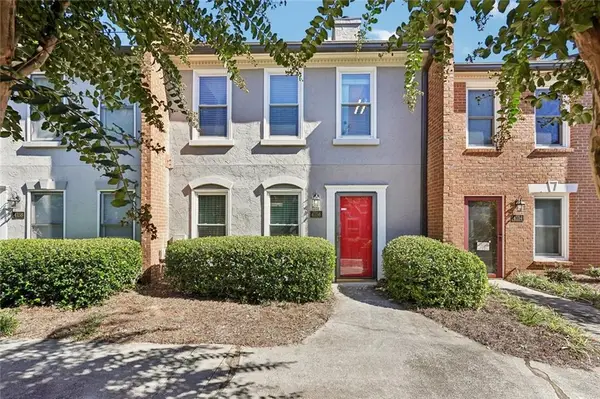
 $210,000Active2 beds 3 baths1,280 sq. ft.
4156 Darby Way, Duluth, GA 30096
MLS# 7858281Listed by: CENTURY 21 RESULTS - New
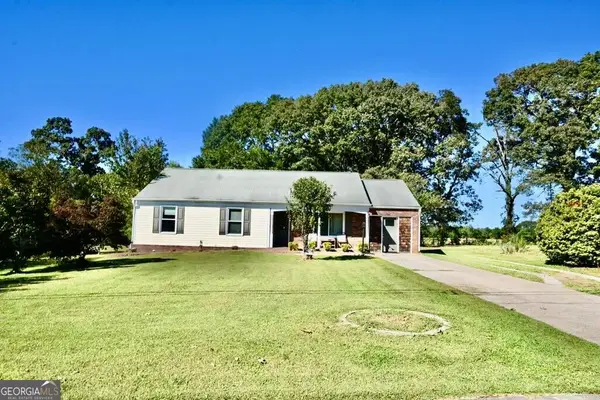 $385,000Active3 beds 2 baths1,448 sq. ft.
3081 Albion Farm Road, Duluth, GA 30097
MLS# 10877579Listed by: Joygle Real Estate LLC - New
 $270,000Active3 beds 3 baths1,696 sq. ft.
3825 Grovemont Place, Duluth, GA 30096
MLS# 7857501Listed by: KELLER WILLIAMS REALTY CHATTAHOOCHEE NORTH, LLC - New
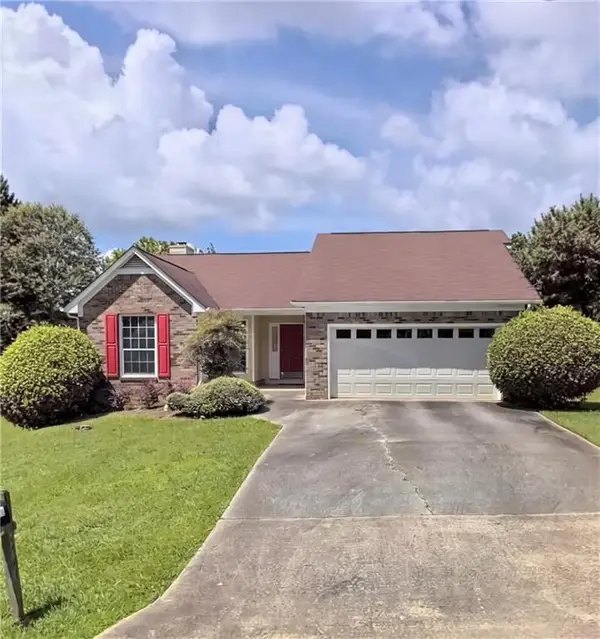 $300,000Active3 beds 2 baths1,580 sq. ft.
2421 Inverloch Circle, Duluth, GA 30096
MLS# 7856019Listed by: KELLER WILLIAMS REALTY ATL PARTNERS - New
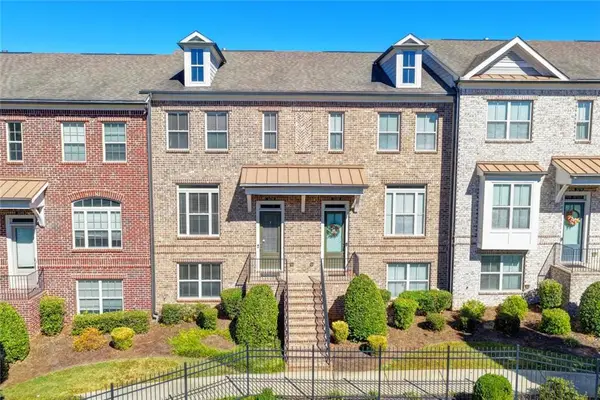 $449,900Active3 beds 4 baths2,560 sq. ft.
3239 Hartford Mill Drive, Duluth, GA 30097
MLS# 7857221Listed by: REMAX CENTER - New
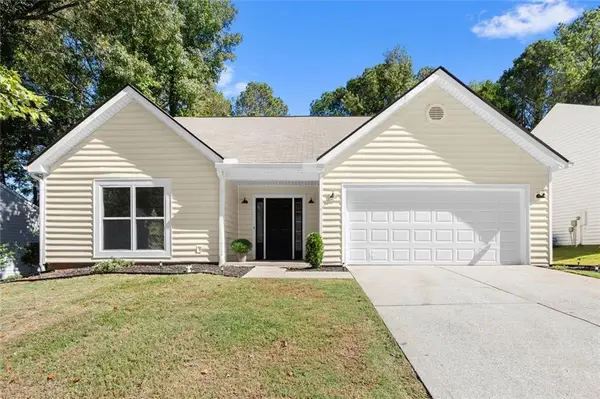 $475,000Active4 beds 3 baths2,353 sq. ft.
2601 Garland Way, Duluth, GA 30096
MLS# 7857383Listed by: BERKSHIRE HATHAWAY HOMESERVICES GEORGIA PROPERTIES


Protect your home and budget from life's surprises with an Assurant Home Warranty, backed by a partner that supports you through every step of homeownership. Explore Plans.
©2026 Century 21 Real Estate LLC. All rights reserved. CENTURY 21®, the CENTURY 21 Logo and C21® are service marks owned by Century 21 Real Estate LLC. Century 21 Real Estate LLC fully supports the principles of the Fair Housing Act and the Equal Opportunity Act. Each office is independently owned and operated. Listing information is deemed reliable but not guaranteed accurate.